- Overview
- Description
- Property Details
- Location
- HOA Management
- Facts & Features
- Getting Around
- Nearby Homes
 Price Drop: $6K (10/08)

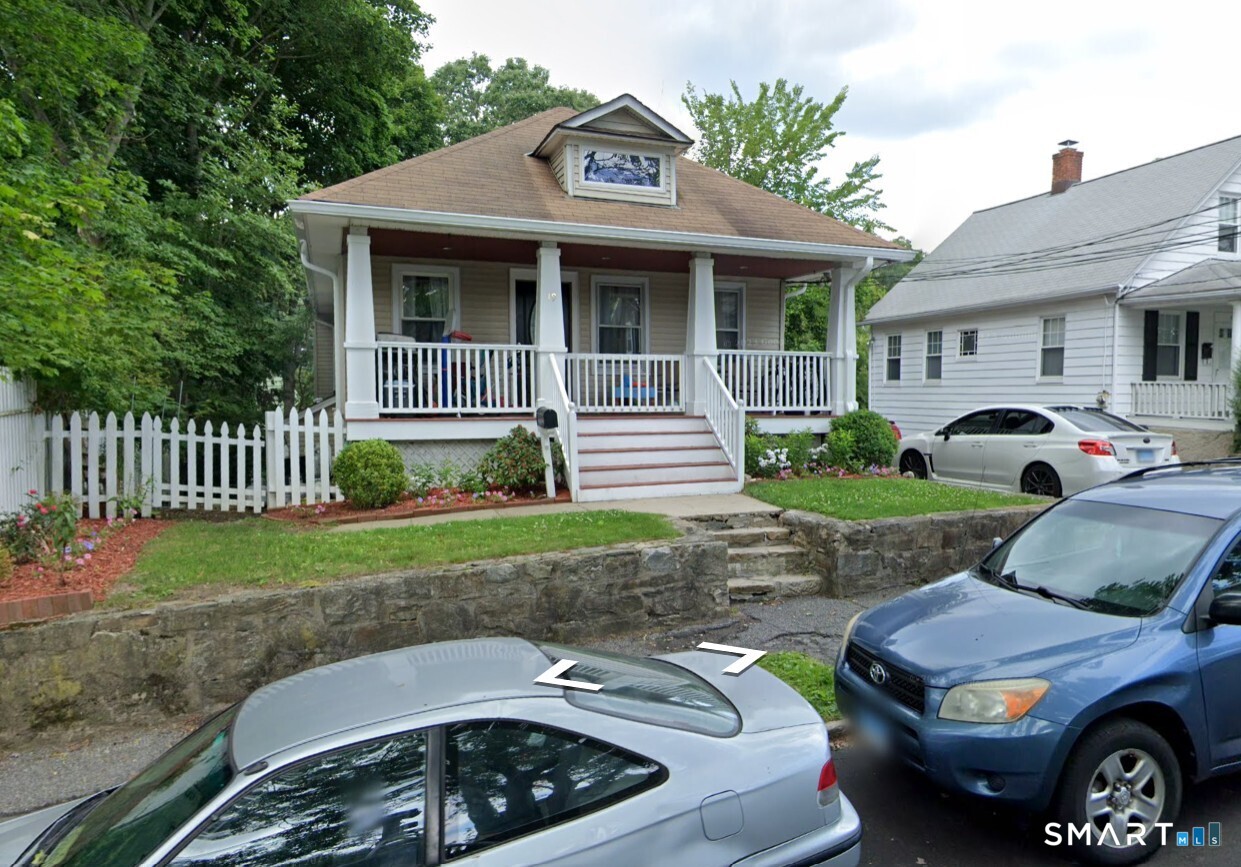
Street View
$669,000
Monthly Est:$3,330
 3 Beds
 2 Baths
1 full bath + 1 half bath
 3,024sqft
707 Hope St, Stamford, CT 06907
$669,000
$3,330/moEst:
Get Pre-Approved
Single Family Residence
Built in 1920
$-- HOA
5,227.2 sqft lot
$221/sq.ft
Description
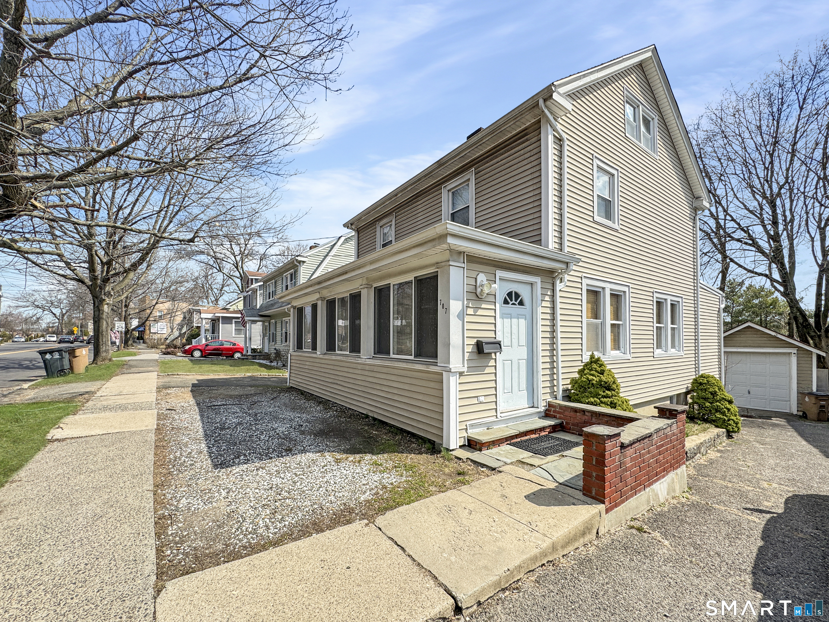
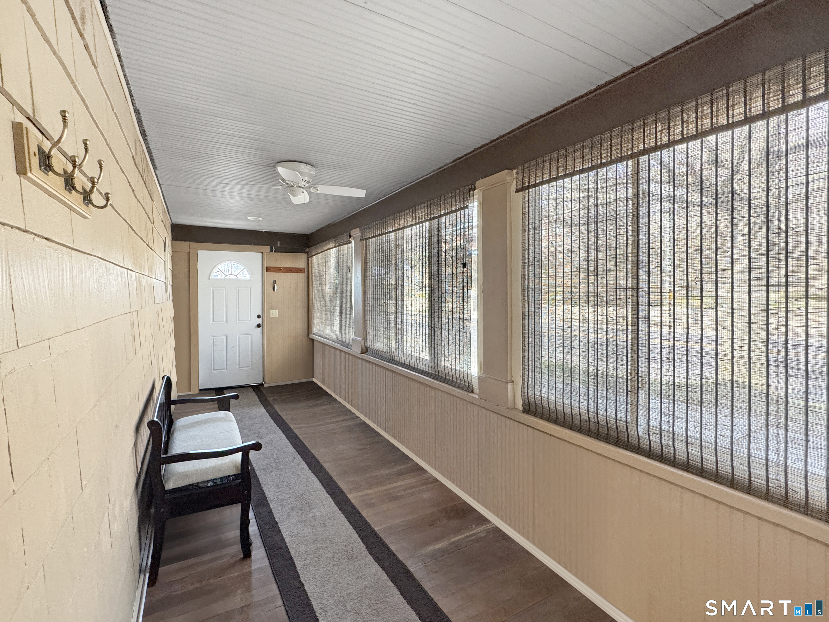
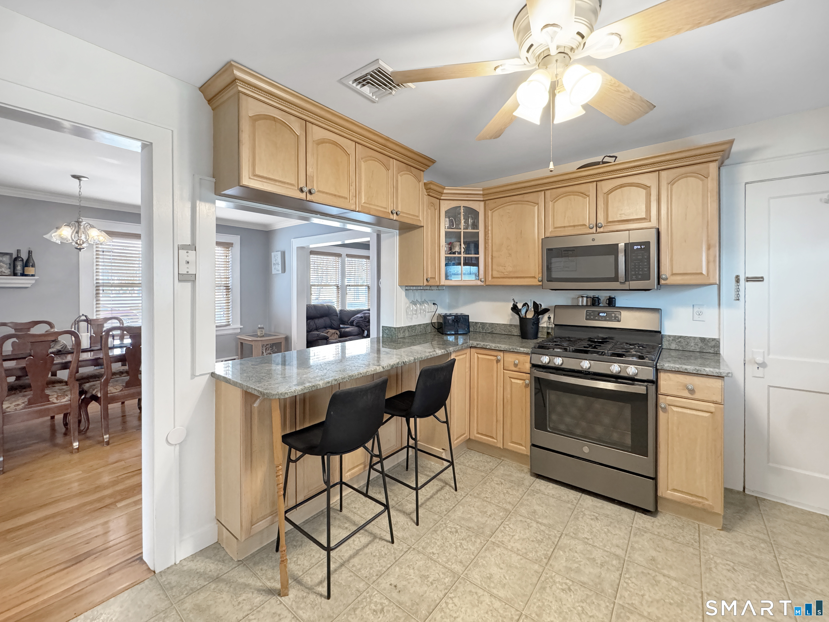
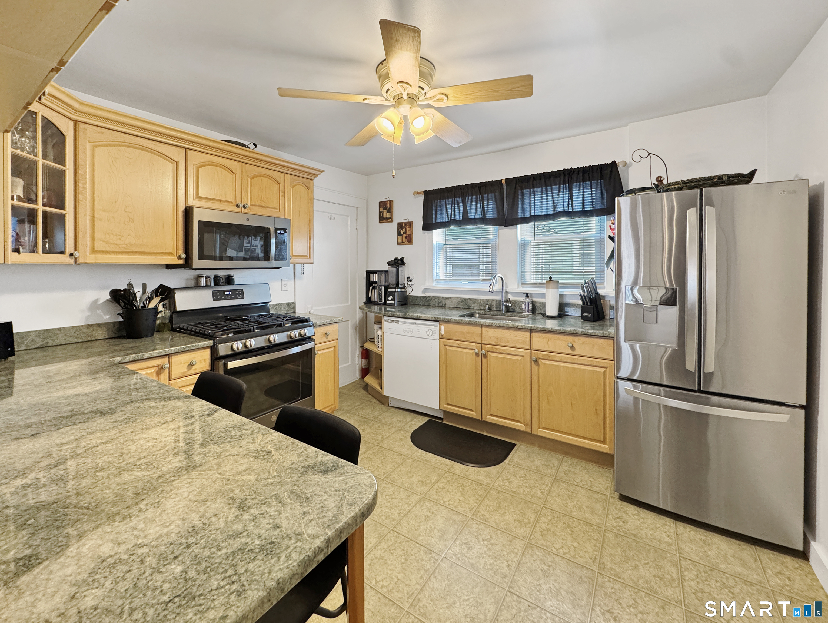
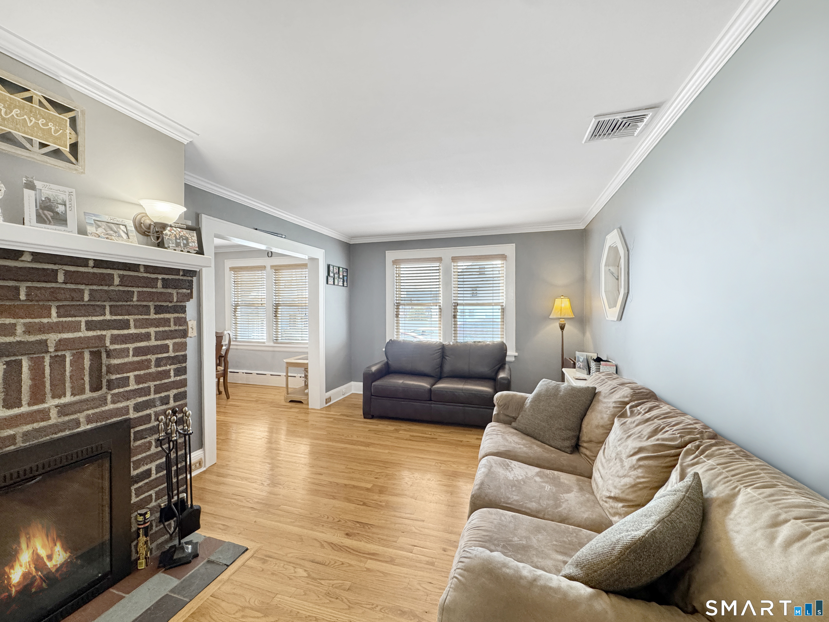
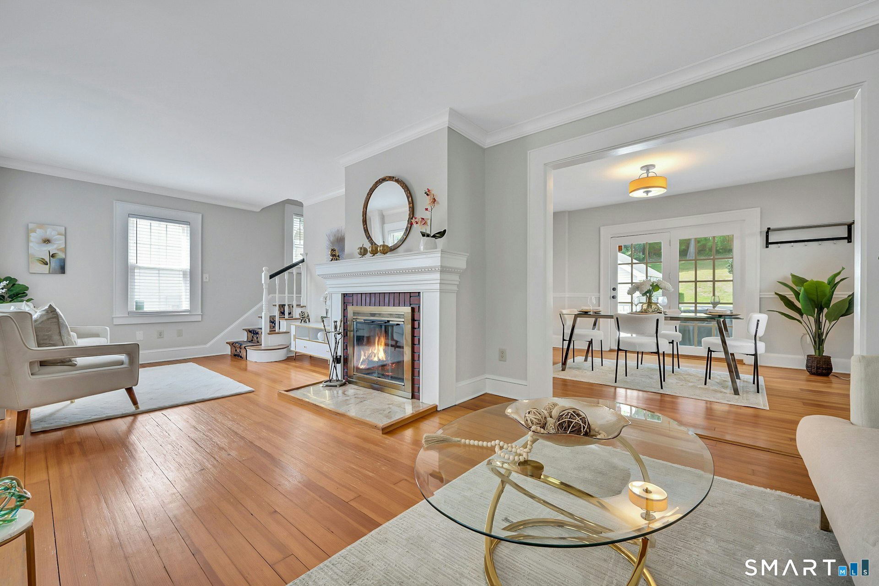
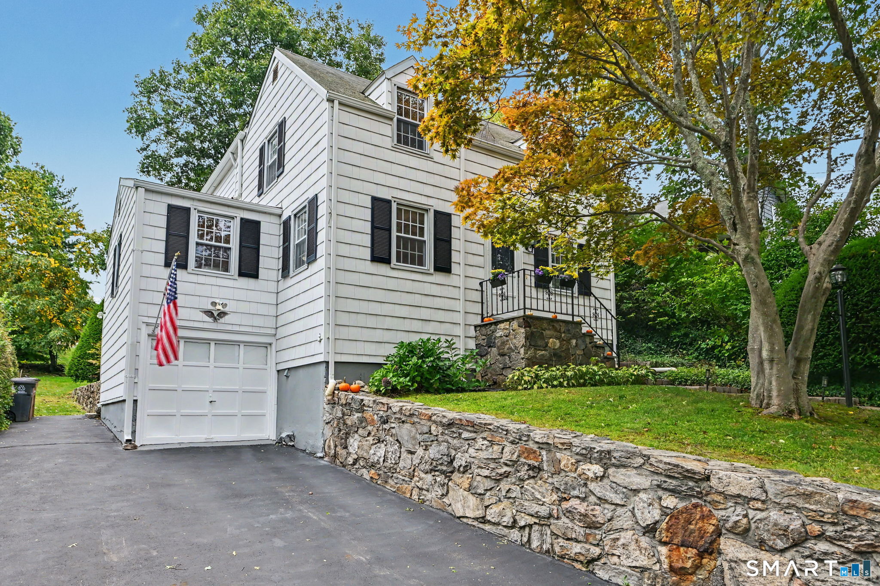
Beautifully-maintained single-family home offers the perfect blend of convenience, comfort, and opportunity. Ideally situated within walking distance of the Springdale Train Station. Thoughtfully updated for peace of mind, major improvements include a newer roof, central air conditioning, boiler, and efficient gas heating, ensuring year-round comfort and energy efficiency. Main-level washer and dryer makes everyday living even easier. The flexible walk-out lower level provides endless possibilities. Whether you're looking for an in-law setup, home office, playroom or just more flex space. This inviting home is designed to accommodate a variety of lifestyles. Outside, you'll find a detached heated one-car garage, a spacious driveway with ample off-street parking, plus additional gravel parking in front of the home-ideal for multiple vehicles, guests, or tenants. Whether you're seeking a commuter-friendly residence, a smart investment opportunity, or a home with room to grow, this property delivers. Conveniently located near transportation, shopping, dining, schools and local amenities, this is a rare opportunity to own a versatile home in a highly desirable location. It is a Must See!
- Houzeo last checked: 10 hours ago
- Listing updated: October 8, 2026 at 5:19 pm
- Listing Provided by: Eileen Carpanzano | William Pitt Sotheby's Int'l
- Source: SMART MLS-CT | MLS#: 24174438

Property Details
Status
Active
Type
Single Family Residence
No. of Stories
-
County
City
Neighborhood
Year Built
1920
HOA Fees
-
Finished Area
3,024 sqft
Lot Size
5,227.2 sqft lot
Basement Area
- sqft
MLS Name
SMART MLS
MLS Number
24174438
MLS Status
Active
Days on Market
151
Open House

Continue Your Journey in App
Find your dream home, receive real-time updates, and many more!
Download App
Continue Your Journey in App
Find your dream home, receive real-time updates, and many more!
Location
HOA Management
0
HOA Fees
$-/
Disclaimer: Amenities are based on third-party information and may vary; buyers must independently verify all amenities, as information is deemed reliable but not guaranteed.
Facts & Features
Rooms
Bedrooms & bathrooms
Bedrooms: 3
Bathrooms: 2
Interior
Sewer
Public Sewer Connected
Appliances
Oven/range, Microwave, Refrigerator, Dishwasher, Washer, Dryer
Exterior Features
Porch, Deck
Heating
Natural Gas
Cooling
Central Air
Construction
Year Built
Year Built: 1920
Home type
Single Family Residence
Foundation Details
Concrete, Masonry
Architectural Style
Colonial
Roof
Asphalt Shingle
Utilities & Energy
Parking Features
Detached Garage, Paved, Driveway
Water Source
Public Water Connected
Laundry Features
Main Level
Basement
Partial, Partial With Walk Out
Other Features
Subdivision Name
Springdale
Lot Features
Level Lot
Price History
| Date | Event | Price |
|---|---|---|
10/08/2026 Source: | Price Decreased | $669,000 -0.89% $221/sqft |
07/24/2026 Source: | Price Decreased | $675,000 -2.03% $223/sqft |
05/14/2026 Source: | Listed for Sale | $689,000 $228/sqft |
05/11/2026 Source: | Coming Soon | $689,000 +28608.33% $228/sqft |
08/15/2016 Source: | Sold | $2,400 $1/sqft |

Getting Around 707 Hope St
Bike Score®

Somewhat Bikeable
46/100
Walk Score®

Somewhat Walkable
67/100
Transit Score®

Some Transit
41/100
Data provided by Redfin
Nearby Homes
Find Homes by Property Features in Stamford, CT


Based on information provided to and compiled by the SMART MLS, Inc. through Oct 09, 2026, 02:30PM. IDX information is provided exclusively for consumers’ personal, non-commercial use. It may not be used for any purpose other than to identify prospective properties consumers may be interested in purchasing. The data is deemed reliable but is not guaranteed accurate by the MLS. ©2026 SMART MLS, Inc. All Rights Reserved.
 Advertising Broker: Derek Greene | The Greene Realty Group