- Overview
- Description
- Property Details
- Location
- HOA Management
- Facts & Features
- Getting Around
- Nearby Homes
 Price Drop: $145K (10/30)



Street View
$1,050,000
Monthly Est:$5,226
 5 Beds
 5 Baths
3 full baths + 2 half baths
 5,699sqft
44 Palomina Way, Wethersfield, CT 06109
$1,050,000
$5,226/moEst:
Get Pre-Approved
Single Family Residence
Built in 1989
$-- HOA
19,602 sqft lot
$184/sq.ft
Description
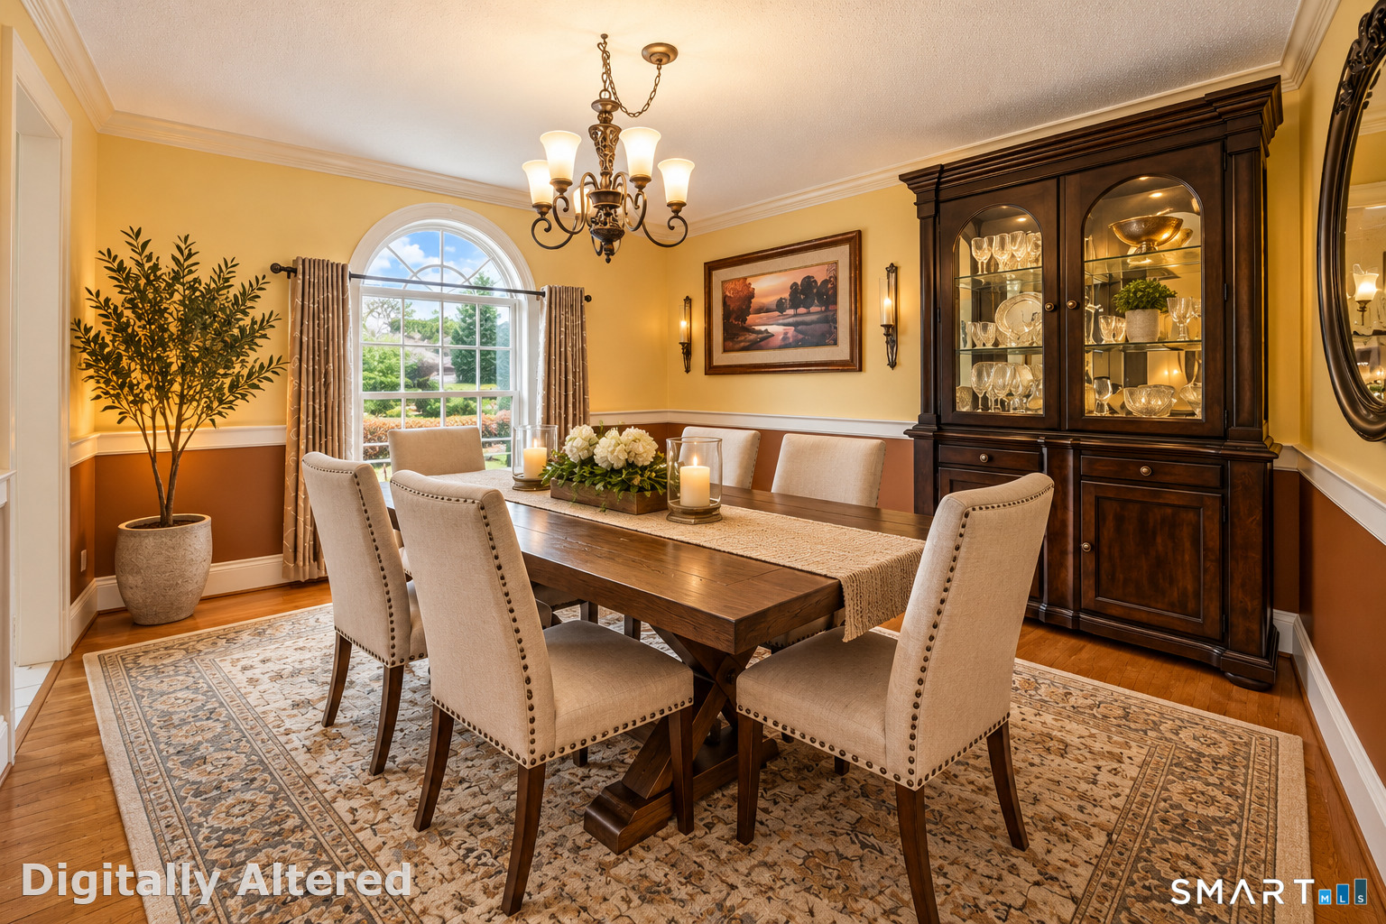
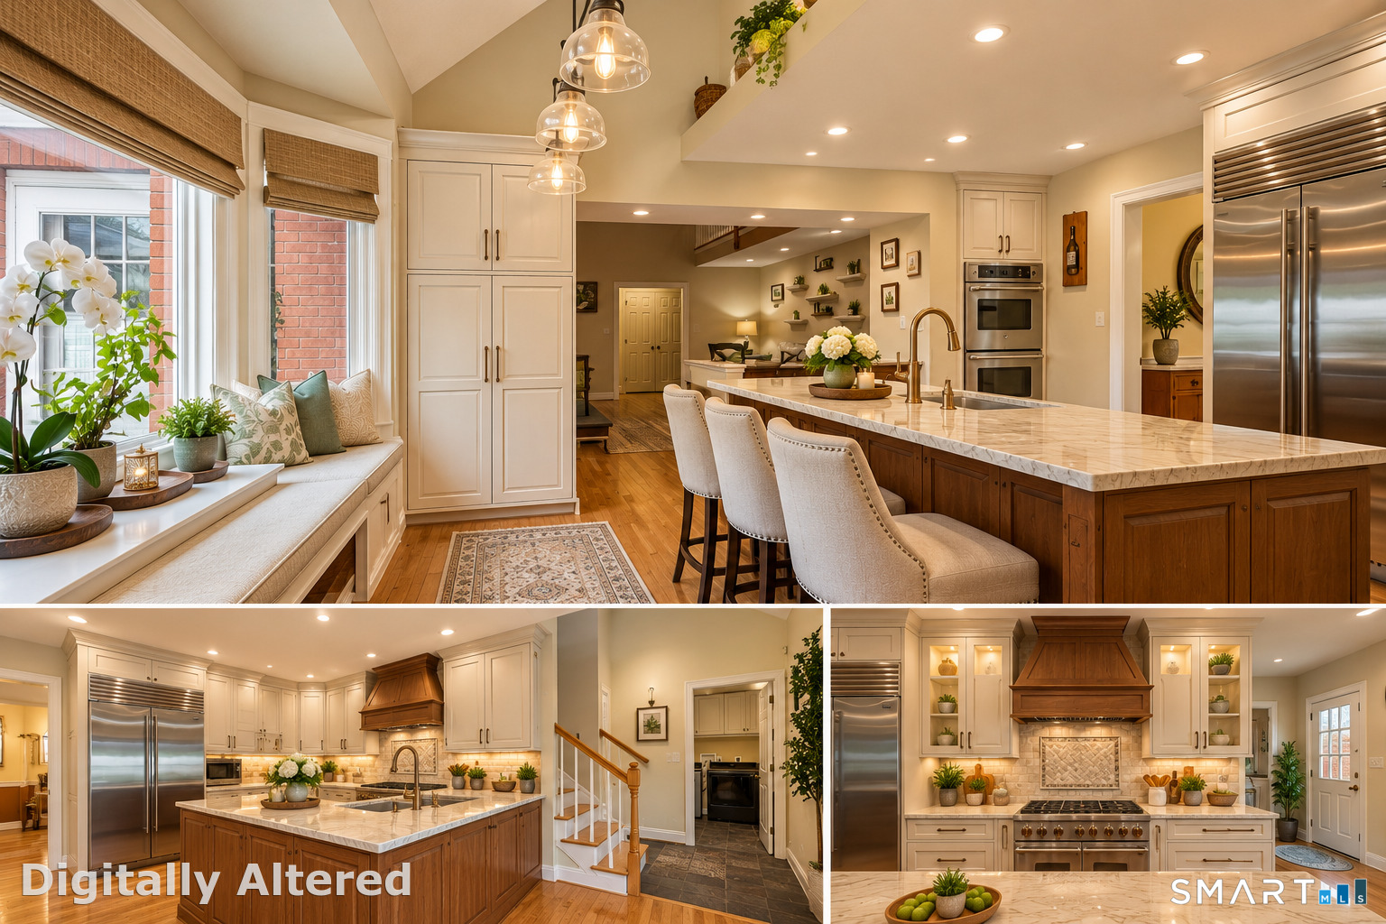
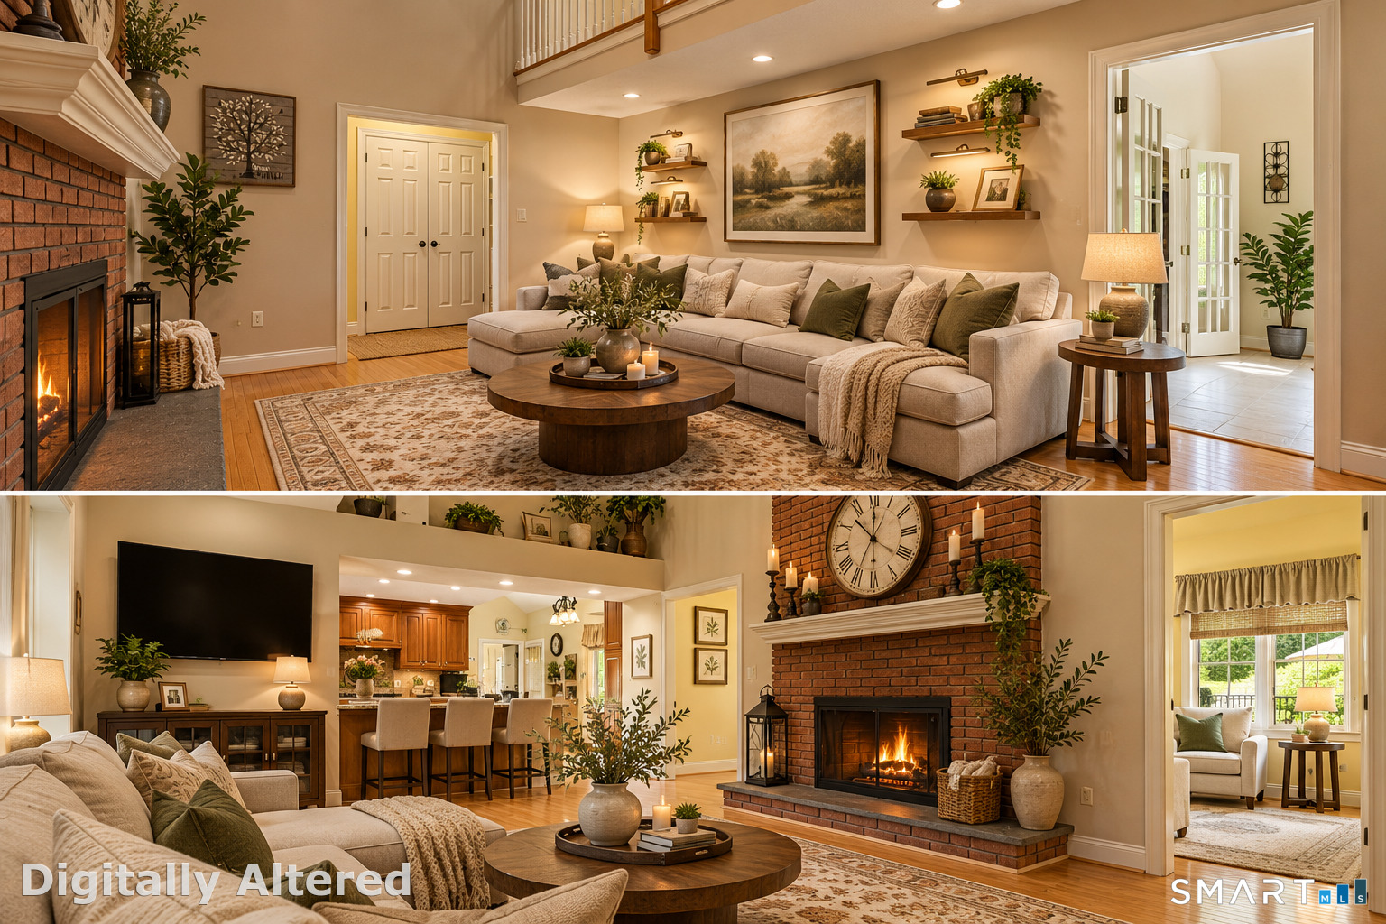
Sellers are Motivated...Welcome to 44 Palomina Way, where refined living meets resort-style luxury in one of Wethersfield's exceptional residences. This impressive 5-bedroom, 5-bath home was designed for those who appreciate beautiful spaces, exceptional amenities, and effortless entertaining. At the heart of the home is a professional chef's kitchen featuring granite countertops, premium finishes, abundant workspace, and an inviting flow into elegant living areas highlighted by a beautiful fireplace. Beyond the main living spaces, this home delivers an extraordinary lifestyle with a fully equipped private gym, dedicated yoga studio, children's play area, and private entertainment room with TV lounge. Step outside and discover your own backyard retreat. A heated in-ground pool and Jacuzzi set the stage for relaxing summer days, while the covered outdoor kitchen features a built-in grill, full bar, and two outdoor TVs beneath a handsome hardwood pergola-creating an incredible setting for entertaining, dining, watching the game, or simply unwinding at home. From quiet mornings by the pool to memorable gatherings with family and friends, 44 Palomina Way offers the space and amenities to enjoy every season. With five bedrooms, five bathrooms, multiple recreation and wellness spaces, and spectacular indoor-outdoor entertaining, this is more than a beautiful home-it's a lifestyle. Now offered at $1,349,000, this exceptional Wethersfield property is ready to welcome its next owner.
- Houzeo last checked: 4 hours ago
- Listing updated: November 3, 2026 at 1:22 pm
- Listing Provided by: Ronald Swiller | Berkshire Hathaway NE Prop.
- Source: SMART MLS-CT | MLS#: 24191558

Property Details
Status
Active
Type
Single Family Residence
No. of Stories
-
County
City
Neighborhood
--
Year Built
1989
HOA Fees
-
Finished Area
5,699 sqft
Lot Size
19,602 sqft lot
Basement Area
- sqft
MLS Name
SMART MLS
MLS Number
24191558
MLS Status
Active
Days on Market
112

Continue Your Journey in App
Find your dream home, receive real-time updates, and many more!
Continue Your Journey in App
Find your dream home, receive real-time updates, and many more!
Location
HOA Management
0
HOA Fees
$-/
Disclaimer: Amenities are based on third-party information and may vary; buyers must independently verify all amenities, as information is deemed reliable but not guaranteed.
Facts & Features
Rooms
Bedrooms & bathrooms
Bedrooms: 5
Bathrooms: 5
Interior
Appliances
Gas Range, Oven/range, Wall Oven, Microwave, Range Hood, Refrigerator, Freezer, Dishwasher, Compactor, Washer, Dryer
Interior Features
Auto Garage Door Opener, Cable Available, Central Vacuum, Security System
Sewer
Public Sewer Connected
Cooling
Central Air
Exterior Features
Lighting, Hot Tub, Patio, Grill, Shed, Awnings, Deck, Garden Area, Underground Sprinkler
Construction
Year Built
Year Built: 1989
Home type
Single Family Residence
Architectural Style
Colonial
Foundation Details
Concrete
Roof
Shingle
Utilities & Energy
Water Source
Public Water Connected
Laundry Features
Upper Level
Parking Features
Attached Garage, Paved, Driveway
Pool Features
Heated, In Ground Pool
Basement
Full, Heated, Sump Pump, Cooled, Concrete Floor, Full With Hatchway
Other Features
Lot Features
Dry, On Cul De Sac, Professionally Landscaped
Subdivision Name
N/a
Price History
| Date | Event | Price |
|---|---|---|
10/30/2026 Source: | Price Decreased | $1,050,000 -12.13% $184/sqft |
10/02/2026 Source: | Price Decreased | $1,195,000 -11.42% $210/sqft |
10/01/2026 Source: | Price Decreased | $1,349,000 -3.57% $237/sqft |
09/13/2026 Source: | Price Decreased | $1,399,000 -3.45% $245/sqft |
09/07/2026 Source: | Price Decreased | $1,449,000 -9.38% $254/sqft |

Show more
Nearby Homes
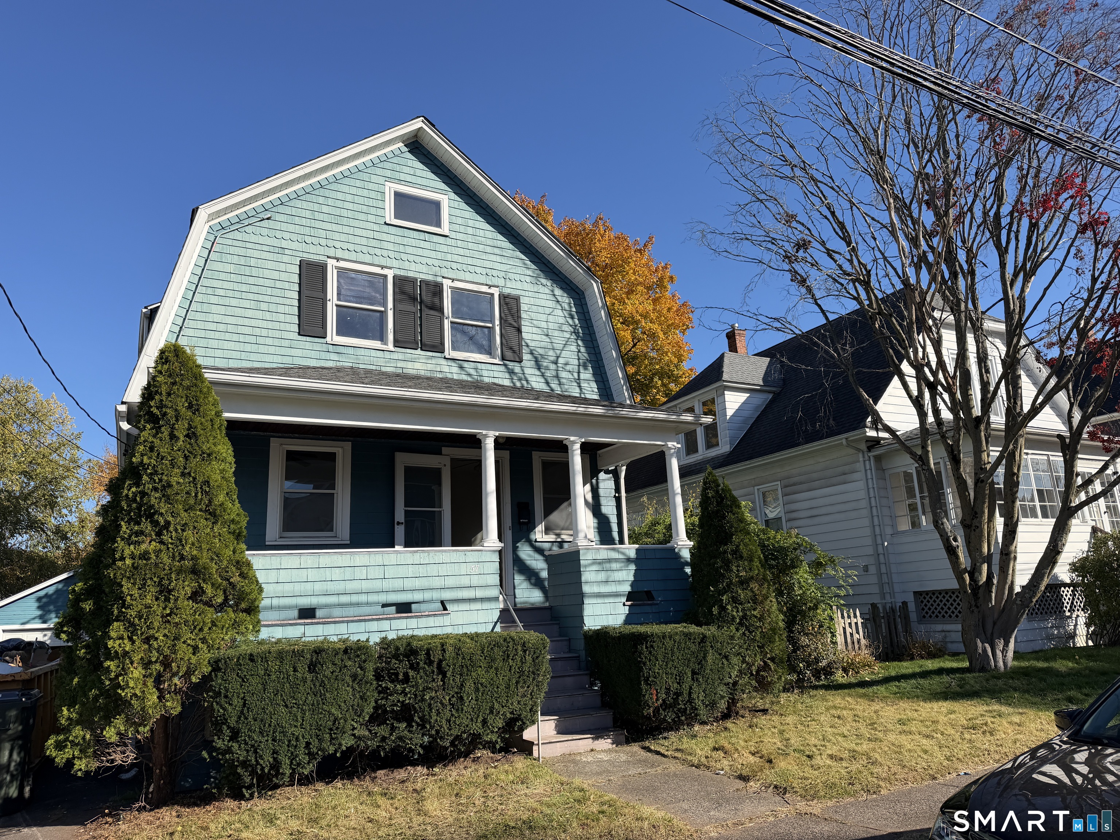
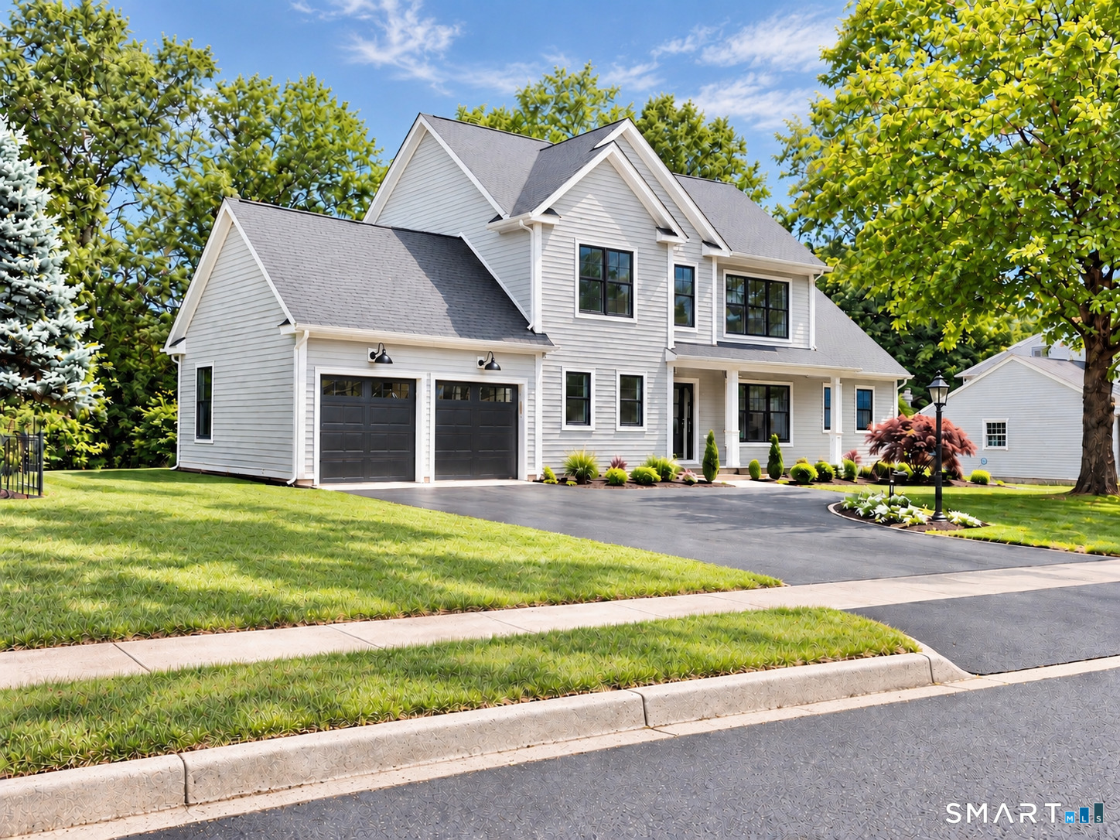
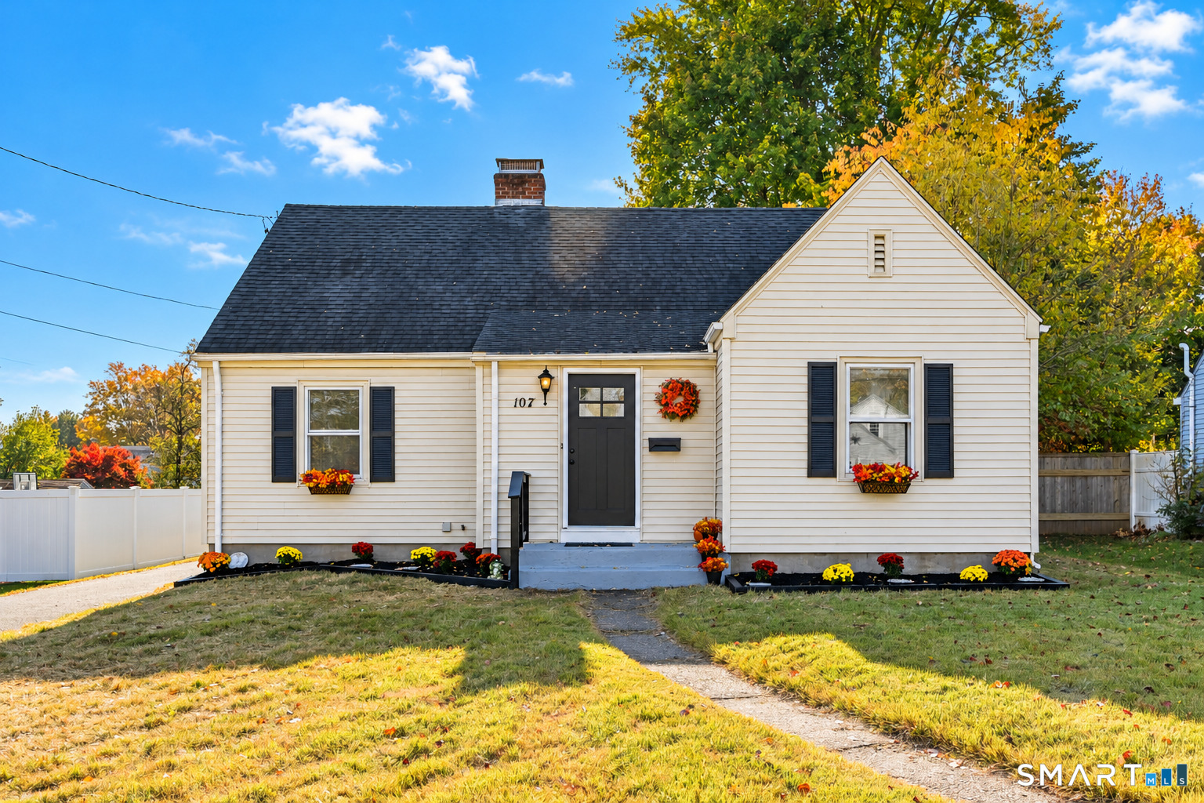
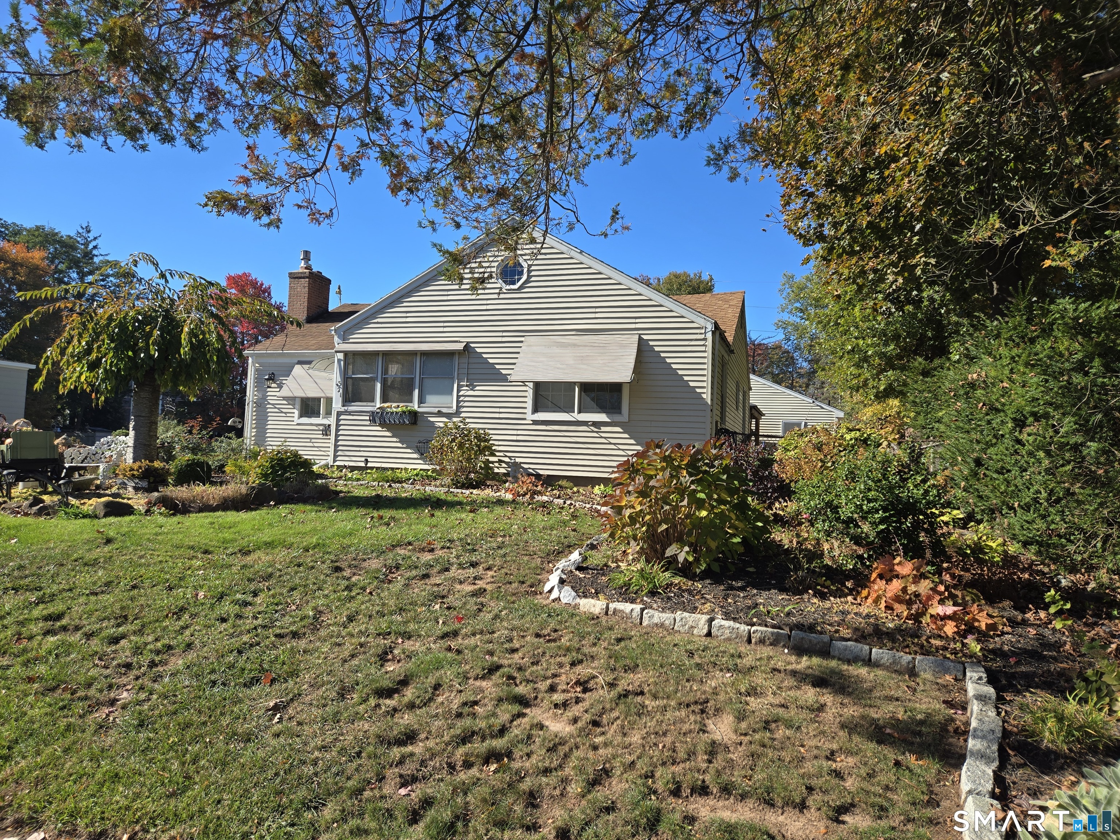
Find Homes by Property Features in Wethersfield, CT


Based on information provided to and compiled by the SMART MLS, Inc. through Nov 04, 2026, 04:45AM. IDX information is provided exclusively for consumers’ personal, non-commercial use. It may not be used for any purpose other than to identify prospective properties consumers may be interested in purchasing. The data is deemed reliable but is not guaranteed accurate by the MLS. ©2026 SMART MLS, Inc. All Rights Reserved.
 Advertising Broker: Derek Greene | The Greene Realty Group
