- Overview
- Description
- Property Details
- Location
- HOA Management
- Facts & Features
- Getting Around
- Nearby Homes






$2,229,430
Monthly Est:$11,097
 4 Beds
 5 Baths
4 full baths + 1 half bath
 3,293sqft
44 Poppy Ct, Eureka, MT 59917
$2,229,430
$11,097/moEst:
Get Pre-Approved
Single Family Residence
Built in 2026
$155/mo HOA
0.21 acre lot
$677/sq.ft
Description
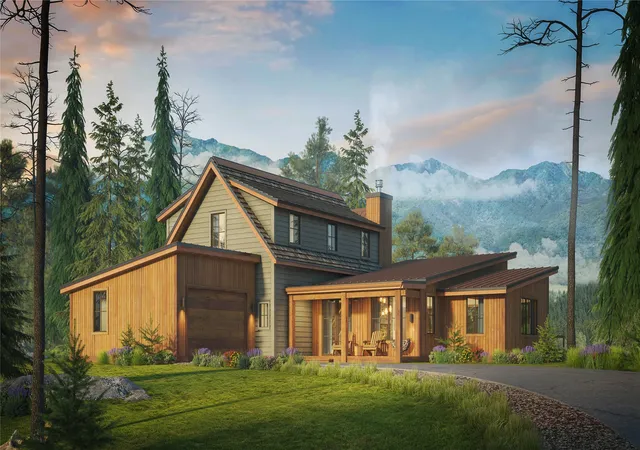
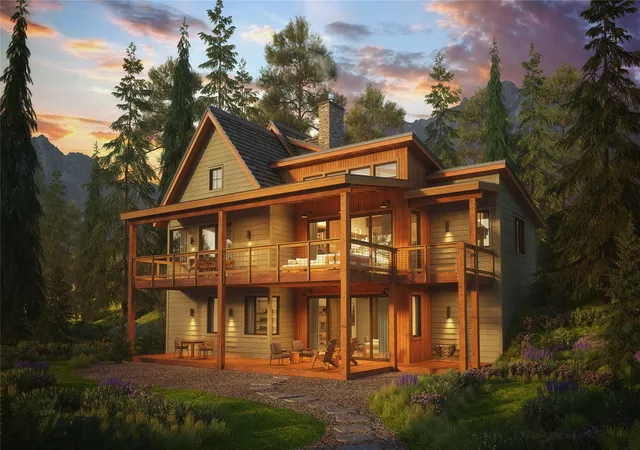
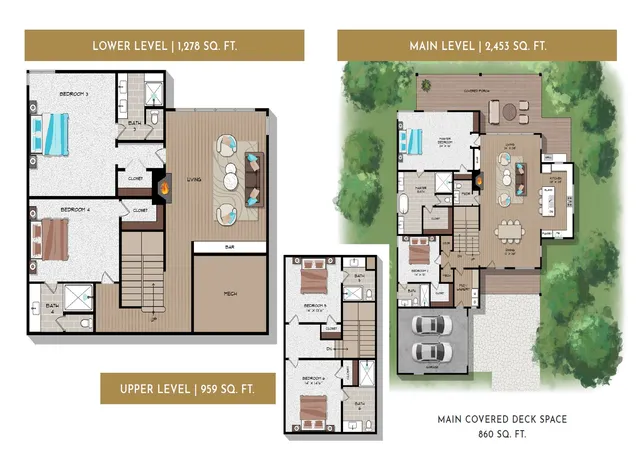
Introducing the Huckleberry model—one of the newest offerings at The Wilderness Club, move-in ready late 2026. With 3,293 square feet, 4 bedrooms, and 4 bathrooms, this home is designed to take full advantage of its setting in Phase 9—where estate-sized homesites, elevated positioning, and panoramic 360-degree mountain views create one of the most sought-after locations in the community. Inside, a light-filled great room with walls of windows and a statement fireplace opens to expansive outdoor living spaces, perfect for soaking in the surrounding landscape. Thoughtfully designed for both comfort and entertaining, the layout offers spacious bedroom suites and room for family and guests alike. Whether you’re looking for a full-time home or a Montana escape, this is a rare opportunity to own a move-in ready home, in one of the premier phases of The Wilderness Club.
- Houzeo last checked: 0 minutes ago
- Listing updated: July 1, 2026 at 6:30 pm
- Listing Provided by: Jonathon Haack (512) 965-1986 DRE #RRE-BRO-LIC-118836 | Wilderness Club Realty (406) 296-8264
- Source: Montana Regional MLS-MT | MLS#: 30067577

Property Details
Status
Active
Type
Single Family Residence
No. of Stories
1
County
City
Neighborhood
--
Year Built
2026
HOA Fees
$155/mo
Finished Area
3,293 sqft
Lot Size
0.21 acre lot
Basement Area
- sqft
MLS Name
Montana Regional MLS
MLS Number
30067577
MLS Status
Active
Days on Market
197

Continue Your Journey in App
Find your dream home, receive real-time updates, and many more!
Download App
Continue Your Journey in App
Find your dream home, receive real-time updates, and many more!
Location
HOA Management
Wilderness Community Assn
HOA Fees
$155/ Monthly
Amenities
 Amenities and services may be covered by one or multiple associations and service providers.
 Security Gate
 Security Guard
 Snow Removal
 Management
CommonAreaMaintenance
Disclaimer: Amenities are based on third-party information and may vary; buyers must independently verify all amenities, as information is deemed reliable but not guaranteed.
Facts & Features
Rooms
Bedrooms & bathrooms
Bedrooms: 4
Bathrooms: 5
Interior
Appliances
Dryer, Dishwasher, Disposal, Microwave, Range, Refrigerator, Washer
Cooling
Central Air
Interior Features
Fireplace, Main Level Primary, Open Floorplan, Vaulted Ceilings, Walk In Closets
Sewer
Community Coop Sewer
Construction
Year Built
Year Built: 2026
Home type
Single Family Residence
Architectural Style
Ranch
Construction Materials
Metal Siding, Wood Siding, Wood Frame
Roof
Metal, Wood
Foundation Details
Poured
Utilities & Energy
Basement
Crawl Space
Association Amenities
Gated, Management, Security
Utilities
Cable Available, Electricity Connected, High Speed Internet Available
Security Features
Smoke Detectors
Pool Features
Community
Laundry Features
Washer Hookup
Other Features
Patio And Porch Features
Rear Porch, Covered, Front Porch
Lot Features
Cul De Sac, Gentle Sloping, Landscaped, Views
Community Features
Clubhouse, Fishing, Golf, Gated, Lake, Park, Pool
Price History
| Date | Event | Price |
|---|---|---|
03/27/2026 Source: | Listed for Sale | $2,229,430 $677/sqft |

Nearby Homes



Find Homes by Property Features in Eureka, MT
Nearby New Homes For Sale


Based on information from the Montana Regional MLS, LLC (alternatively, from MRMLS)through Oct 11, 2026, 12:30AM. IDX information is provided exclusively for consumers(U+0027) personal, non-commercial use, that it may not be used for any purpose other than to identify prospective properties consumers may be interested in purchasing, and that the data is deemed reliable but is not guaranteed accurate by MRMLS.
 Advertising Broker: Jared Andrew English | Congress Realty, Inc