- Overview
- Description
- Property Details
- Location
- HOA Management
- Facts & Features
- Getting Around
- Nearby Homes


Street View
$1,275,000
Monthly Est:$6,346
 4 Beds
 6 Baths
4 full baths + 2 half baths
 5,426sqft
44 Prattling Pond Rd, Farmington, CT 06032
$1,275,000
$6,346/moEst:
Get Pre-Approved
Single Family Residence
Built in 1995
$-- HOA
1.89 acres lot
$235/sq.ft
Description
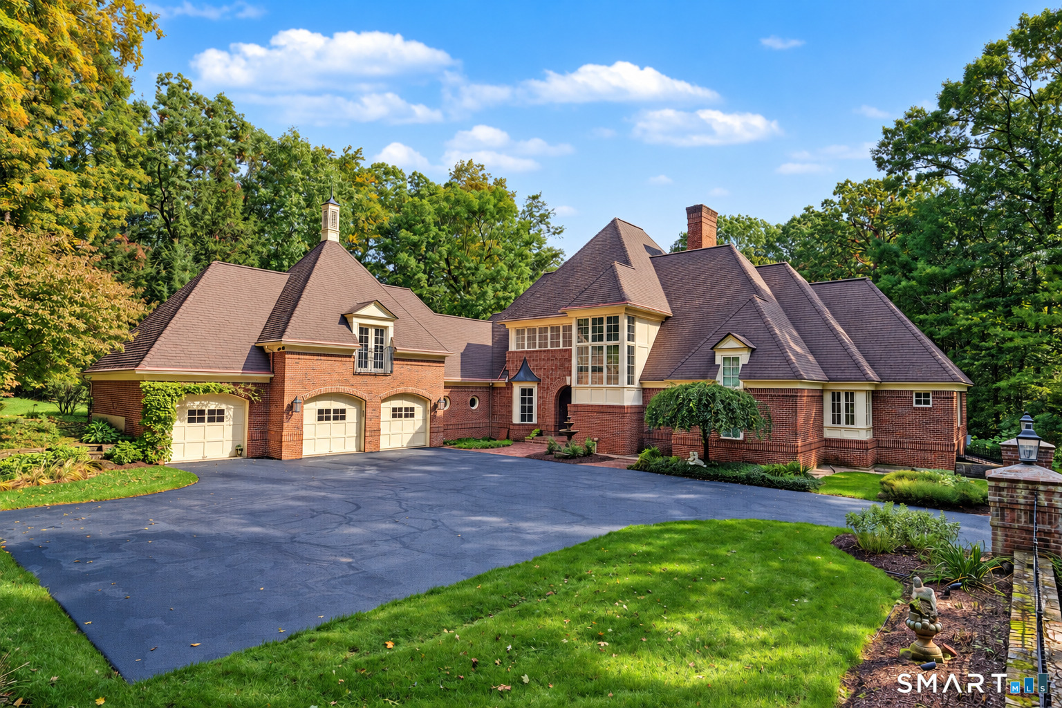
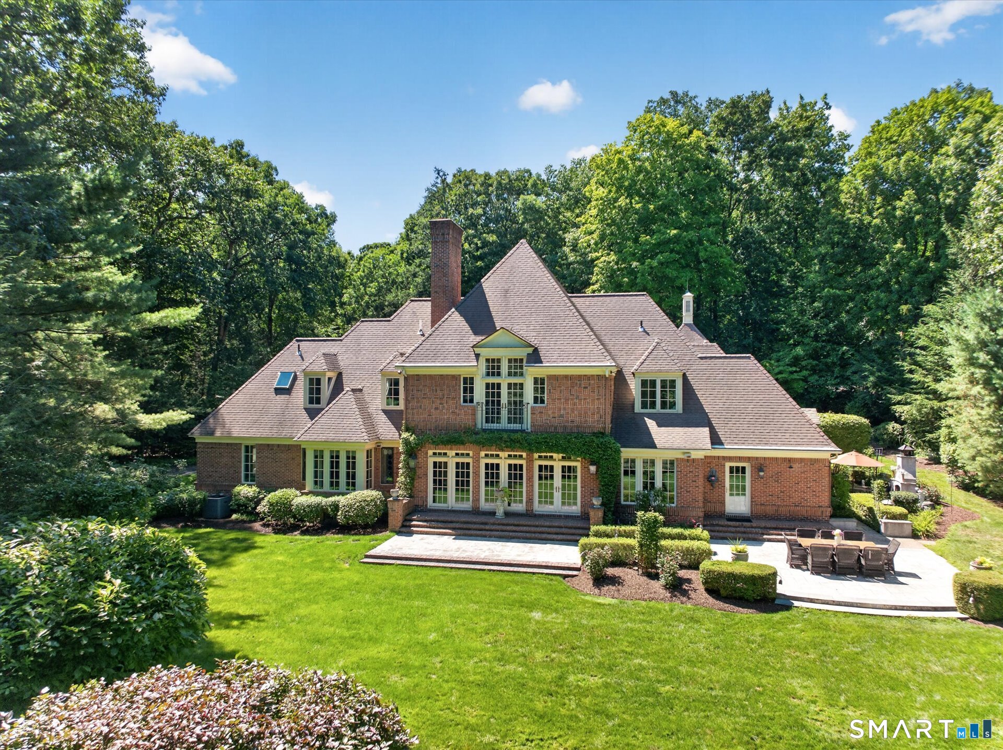
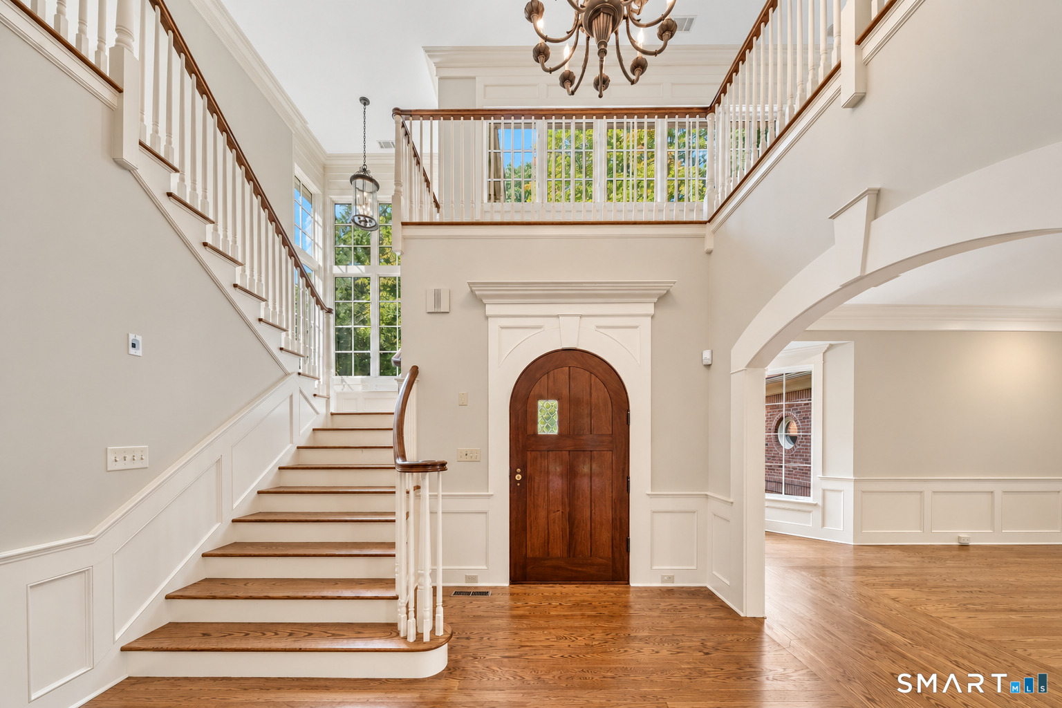
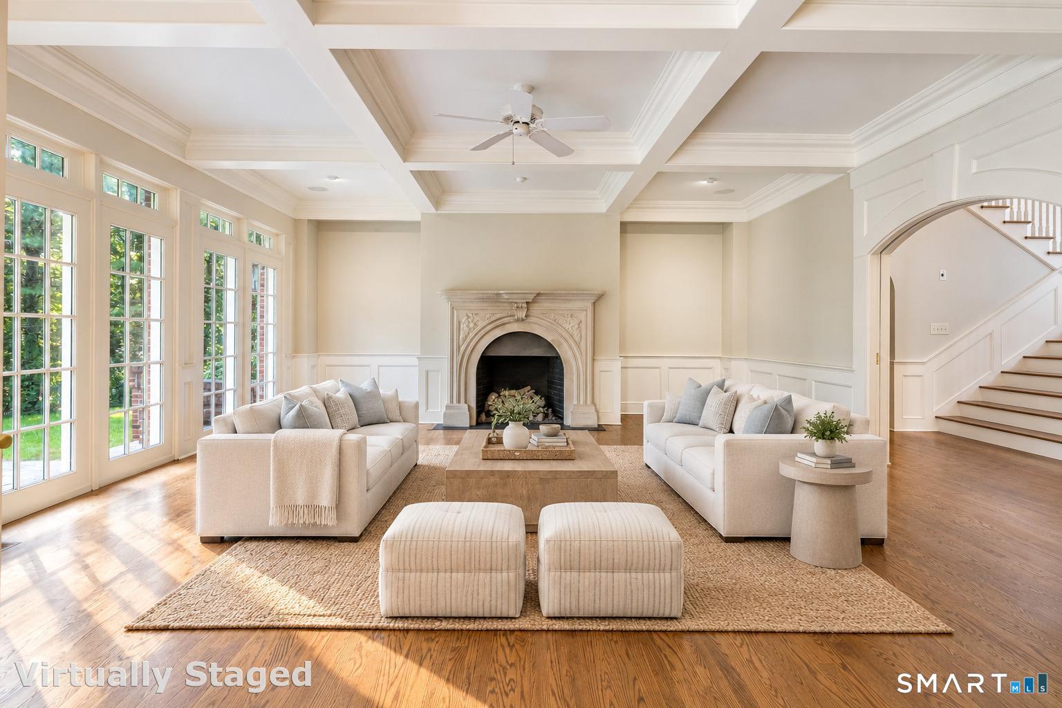
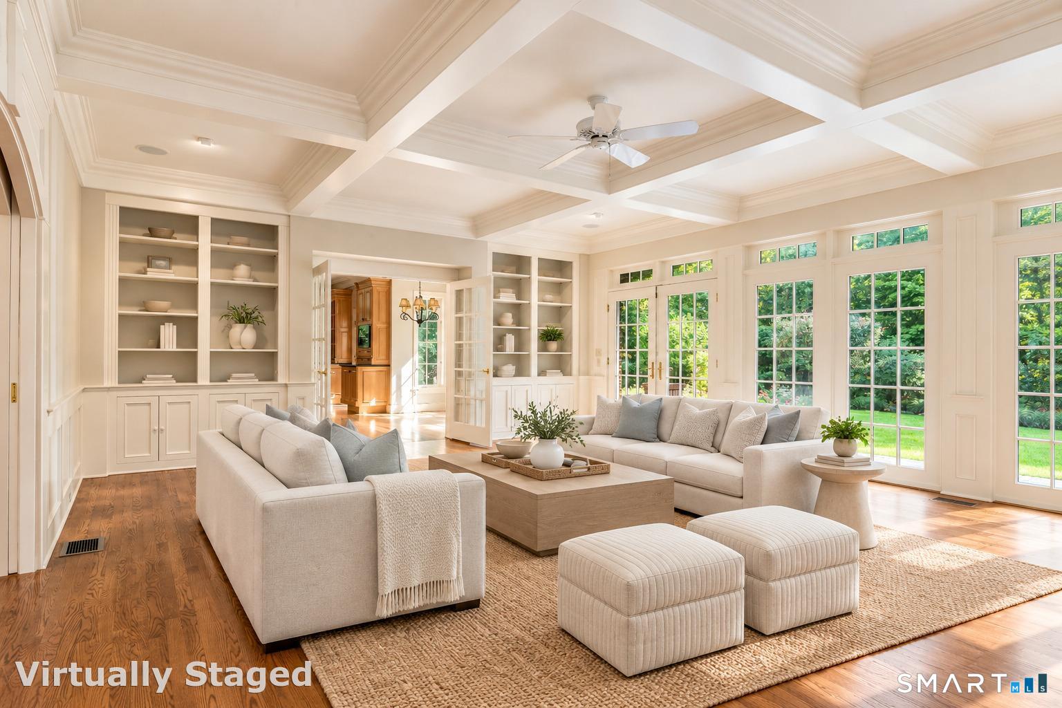
Privately set in sought after convenient east side location amid tranquil 1.89 acre grounds accented by gorgeous stone walls,bluestone patios & layers of lush greenery,this Kemper designed/Daigle built custom brick fine home is as inviting as it is distinctive.Expansive windows & beautifully scaled interiors freshly painted in neutral tones bring light & volume to the open floor plan enriched by finely crafted millwork & exquisite architectural detail.A striking foyer makes a memorable introduction w/graceful archways leading to the stunning Dining Rm w/french door to patio & outdoor fireplace.A remarkable frpl Great Rm w/expanive windows & french door open to another enchanting terrace.Adjoining the GR is a bright,inviting Kitchen w/abundant cabinetry,lg islnd,built in fridge,& sun-filled breakfast rm.Privately tucked away,the main-level Primary Suite is a showstopping retreat w/frpl & leaded-glass accent windows lending warmth & character.New carpet,an incredible custom wlk-in/dressing rm,& lux marble bth.An artfully crafted open staircase rises to gallery-style upper landing.The landing becomes a destination of its own,w/crisp white bookshelves & room to gather w/an open airy vibe.French doors open to captivating Study/possible 4th bedrm ensuite w/frpl,balcony & serene views.2 addtl well sized ensuites & a comfortable, inviting Bonus rm ready for fun and games complete the upper level-all w/new carpet.Town sewer.A remarkable residence w/picturesque privacy.A special find.
- Houzeo last checked: 12 hours ago
- Listing updated: October 6, 2026 at 5:26 pm
- Listing Provided by: Ellen Seifts | Berkshire Hathaway NE Prop.
- Source: SMART MLS-CT | MLS#: 24210941

Property Details
Status
Active
Type
Single Family Residence
No. of Stories
-
County
City
Neighborhood
--
Year Built
1995
HOA Fees
-
Finished Area
5,426 sqft
Lot Size
1.89 acres lot
Basement Area
- sqft
MLS Name
SMART MLS
MLS Number
24210941
MLS Status
Active
Days on Market
1

Continue Your Journey in App
Find your dream home, receive real-time updates, and many more!
Download App
Continue Your Journey in App
Find your dream home, receive real-time updates, and many more!
Location
HOA Management
0
HOA Fees
$-/
Disclaimer: Amenities are based on third-party information and may vary; buyers must independently verify all amenities, as information is deemed reliable but not guaranteed.
Facts & Features
Rooms
Bedrooms & bathrooms
Bedrooms: 4
Bathrooms: 6
Interior
Sewer
Public Sewer Connected
Heating
Oil
Appliances
Gas Cooktop, Wall Oven, Subzero, Dishwasher, Disposal, Washer, Dryer
Interior Features
Auto Garage Door Opener, Open Floor Plan
Cooling
Ceiling Fans, Central Air
Exterior Features
Underground Utilities, Stone Wall, Underground Sprinkler, Patio
Construction
Year Built
Year Built: 1995
Home type
Single Family Residence
Architectural Style
Cape Cod
Foundation Details
Concrete
Roof
Asphalt Shingle
Utilities & Energy
Parking Features
Attached Garage
Laundry Features
Main Level
Water Source
Private Well
Basement
Full, Unfinished
Other Features
Lot Features
Lightly Wooded, Level Lot, On Cul De Sac, Professionally Landscaped
Subdivision Name
N/a
Price History
| Date | Event | Price |
|---|---|---|
10/06/2026 Source: | Listed for Sale | $1,275,000 $235/sqft |

Nearby Homes

Find Homes by Property Features in Farmington, CT


Based on information provided to and compiled by the SMART MLS, Inc. through Oct 07, 2026, 11:30AM. IDX information is provided exclusively for consumers’ personal, non-commercial use. It may not be used for any purpose other than to identify prospective properties consumers may be interested in purchasing. The data is deemed reliable but is not guaranteed accurate by the MLS. ©2026 SMART MLS, Inc. All Rights Reserved.
 Advertising Broker: Derek Greene | The Greene Realty Group