The Greene Realty
Powered by 
- 16
- Overview
- Description
- Property Details
- Location
- Facts & Features
- Getting Around
- Nearby Homes

Street View
$1,475,000
Monthly Est:$7,342
 4 Beds
 3 Baths
2 full baths + 1 half bath
 2,816sqft
44 Raffaele Dr, Waltham, MA 02452
$1,475,000
$7,342/moEst:
Get Pre-Approved
Single Family Residence
Built in 1992
$-- HOA
0.28 acre lot
$524/sq.ft
Description
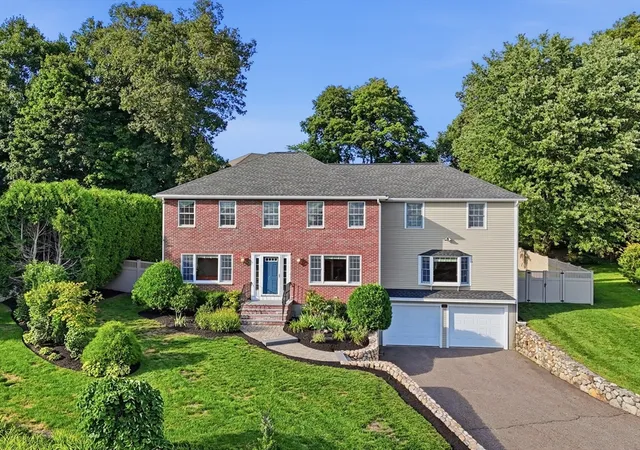
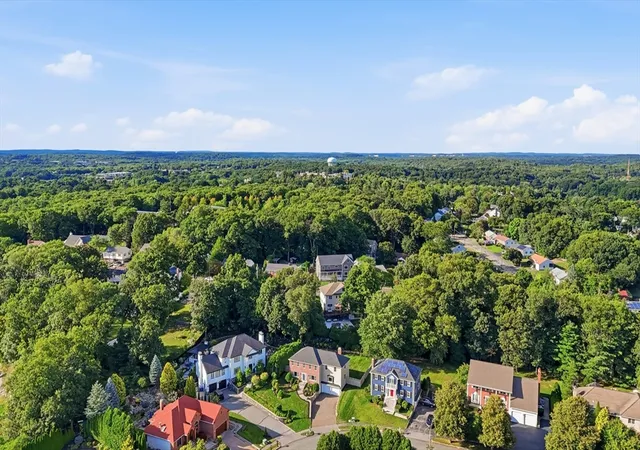
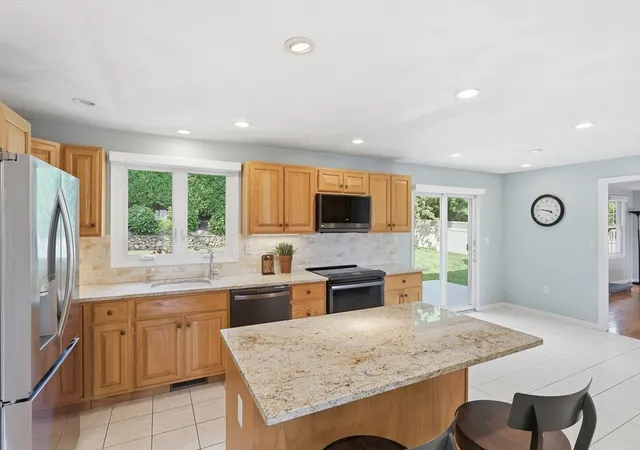
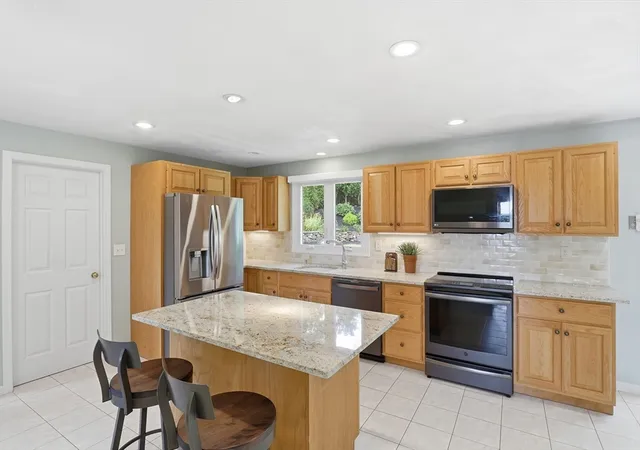
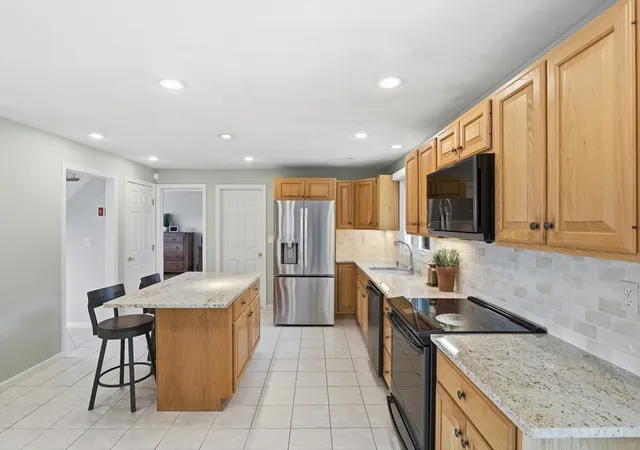
Pigeon Hill gem with stunning Blue Hills views! Set high on a beautiful south-facing parcel in one of Waltham’s most coveted neighborhoods, this pristine, move-in-ready Colonial offers exceptional comfort, location, and lifestyle. Crisp hardwood floors, a wonderful kitchen with stone countertops, tile backsplash and adjoining eating area, plus a spacious family room perfect for gathering. Upstairs features four generous bedrooms, including a beautifully appointed primary suite with a fabulous walk-in closet. Central AC to keep things cool. Enjoy the expansive deck overlooking a lush, fenced rear yard with gorgeous plantings, trees for privacy and built-in irrigation—ideal for entertaining or relaxing. Two-car garage and a large unfinished basement offering excellent potential for future living space. Close to Veterans Field, trails at Prospect Hill Park, Gann Academy and Bentley University, with quick access to Route 128. A rare opportunity to get into this highly sought-after neighborhood. Don’t miss this special home!
- Houzeo last checked: 12 minutes ago
- Listing updated: October 1, 2026 at 8:37 pm
- Listing Provided by: The Murphy Group Lexington (781) 771-5146 | William Raveis R.E. & Home Services (781) 861-9600
- Source: MLS Property Information Network-MA | MLS#: 73568607

Property Details
Status
Pending
Type
Single Family Residence
No. of Stories
-
County
City
Neighborhood
--
Year Built
1992
HOA Fees
-
Finished Area
2,816 sqft
Lot Size
0.28 acre lot
Basement Area
- sqft
MLS Name
MLS Property Information Network
MLS Number
73568607
MLS Status
Under Agreement
Days on Market
69

Continue Your Journey in App
Find your dream home, receive real-time updates, and many more!
Continue Your Journey in App
Find your dream home, receive real-time updates, and many more!
Location
Facts & Features
Rooms
Bedrooms & bathrooms
Bedrooms: 4
Bathrooms: 3
Interior
Flooring
Tile, Hardwood
Interior Features
Central Vacuum, High Speed Internet
Window Features
Insulated Windows, Screens
Exterior Features
Deck Wood, Professional Landscaping, Sprinkler System, Screens, Fenced Yard
Cooling
Central Air
Heating
Forced Air, Oil
Appliances
Electric Water Heater, Range, Dishwasher, Disposal, Microwave, Refrigerator, Freezer, Washer, Dryer
Sewer
Public Sewer
Construction
Year Built
Year Built: 1992
Home type
Single Family Residence
Architectural Style
Colonial
Foundation Details
Concrete Perimeter
Roof
Shingle
Construction Materials
Frame
Utilities & Energy
Electric
Circuit Breakers, 200+ Amp Service
Basement
Full, Interior Entry, Garage Access, Unfinished
Fireplace Features
Family Room
Water Source
Public
Laundry Features
First Floor, Electric Dryer Hookup, Washer Hookup
Utilities
For Electric Oven, For Electric Dryer, Washer Hookup
Security Features
Security System
Parking Features
Attached, Under, Garage Door Opener, Paved
Other Features
Patio And Porch Features
Deck Wood
Disclosures
Furnace/ac Condenser: 2014. Roof: 2015. Heat Pump/hybrid High Efficiency Water Heater: 2017. Brand New Fridge!
Community Features
Public Transportation, Park, Walk/jog Trails, Medical Facility, Bike Path, Highway Access, Private School, Public School, University
Price History
| Date | Event | Price |
|---|---|---|
10/01/2026 Source: | Pending | $1,475,000 $524/sqft |
09/10/2026 Source: | Price Decreased | $1,475,000 -1.60% $524/sqft |
08/26/2026 Source: | Listed for Sale | $1,499,000 +7.07% $532/sqft |
09/30/2024 Source: | Price Decreased | $1,400,000 -6.66% $497/sqft |
09/30/2024 Source: | Sold | $1,499,900 $533/sqft |

Nearby Homes
Find Homes by Property Features in Waltham, MA

Based on information provided to and compiled by MLS Property Information Network, Inc. covering through Nov 04, 2026, 06:15AM. The property listing data and information, or the Images, set forth herein were provided to MLS Property Information Network, Inc. from third-party sources, including sellers, lessors and public records, and were compiled by MLS Property Information Network, Inc. The property listing data and information, and the Images, are for the personal, non-commercial use of consumers having a good faith interest in purchasing or leasing listed properties of the type displayed to them and may not be used for any purpose other than to identify prospective properties which such consumers may have a good faith interest in purchasing or leasing. MLS Property Information Network, Inc. and its subscribers disclaim any and all representations and warranties as to the accuracy of the property listing data and information, or as to the accuracy of any of the Images, set forth herein. All information provided is deemed reliable, but is not guaranteed to be accurate and should be independently verified. © 2026 MLS Property Information Network, Inc. All Rights Reserved.
 Advertising Broker: Derek Greene | The Greene Realty Group
