- Overview
- Description
- Property Details
- Location
- HOA Management
- Facts & Features
- Getting Around
- Nearby Homes

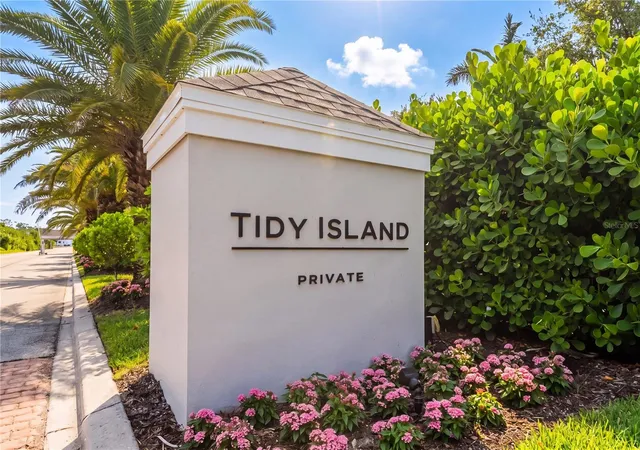


$1,399,000
Monthly Est:$6,963
 3 Beds
 4 Baths
3 full baths + 1 half bath
 3,773sqft
44 Tidy Is Blvd, Bradenton, FL 34210
$1,399,000
$6,963/moEst:
Get Pre-Approved
Single Family Residence
Built in 1985
$2,684/mo HOA
52.27 acres lot
$371/sq.ft
Description
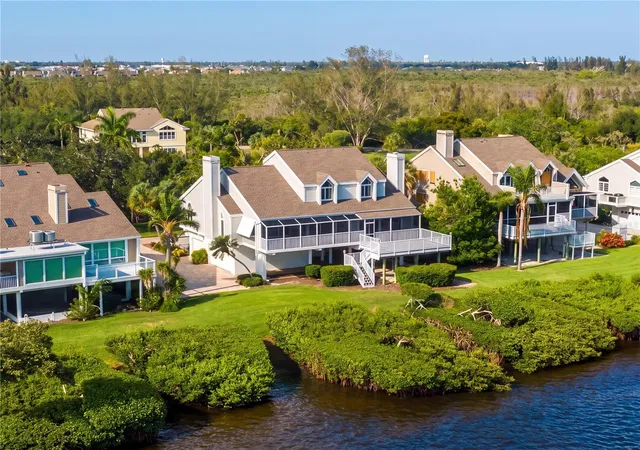
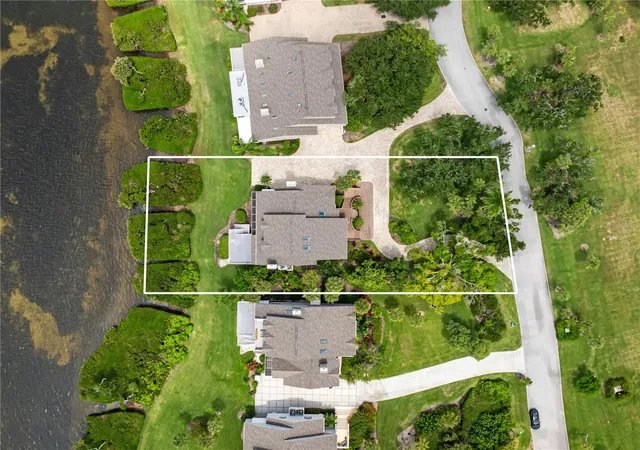
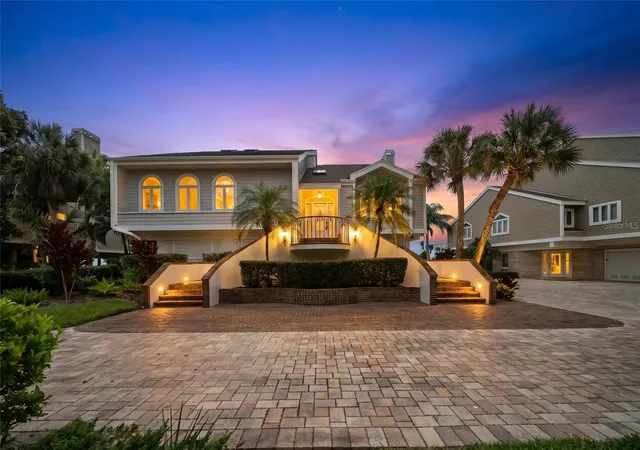
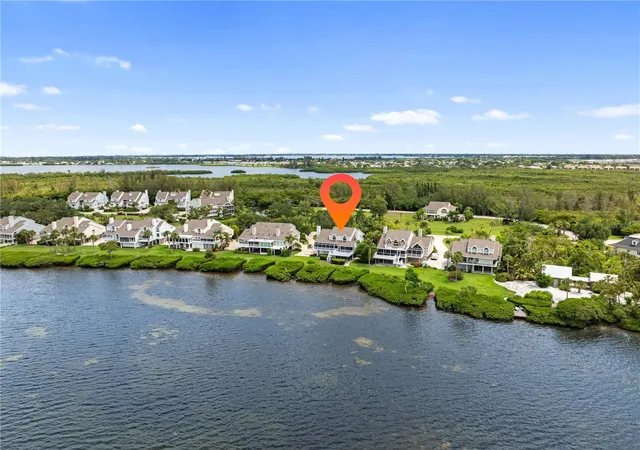
Virtually Staged. Welcome to the exclusive private community of Tidy Island, this is very much an exclusive club of beautiful waterfront homes on the island. Experience refined, maintenance-free coastal living in this exceptional standalone single-family residence offering unparalleled privacy, generous space, and timeless design. This magnificent home provides the absolute comfort of a true single-family layout, complete with a private three-car garage featuring a brand-new commercial-grade LiftMaster opener and pristine epoxy flooring completed in August 2024. With a completely private entry and absolutely no shared walls, you will discover a serene environment completely surrounded by the natural beauty of the area. Step inside to find soaring ceilings, expansive windows, and bright, open living areas that perfectly showcase stunning panoramic water views while bathing the entire home in glorious natural light. The gourmet kitchen is a culinary dream, brilliantly equipped with premium Wolf appliances, a Sub-Zero refrigerator, beautiful custom cabinetry, and incredibly generous counter space ideal for both everyday use and elevated entertaining. Recent updates have flawlessly refreshed the interior, including comprehensive whole-house painting and ceiling touch-ups finished in August 2024. A brand-new Whirlpool drinks fridge and a top-of-the-line Maytag washer and dryer set, installed in November 2024, add ultimate modern convenience to the home. A private elevator effortlessly connects all levels of the residence, ensuring ease of movement from the expansive garage up to the top floor. The spacious primary suite serves as a calming, luxurious retreat, boasting a spa-inspired bath and impressive walk-in closets, which are among the seven total closets beautifully upgraded throughout the home in September 2024. The upper level hosts two additional welcoming bedrooms that feature gorgeous new bamboo flooring installed in August 2024, along with thoughtfully appointed bathrooms. This floor also offers a highly versatile bonus space highlighting custom built-in desks, creating the perfect environment for a home workspace, media area, or comfortable guest accommodations. Major mechanical and structural investments provide complete peace of mind, including a new roof from October 2021, three new Trane air conditioning units added in October 2023, and three new impact Pella windows alongside three new impact Pella sliding doors installed in December 2024, complete with a transferable warranty. Located within the exclusive, gated, and maintenance-free community of Tidy Island, residents are treated to thoughtfully maintained, resort-style amenities. Enjoy exclusive access to a beautiful clubhouse, a choice of two sparkling pools and spas, two pickleball courts, a tennis court, scenic nature trails, a fascinating private museum, and the phenomenal community kayak launch where you can easily embark on unforgettable adventures exploring the serene, protected waters of Sarasota Bay!. All of this is situated just minutes from the pristine sandy beaches of Anna Maria Island on the eastern side of the bridge and with spectacular dining, entertainment, and cultural offerings of the surrounding Gulf Coast. If you are seeking a luxury coastal retreat that perfectly blends privacy, everyday convenience, and captivating natural surroundings, this exceptional property is absolutely ready to impress.
- Houzeo last checked: 47 minutes ago
- Listing updated: October 7, 2026 at 4:18 pm
- Listing Provided by: Rory McDonald (941) 961-7247 | PREFERRED SHORE LLC (941) 999-1179
- Source: Stellar MLS-FL | MLS#: A4708056

Property Details
Status
Active
Type
Single Family Residence
No. of Stories
2
County
City
Neighborhood
--
Year Built
1985
HOA Fees
$2684/mo
Finished Area
3,773 sqft
Lot Size
52.27 acres lot
Basement Area
- sqft
MLS Name
Stellar MLS
MLS Number
A4708056
MLS Status
Active
Days on Market
6
Cumulative Days on Market
6

Continue Your Journey in App
Find your dream home, receive real-time updates, and many more!
Download App
Continue Your Journey in App
Find your dream home, receive real-time updates, and many more!
Location
HOA Management
Jorge Prieto
HOA Fees
$2,683.75/ Monthly
Amenities
 Amenities and services may be covered by one or multiple associations and service providers.
 Club House
 Tennis
 Security Guard
 Security Gate
 Cable TV
 Pool
Pool
 Maintenance
 Gym
Gym
 Sports Court
wheel Chair
Management
Private Road
Recreational Facilities
Escrow Reserves Fund
Recreation Facilities
Disclaimer: Amenities are based on third-party information and may vary; buyers must independently verify all amenities, as information is deemed reliable but not guaranteed.
Facts & Features
Rooms
Bedrooms & bathrooms
Bedrooms: 3
Bathrooms: 4
Kitchen
Level: First
Area: 221.00 Square Feet
Dimensions: 13x17
Primary Bedroom
Level: First
Bedroom 2
Level: Second
Area: 195.00 Square Feet
Dimensions: 13x15
Bedroom 3
Level: Second
Area: 195.00 Square Feet
Dimensions: 13x15
Family Room
Level: First
Area: 320.00 Square Feet
Dimensions: 20x16
Dining Room
Level: First
Area: 121.00 Square Feet
Dimensions: 11x11
Living Room
Level: First
Area: 680.00 Square Feet
Dimensions: 20x34
Office
Level: Second
Area: 130.00 Square Feet
Dimensions: 13x10
Laundry
Level: Basement
Area: 437.00 Square Feet
Dimensions: 23x19
Interior
Sewer
Public Sewer
Cooling
Central Air
Interior Features
Built In Features, Cathedral Ceiling(s), Ceiling Fans(s), Crown Molding, Eat In Kitchen, Elevator, High Ceilings, Kitchen/family Room Combo, L Dining, Living Room/dining Room Combo, Primary Bedroom Main Floor, Solid Surface Counters, Solid Wood Cabinets, Split Bedroom, Thermostat, Vaulted Ceiling(s), Wet Bar, Window Treatments
Exterior Features
Balcony, Garden, Private Yard, Tennis Court(s)
Window Features
Skylight(s), Window Treatments
Flooring
Bamboo, Ceramic Tile, Wood
Appliances
Dishwasher, Disposal, Dryer, Microwave, Washer, Wine Refrigerator
Heating
Central, Electric
Construction
Year Built
Year Built: 1985
Home type
Single Family Residence
Foundation Details
Slab
Roof
Shingle
Construction Materials
Block, Frame
Utilities & Energy
Parking Features
Circular Driveway, Driveway, Garage Door Opener, Garage Faces Side, Golf Cart Parking, Ground Level, Guest, Off Street, Oversized, Basement
Fireplace Features
Electric, Living Room
Laundry Features
Laundry Room
Water Source
Public
Association Amenities
Cable Tv, Clubhouse, Fitness Center, Gated, Maintenance, Pickleball Court(s), Pool, Recreation Facilities, Security, Tennis Court(s), Wheelchair Access
Utilities
Bb/hs Internet Available, Cable Available, Electricity Connected, Phone Available, Sewer Connected, Water Connected
Security Features
Gated Community, Secured Garage/parking, Smoke Detector(s)
Other Features
Community Features
Buyer Approval Required, Clubhouse, Deed Restrictions, Gated Community Guard, Golf Carts Ok, Irrigation Reclaimed Water, Pool, Tennis Court(s), Wheelchair Access, Street Lights
Subdivision Name
Tidy Island Ph Ii
Price History
| Date | Event | Price |
|---|---|---|
10/01/2026 Source: | Listed for Sale | $1,399,000 -28.26% $371/sqft |
07/14/2026 Source: | Listing Removed | $1,950,000 $517/sqft |
06/18/2026 Source: | Listed for Sale | $1,950,000 -1.27% $517/sqft |
05/15/2026 Source: | Listing Removed | $1,975,000 $523/sqft |
04/02/2026 Source: | Price Decreased | $1,975,000 -0.50% $523/sqft |

Show more
Nearby Homes
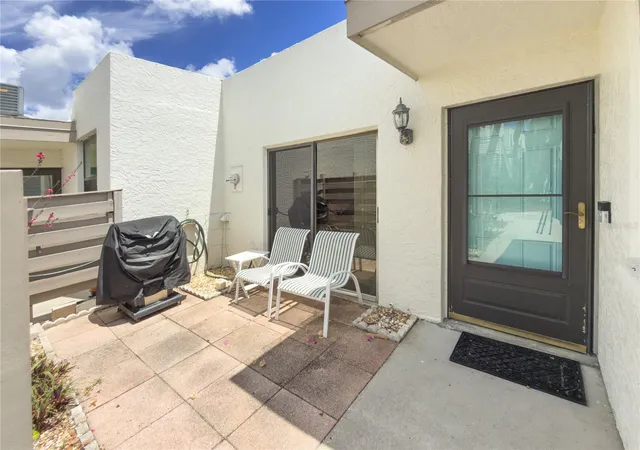
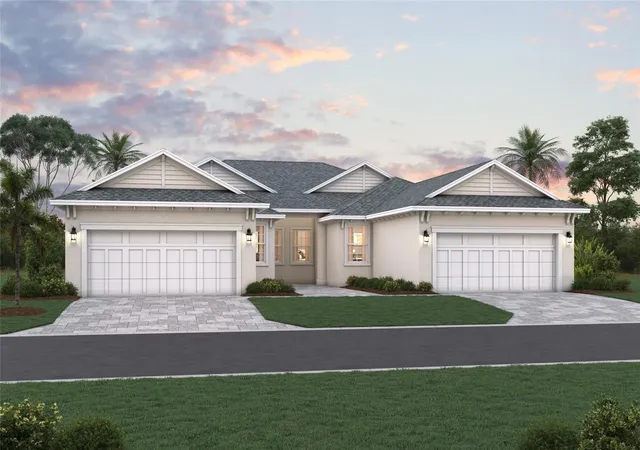
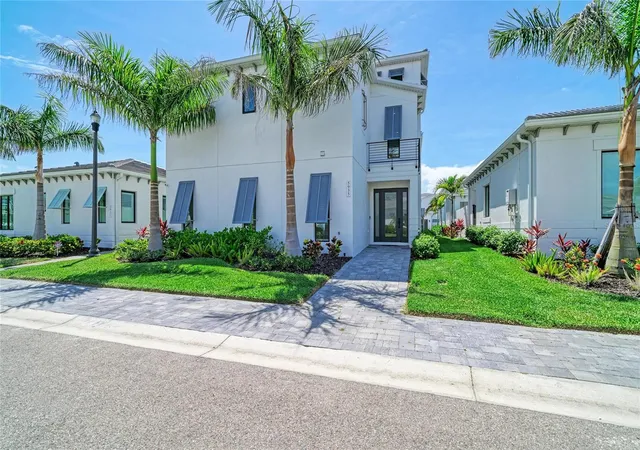
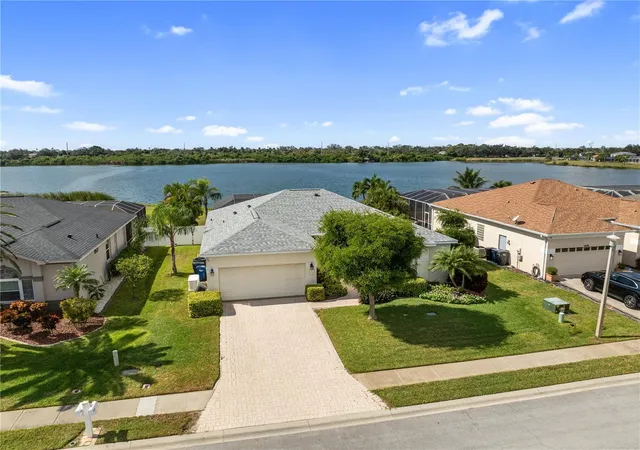
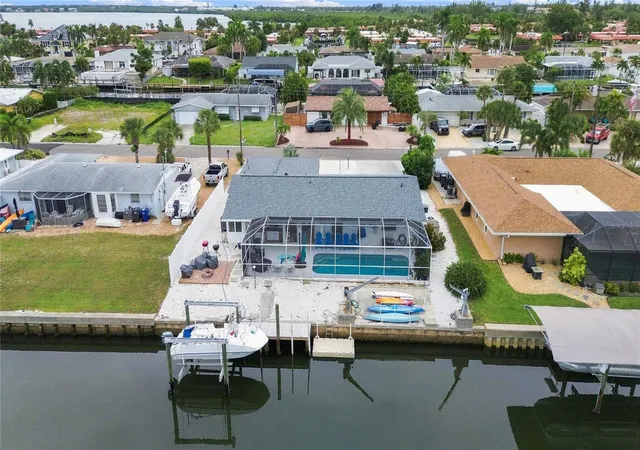
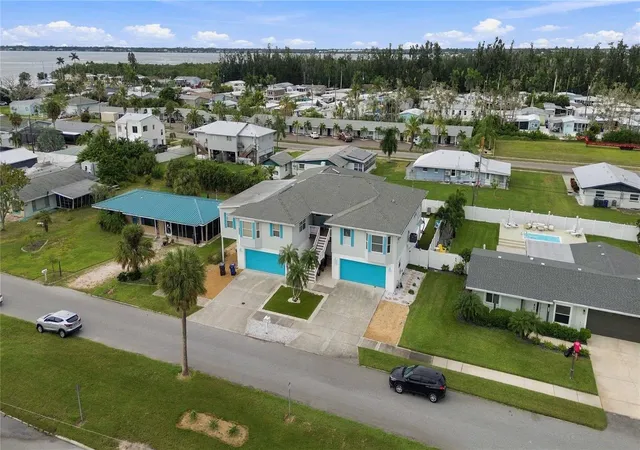
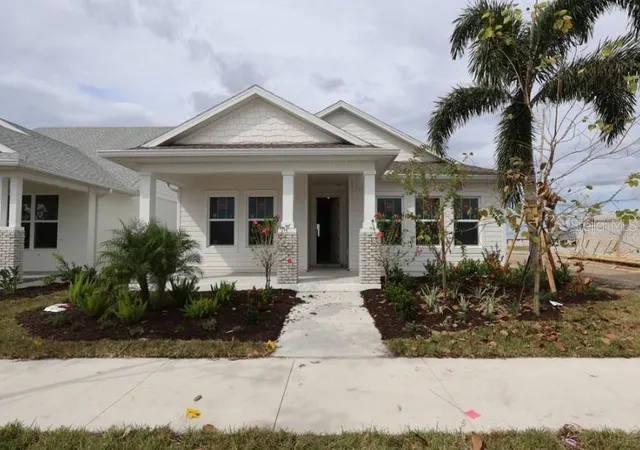
Find Homes by Property Features in Bradenton, FL
Nearby New Homes For Sale

Based on information from Stellar MLS® through Oct 08, 2026, 09:00AM as submitted to and distributed by MLS GRID. All data is obtained from various sources and may not have been verified by the broker or MLS GRID. Supplied Open House Information is subject to change without notice. All information should be independently reviewed and verified for accuracy. Properties may or may not be listed by the office/agent presenting the information. IDX information is provided exclusively for consumers’ personal non-commercial use. It may not be used for any purpose other than to identify prospective properties consumers may be interested in purchasing. The data is deemed reliable but is not guaranteed by MLS GRID. The use of the MLS GRID Data may be subject to an end-user license agreement prescribed by the Member Participant’s applicable MLS, if any, and as amended from time to time. © 2026 Stellar MLS. All Rights Reserved.
 Advertising Broker: Fred McGill | Simple Showing, Inc