- Overview
- Description
- Property Details
- Location
- HOA Management
- Facts & Features
- Getting Around
- Nearby Homes
 Price Drop: $25.1K (09/15)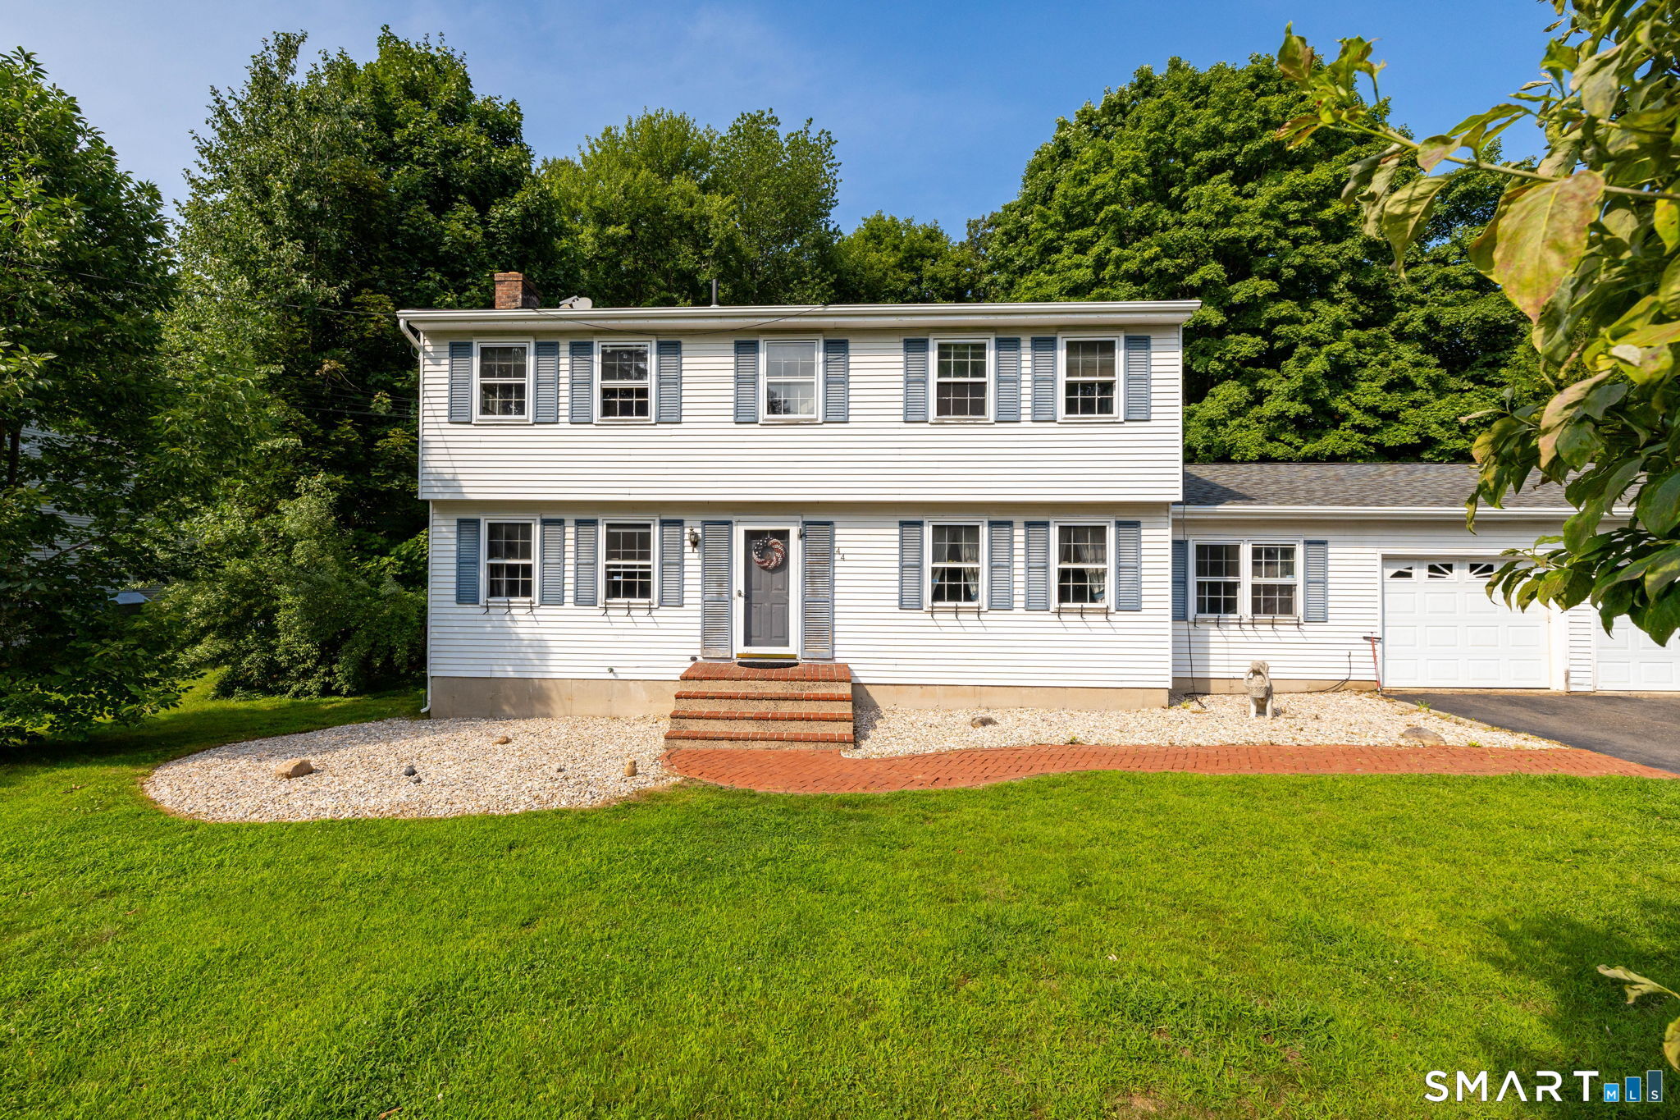
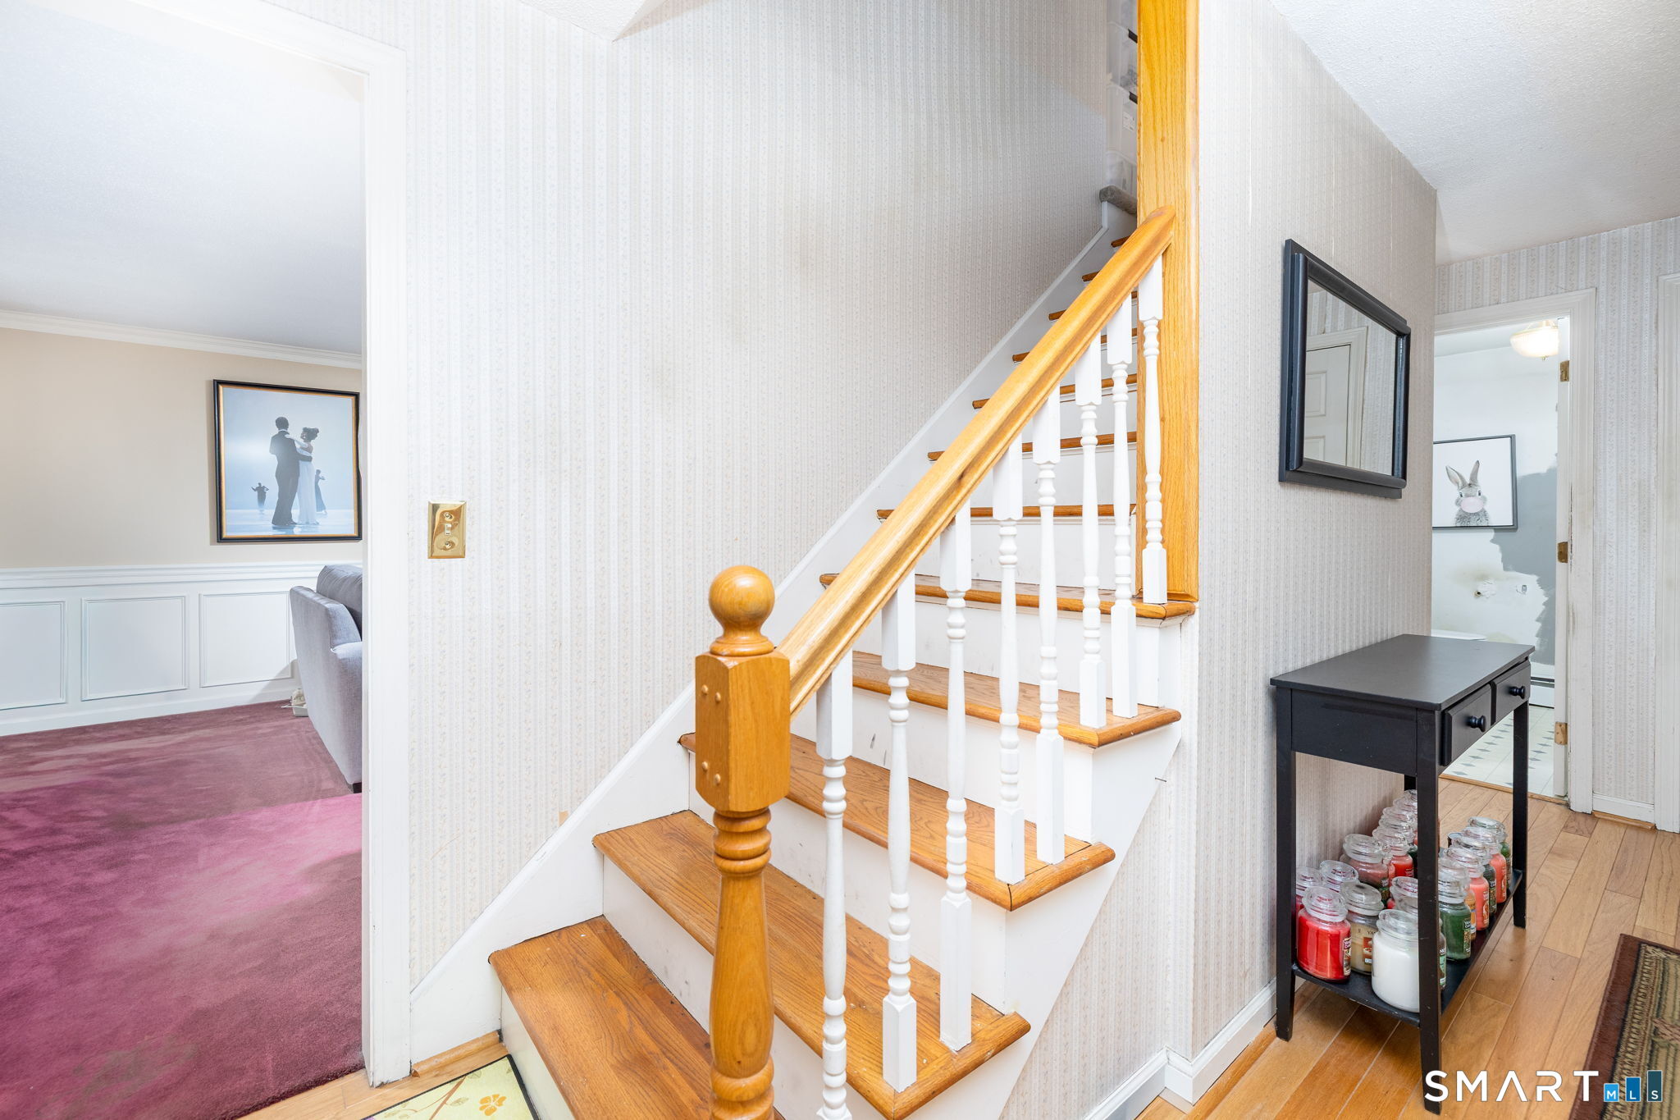

Street View
$524,900
Monthly Est:$2,613
 4 Beds
 3 Baths
2 full baths + 1 half bath
 2,172sqft
44 W District Rd, Unionville, CT 06085
$524,900
$2,613/moEst:
Get Pre-Approved
Single Family Residence
Built in 1973
$-- HOA
23,086.8 sqft lot
$242/sq.ft
Description
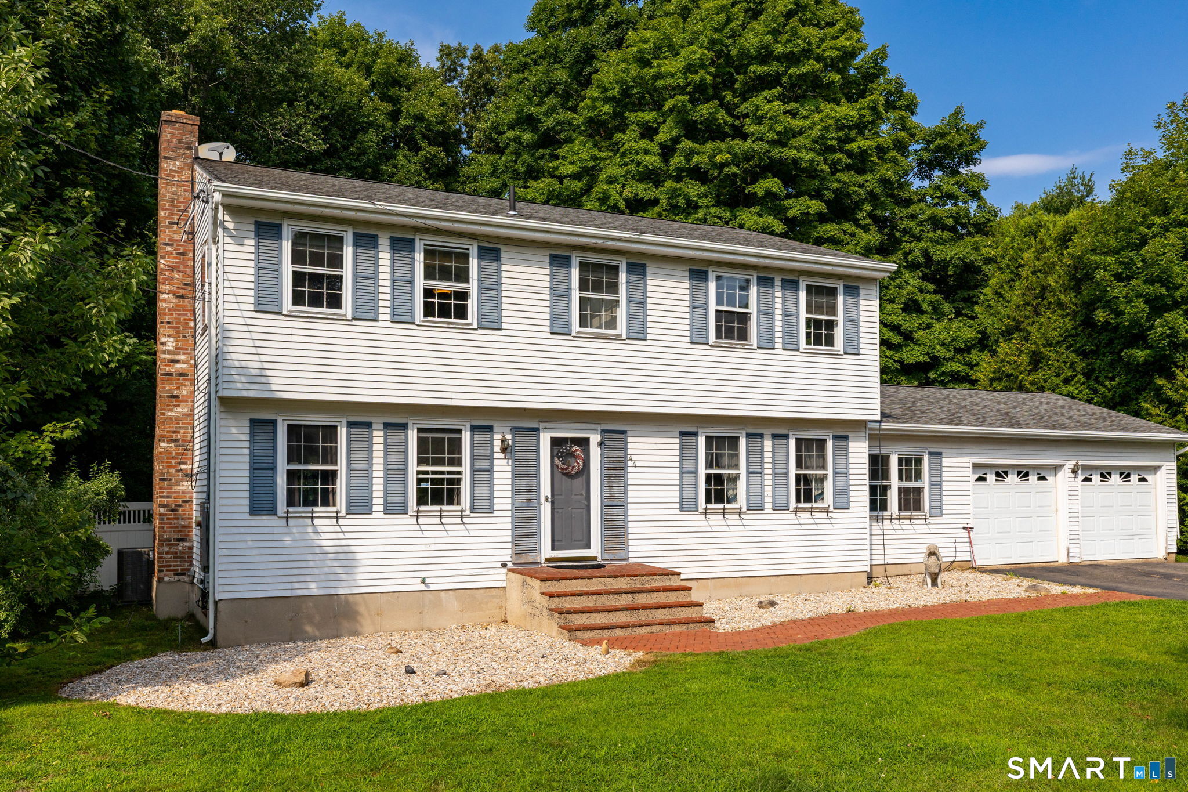
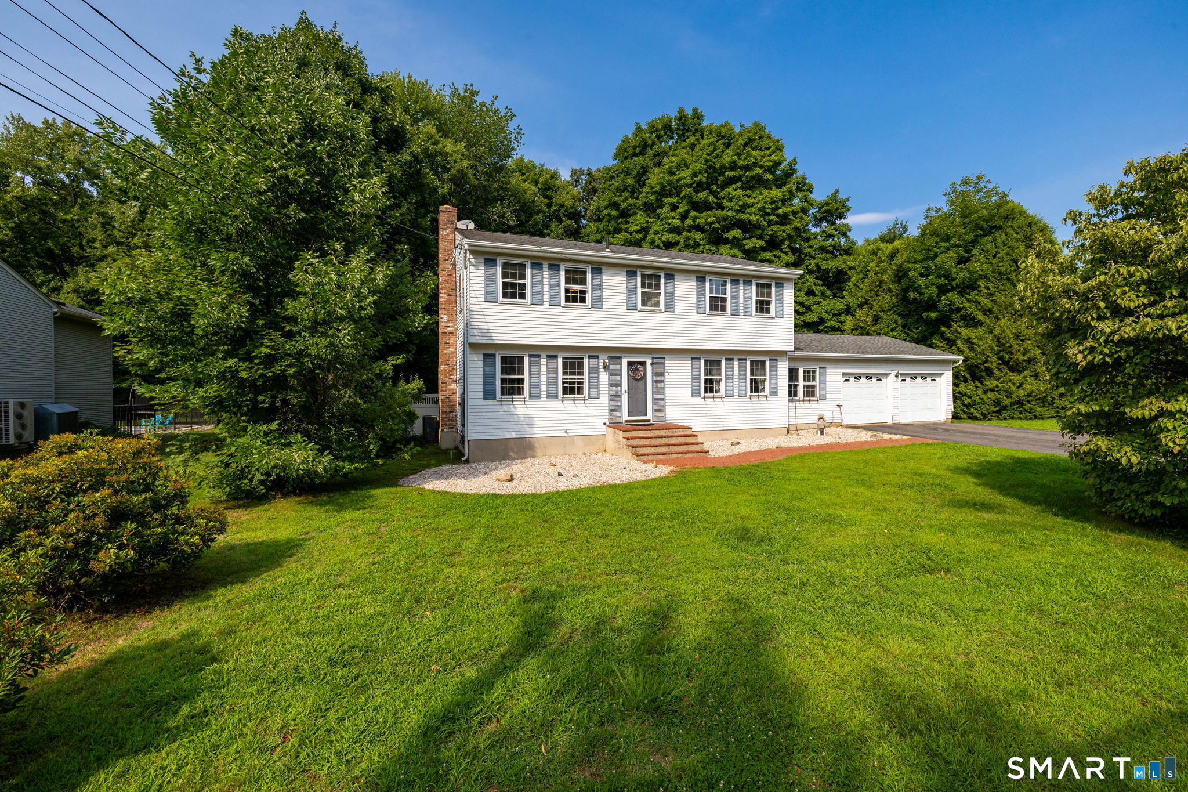
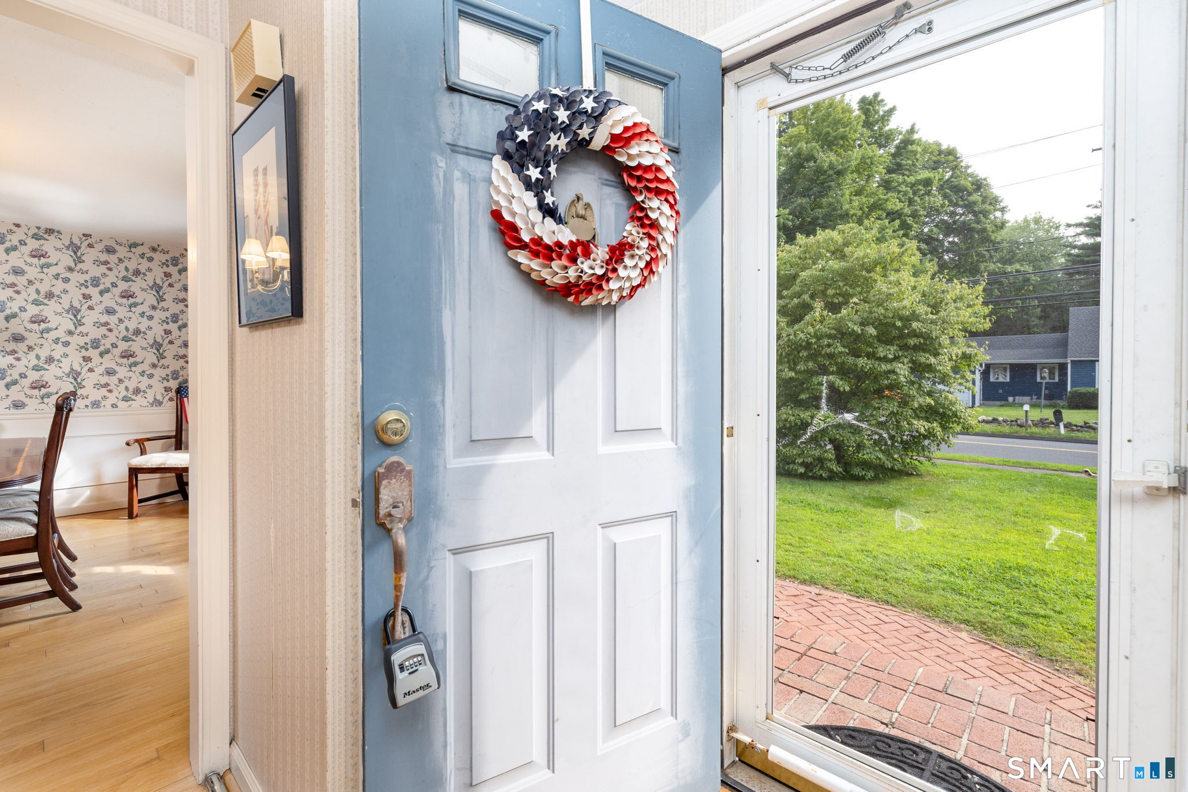
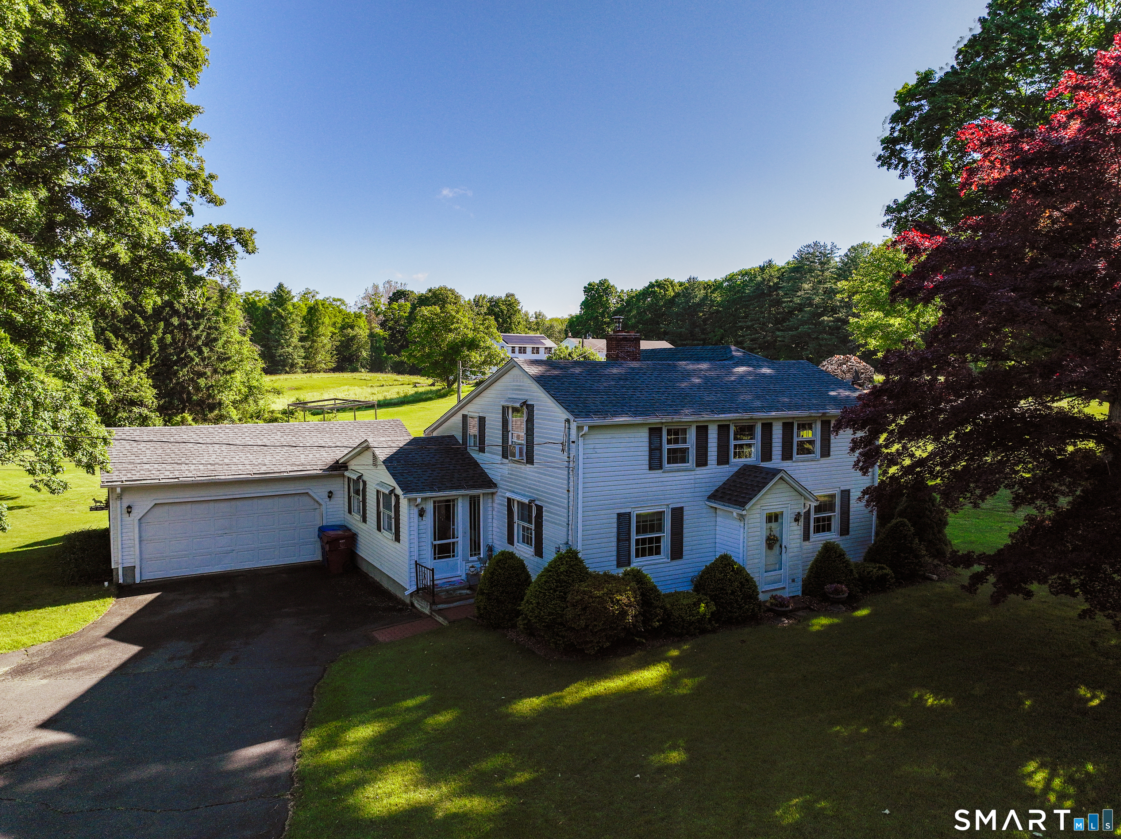
Tucked away in one of Farmington's most sought-after neighborhoods, this spacious 4-bedroom, 2.5-bath Colonial is brimming with potential! Showcasing timeless design, an impressive footprint, and endless possibilities, this home presents a fantastic opportunity for a buyer, investor, or contractor eager to bring their vision to life and build instant equity. Step inside the welcoming main foyer and into a cozy family room featuring wall-to-wall carpeting and a warm, inviting fireplace. Just beyond, the formal dining room boasts rich hardwood floors and offers the perfect setting for hosting dinner parties, holiday gatherings, and special occasions.The expansive kitchen features a bright, sun-filled dining area and flows seamlessly into a comfortable living room complete with a charming wood stove, durable low-maintenance vinyl flooring, a ceiling fan, and sliding glass doors that lead directly to the back deck-ideal for relaxing or entertaining outdoors. Upstairs, all four bedrooms offer generous closet space and plush wall-to-wall carpeting, including a spacious primary suite with its own full bath. While the home does require some updating and cosmetic repairs, the layout, size, and exceptional location make this an unbeatable opportunity in today's market. Enjoy the tranquility of a well-established neighborhood just half a mile from top-rated West District Elementary School and only minutes from Farmington High School.
- Houzeo last checked: 12 hours ago
- Listing updated: October 7, 2026 at 1:16 pm
- Listing Provided by: Nichole Morrell | KW Legacy Partners
- Source: SMART MLS-CT | MLS#: 24194964

Property Details
Status
Active Under Contract
Type
Single Family Residence
No. of Stories
-
County
City
Neighborhood
--
Year Built
1973
HOA Fees
-
Finished Area
2,172 sqft
Lot Size
23,086.8 sqft lot
Basement Area
- sqft
MLS Name
SMART MLS
MLS Number
24194964
MLS Status
Under Contract
Days on Market
56

Continue Your Journey in App
Find your dream home, receive real-time updates, and many more!
Download App
Continue Your Journey in App
Find your dream home, receive real-time updates, and many more!
Location
HOA Management
0
HOA Fees
$-/
Disclaimer: Amenities are based on third-party information and may vary; buyers must independently verify all amenities, as information is deemed reliable but not guaranteed.
Facts & Features
Rooms
Bedrooms & bathrooms
Bedrooms: 4
Bathrooms: 3
Interior
Sewer
Public Sewer Connected
Cooling
Central Air
Interior Features
Auto Garage Door Opener, Cable Available
Exterior Features
Sidewalk, Shed, Deck, Gutters, Garden Area
Appliances
Oven/range, Microwave, Range Hood, Refrigerator, Dishwasher, Disposal, Washer, Dryer
Heating
Baseboard, Hot Water, Oil
Construction
Year Built
Year Built: 1973
Home type
Single Family Residence
Foundation Details
Concrete
Roof
Asphalt Shingle
Architectural Style
Colonial
Utilities & Energy
Parking Features
Attached Garage
Laundry Features
Main Level
Basement
Full, Storage, Full With Hatchway
Water Source
Public Water Connected
Other Features
Subdivision Name
N/a
Lot Features
Fence Partial, Level Lot, Open Lot
Price History
| Date | Event | Price |
|---|---|---|
09/15/2026 Source: | Contingent (Active Under Contract) | $524,900 -4.56% $242/sqft |
08/12/2026 Source: | Listed for Sale | $550,000 $253/sqft |

Nearby Homes
Find Homes by Property Features in Unionville, CT


Based on information provided to and compiled by the SMART MLS, Inc. through Oct 07, 2026, 11:30AM. IDX information is provided exclusively for consumers’ personal, non-commercial use. It may not be used for any purpose other than to identify prospective properties consumers may be interested in purchasing. The data is deemed reliable but is not guaranteed accurate by the MLS. ©2026 SMART MLS, Inc. All Rights Reserved.
 Advertising Broker: Derek Greene | The Greene Realty Group