- Overview
- Description
- Property Details
- Location
- HOA Management
- Facts & Features
- Getting Around
- Nearby Homes



$499,000
Monthly Est:$2,484
 4 Beds
 3 Baths
2 full baths + 1 half bath
 1,922sqft
440 Buckskin Ct, Winter Springs, FL 32708
$499,000
$2,484/moEst:
Get Pre-Approved
Single Family Residence
Built in 1986
$29.75/mo HOA
10,761 sqft lot
$260/sq.ft
Description
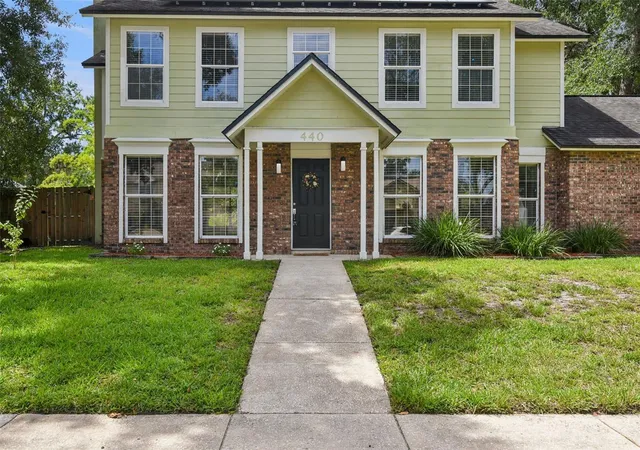
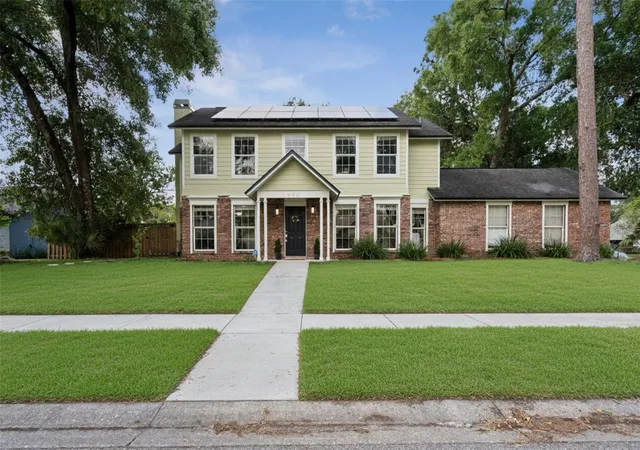
Under contract-accepting backup offers. PAID-OFF SOLAR + 2018 ROOF + WHOLE-HOME 10Gb ETHERNET all on a corner lot in the heart of Winter Springs!
Welcome to 440 Buckskin Court, a 4-bedroom, 2.5-bath home in the established Deer Run community with the kind of character and charm you do not find in your average Florida home. Set on a spacious corner lot with fresh landscaping and a brand-new fence, this home blends classic curb appeal, thoughtful updates, and a location that makes everyday life easy.
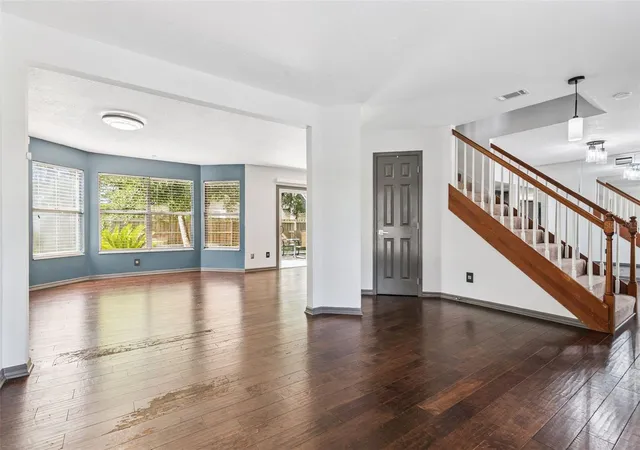
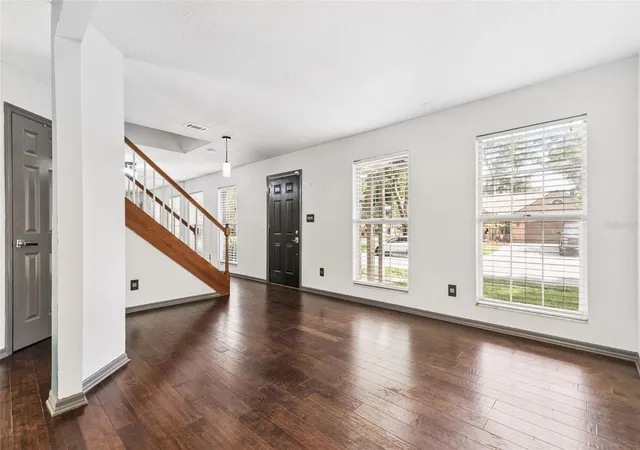
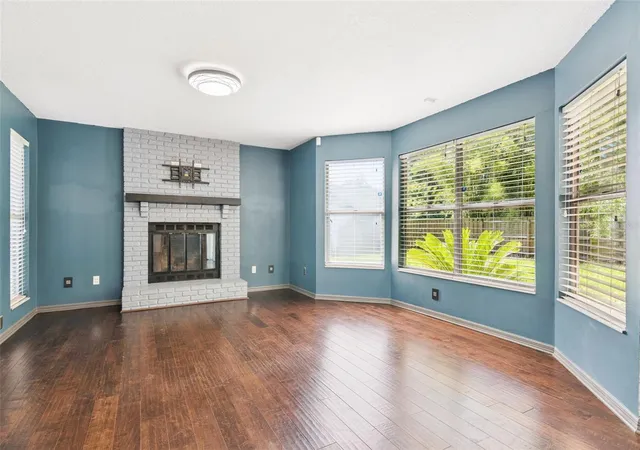
Inside, you’ll find an open floor plan with engineered hardwood flooring, a wood-burning fireplace, and a warm, inviting feel that makes the home instantly memorable. Whether you are hosting friends, working from home, cozying up by the fireplace, or settling into your daily routine, this home offers the space and flexibility to fit the way you actually live.
One of the biggest perks? The paid-off 15kW solar system, giving you energy efficiency without the extra payment, so you can run your AC all summer long and enjoy Florida living a little more comfortably. The home also features a 2018 roof, whole-home fiber terminal, and 10Gb wired Ethernet in every room, making it a great fit for remote work, streaming, gaming, and connected living.
The owner’s suite has been thoughtfully updated with a new shower and a custom closet with abundant storage. Additional upgrades like the smart thermostat with remote sensors, updated irrigation system, hardwired smoke detectors, GFIs in wet areas, and shower vent fans add convenience and peace of mind without taking away from the home’s personality.
Located minutes from the 417, Red Bug Lake Road, Tuskawilla Road, parks, shopping, dining, and highly regarded Seminole County schools, this home puts you right in the middle of what makes Winter Springs so loved. Updated, charming, energy-efficient, and full of personality — 440 Buckskin Court is ready to welcome you home.
- Houzeo last checked: 0 minutes ago
- Listing updated: October 6, 2026 at 4:58 pm
- Listing Provided by: Thomas Nickley, Jr (407) 629-4420 , Amanda De Los Angeles | KELLER WILLIAMS REALTY AT THE PARKS (407) 629-4420
- Source: Stellar MLS-FL | MLS#: O6394274

Property Details
Status
Active Under Contract
Type
Single Family Residence
No. of Stories
-
County
City
Neighborhood
--
Year Built
1986
HOA Fees
$29.75/mo
Finished Area
1,922 sqft
Lot Size
10,761 sqft lot
Basement Area
- sqft
MLS Name
Stellar MLS
MLS Number
O6394274
MLS Status
Pending
Days on Market
197
Cumulative Days on Market
126

Continue Your Journey in App
Find your dream home, receive real-time updates, and many more!
Download App
Continue Your Journey in App
Find your dream home, receive real-time updates, and many more!
Location
HOA Management
American Home Team Realty
HOA Fees
$357/ Annually
Disclaimer: Amenities are based on third-party information and may vary; buyers must independently verify all amenities, as information is deemed reliable but not guaranteed.
Facts & Features
Rooms
Bedrooms & bathrooms
Bedrooms: 4
Bathrooms: 3
Bonus Room
Level: Second
Bedroom 2
Level: Second
Primary Bedroom
Level: Second
Living Room
Level: First
Dining Room
Level: First
Kitchen
Level: First
Bonus Room
Level: Second
Interior
Flooring
Carpet, Ceramic Tile, Wood
Interior Features
Ceiling Fans(s), Eat In Kitchen, Kitchen/family Room Combo, Living Room/dining Room Combo, Open Floorplan, Primary Bedroom Upstairs, Split Bedroom, Vaulted Ceiling(s), Walk In Closet(s)
Appliances
Dishwasher, Dryer, Microwave, Range, Refrigerator, Washer
Heating
Central
Exterior Features
Garden, Private Yard, Sidewalk
Window Features
Blinds, Drapes
Sewer
Public Sewer
Cooling
Central Air
Construction
Year Built
Year Built: 1986
Home type
Single Family Residence
Roof
Shingle
Construction Materials
Block, Stucco, Frame
Architectural Style
Colonial, Cottage, Historic
Foundation Details
Slab
Utilities & Energy
Fireplace Features
Living Room
Parking Features
Driveway, Garage Door Opener, Garage Faces Side
Water Source
Public
Utilities
Cable Available, Cable Connected, Electricity Connected, Private, Public, Sewer Available
Laundry Features
Inside, Laundry Room
Other Features
Vegetation
Mature Landscaping, Oak Trees, Trees/landscaped, Wooded
Lot Features
Corner Lot, Landscaped, Sidewalk, Paved
Subdivision Name
Deer Run Unit 20
Patio And Porch Features
Patio
Price History
| Date | Event | Price |
|---|---|---|
08/11/2026 Source: #MFRO6394274 | Contingent (Active Under Contract) | $499,000 -4.04% $260/sqft |
07/30/2026 Source: | Price Decreased | $520,000 -0.95% $271/sqft |
06/24/2026 Source: | Price Decreased | $525,000 -4.37% $273/sqft |
05/01/2026 Source: | Listed for Sale | $549,000 $286/sqft |
05/01/2026 Source: | Price Increased | $549,000 +2.64% $286/sqft |

Show more
Nearby Homes
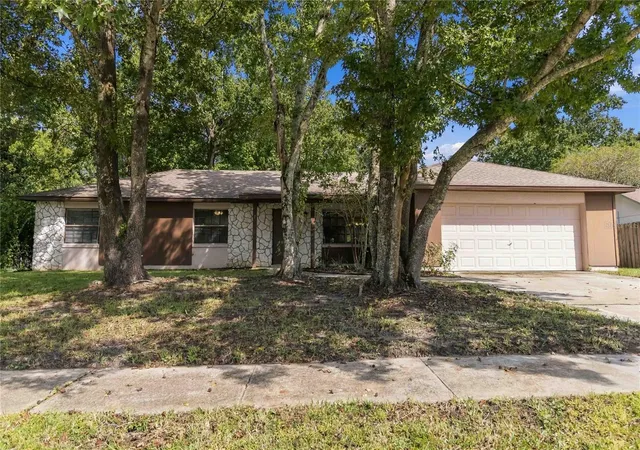
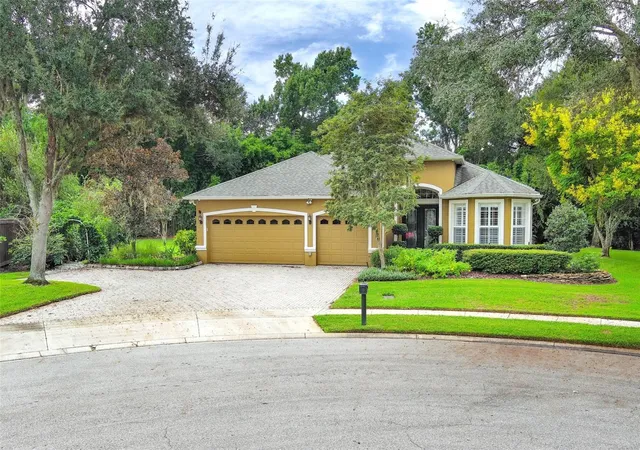
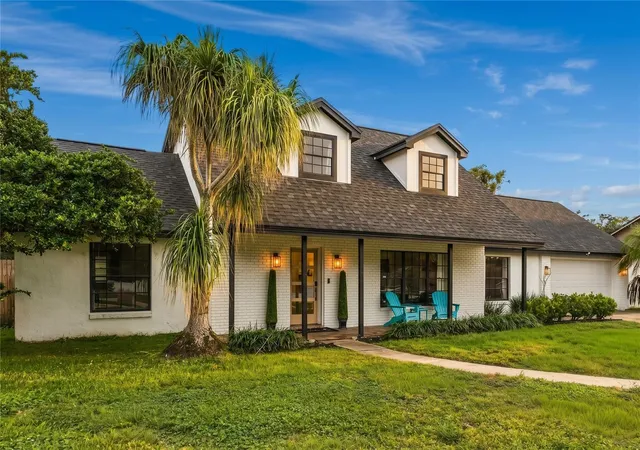
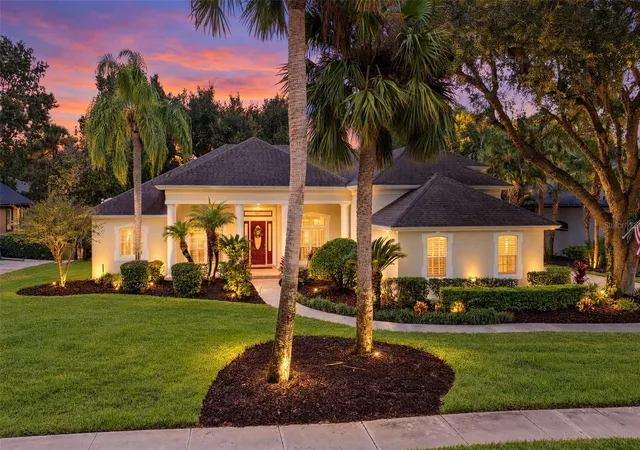
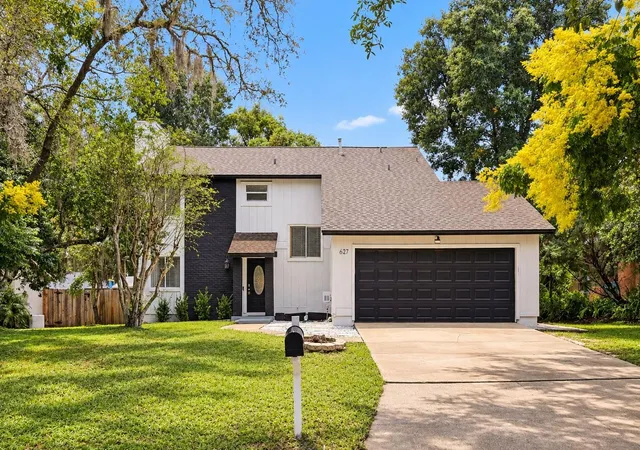
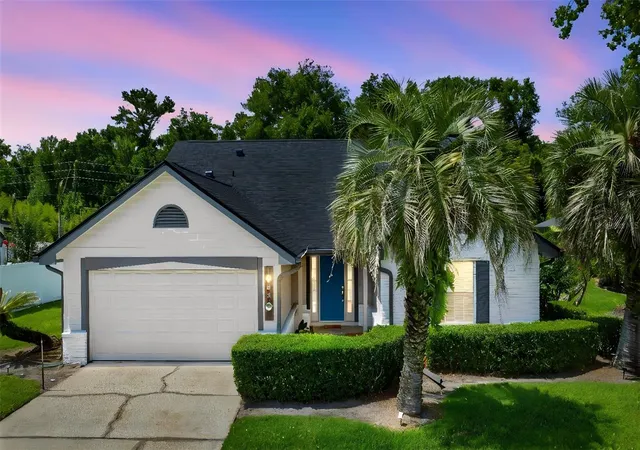
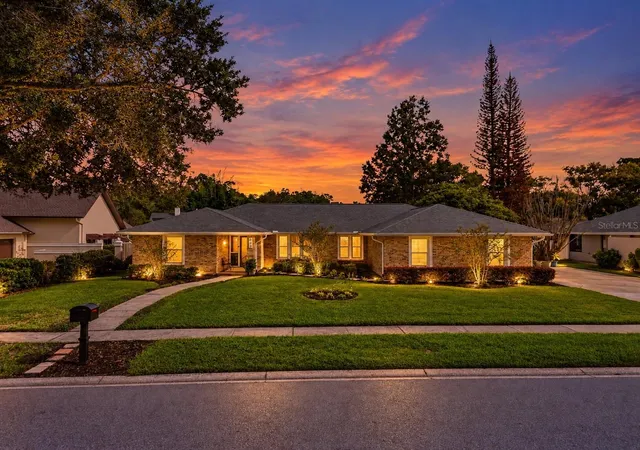
Find Homes by Property Features in Winter Springs, FL
Nearby New Homes For Sale

Based on information from Stellar MLS® through Oct 11, 2026, 01:30AM as submitted to and distributed by MLS GRID. All data is obtained from various sources and may not have been verified by the broker or MLS GRID. Supplied Open House Information is subject to change without notice. All information should be independently reviewed and verified for accuracy. Properties may or may not be listed by the office/agent presenting the information. IDX information is provided exclusively for consumers’ personal non-commercial use. It may not be used for any purpose other than to identify prospective properties consumers may be interested in purchasing. The data is deemed reliable but is not guaranteed by MLS GRID. The use of the MLS GRID Data may be subject to an end-user license agreement prescribed by the Member Participant’s applicable MLS, if any, and as amended from time to time. © 2026 Stellar MLS. All Rights Reserved.
 Advertising Broker: Fred McGill | Simple Showing, Inc