- Overview
- Description
- Property Details
- Location
- Facts & Features
- Getting Around
- Nearby Homes



Street View
$5,500,000
Monthly Est:$27,375
 4 Beds
 6 Baths
5 full baths + 1 half bath
 8,122sqft
440 Drummond Dr, Raleigh, NC 27609
$5,500,000
$27,375/moEst:
Get Pre-Approved
Single Family Residence
Built in 2012
$-- HOA
0.68 acre lot
$677/sq.ft
Description
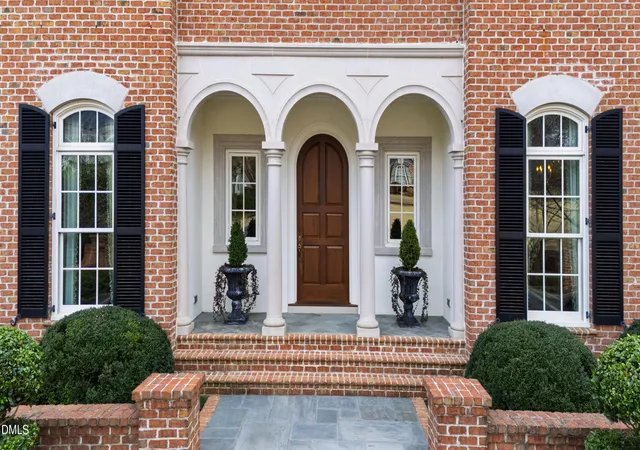
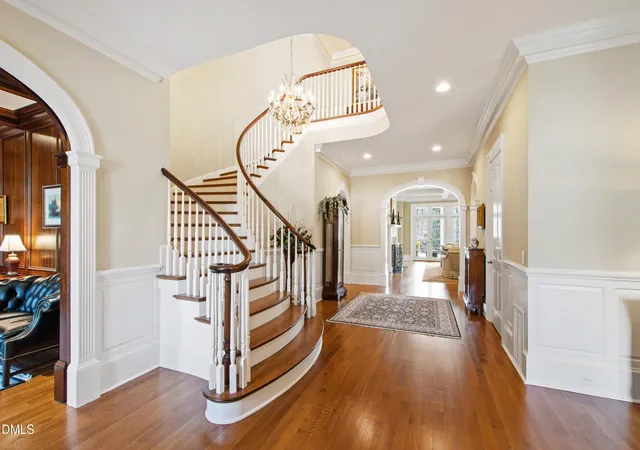
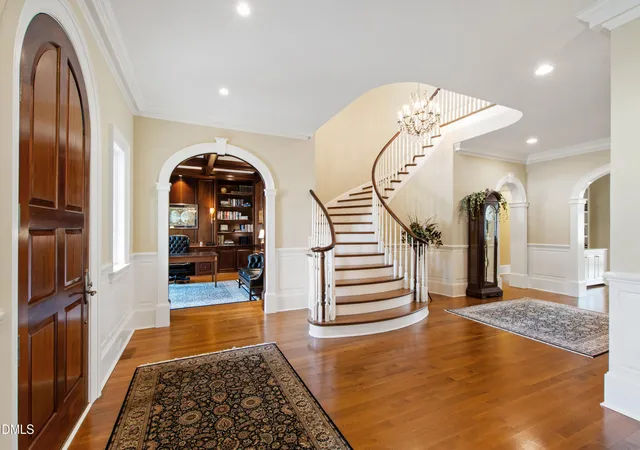
Custom-designed by Carter Skinner and built by John C. Sanders, this timeless estate is ideally positioned in Drewry Hills, backing to the Crabtree Creek Greenway and offering rare privacy just minutes from North Hills. This exceptional home blends timeless architecture with refined, livable elegance on one of Raleigh's most coveted streets. A gracious curved staircase sets the tone upon entry, complemented by exquisite moldings, custom millwork, and thoughtfully designed living spaces throughout. Elegant formal spaces include a dining room with Parisian-inspired ceiling detail and a richly appointed study with mahogany paneling, coffered ceiling, and built-in bookcases. The chef's kitchen is beautifully equipped with Taj Mahal quartzite countertops, custom cabinetry, center island, double ovens, high end energy efficient induction cooktop (also plumbed for gas stove option), large walk-in pantry, and butler's pantry with beverage fridge. A light-filled breakfast room flows seamlessly into the sunroom, creating inviting everyday living spaces. The family room, anchored by built-ins and a gas fireplace, opens, as does the sunroom, to a covered bluestone terrace with wood-burning fireplace--ideal for year-round entertaining. Steps lead to an expansive bluestone patio with built-in grill, generous private yard with room for a pool or spa, all overlooking the peaceful wooded backdrop of Crabtree Creek Greenway. The main-level primary suite is a true retreat, featuring a gas log fireplace with sitting area, dual walk-in closets, and a luxurious spa-like bath. Upstairs, three spacious en-suite bedrooms, a second laundry room, and walk-up access to a two-story attic provide exceptional functionality and storage. The architect designed this space with the option for an additional bedroom if needed. The walk-out lower level is designed for both entertaining and everyday living, featuring a billiards room with a wet bar, beverage fridge, dishwasher, and microwave. There is also a sitting room with gas fireplace and built-ins, a fitness room, and eight seat theater with 9' Diagonal Screen, Overhead Projector, and a 9.2 Channel Surround Sound System. In addition to a three-car garage prewired for 220V EV charging, the home has also been pre-wired for a main floor generator. The custom home was thoughtfully designed with numerous energy saving features, including 2x6 construction with increased insulation, a geothermal HVAC system (up to 60% savings vs. conventional HVAC), 15 Solar Panels, blown in polystyrene attic insulation, and an induction cooktop (3x more efficient than gas stove, improved air quality). An elevator provides seamless access to all three finished levels, complemented by thoughtful accessibility features throughout--making this a home that lives beautifully today and for years to come. A rare combination of craftsmanship, setting, and enduring design.
- Houzeo last checked: 6 minutes ago
- Listing updated: August 22, 2026 at 4:45 pm
- Listing Provided by: Joseph L Hodge (919) 818-2071 | Hodge & Kittrell Sotheby's Int (919) 876-7411
- Source: Doorify MLS-NC | MLS#: 10154803

Property Details
Status
Pending
Type
Single Family Residence
No. of Stories
3
County
City
Neighborhood
--
Year Built
2012
HOA Fees
-
Finished Area
8,122 sqft
Lot Size
0.68 acre lot
Basement Area
- sqft
MLS Name
Doorify MLS
MLS Number
10154803
MLS Status
Pending

Continue Your Journey in App
Find your dream home, receive real-time updates, and many more!
Continue Your Journey in App
Find your dream home, receive real-time updates, and many more!
Location
Facts & Features
Rooms
Bedrooms & bathrooms
Bedrooms: 4
Bathrooms: 6
Interior
Interior Features
Bookcases, Built In Features, Butler's Pantry, Ceiling Fan(s), Chandelier, Coffered Ceiling(s), Crown Molding, Double Vanity, Dry Bar, Dual Closets, Elevator, Entrance Foyer, High Ceilings, Kitchen Island, Natural Woodwork, Pantry, Primary Downstairs, Quartz Counters, Recessed Lighting, Separate Shower, Smooth Ceilings, Soaking Tub, Storage, Walk In Closet(s), Walk In Shower, Water Closet, Wet Bar, Wired For Sound
Window Features
Blinds, Double Pane Windows, Drapes, Shutters, Window Treatments
Cooling
Geothermal, Zoned
Appliances
Built In Refrigerator, Dishwasher, Disposal, Double Oven, Dryer, Electric Water Heater, Exhaust Fan, Induction Cooktop, Instant Hot Water, Microwave, Range Hood, Stainless Steel Appliance(s), Washer, Washer/dryer, Wine Cooler
Exterior Features
Gas Grill, Lighting, Outdoor Grill, Rain Gutters
Heating
Geothermal, Zoned
Sewer
Public Sewer
Flooring
Carpet, Hardwood, Tile
Construction
Year Built
Year Built: 2012
Home type
Single Family Residence
Architectural Style
Traditional
Foundation Details
Concrete Perimeter
Roof
Architectural Shingle, Asphalt, Shingle
Construction Materials
Brick Veneer, Spray Foam Insulation, Stucco
Utilities & Energy
Fireplace Features
Basement, Family Room, Gas Log, Gas Starter, Great Room, Masonry, Outside, Primary Bedroom, Wood Burning
Basement
Daylight, Exterior Entry, Finished, Full, Heated, Interior Entry, Storage Space, Walk Out Access, Walk Up Access, Workshop
Parking Features
Attached, Basement, Concrete, Driveway, Garage, Garage Door Opener, Garage Faces Side, Inside Entrance, Lighted, Off Street, Paved, Side By Side, Workshop In Garage
Security Features
Prewired, Smoke Detector(s)
Laundry Features
Laundry Room, Main Level, Multiple Locations, Sink, Upper Level
Water Source
Public
Utilities
Cable Available, Electricity Connected, Natural Gas Connected, Sewer Connected, Water Connected
Other Features
Disclosures
Seller Disclosure
Lot Features
Back Yard, Front Yard, Landscaped, Sprinklers In Front, Sprinklers In Rear
Subdivision Name
Drewry Hills
Community Features
Curbs, Street Lights, Suburban
Patio And Porch Features
Covered, Front Porch, Rear Porch, Terrace
Vegetation
Partially Wooded
Price History
| Date | Event | Price |
|---|---|---|
08/22/2026 Source: | Pending | $5,500,000 -8.33% $677/sqft |
03/23/2026 Source: | Price Increased | $6,000,000 +9.09% $739/sqft |
03/23/2026 Source: | Listed for Sale | $5,500,000 $677/sqft |

Getting Around 440 Drummond Dr
Bike Score®

Bikeable
52/100
Walk Score®

Car-Dependent
11/100
Transit Score®

Some Transit
32/100
Data provided by Redfin
Nearby Homes



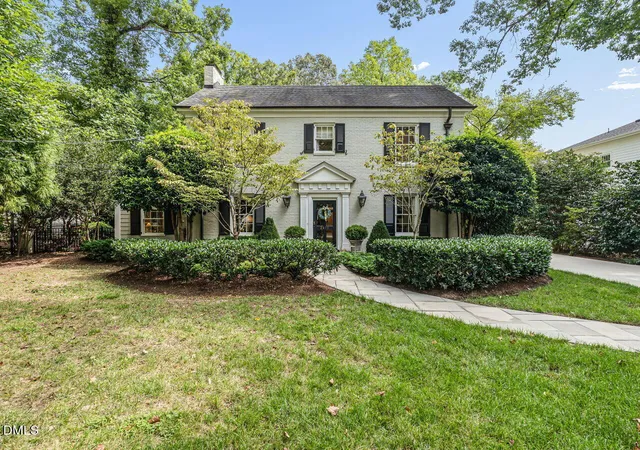

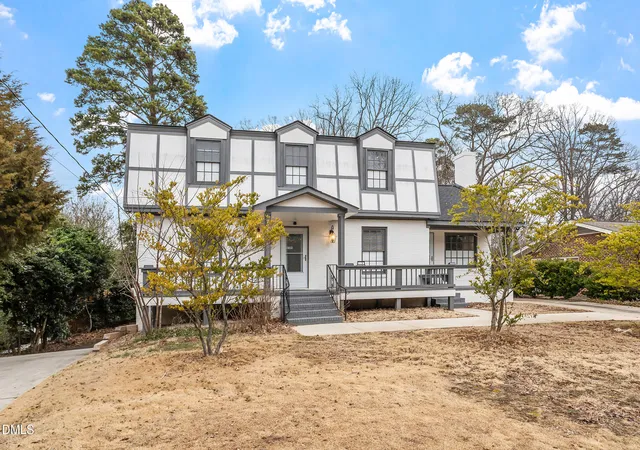

Find Homes by Property Features in Raleigh, NC
Nearby New Homes For Sale


Based on information from the Doorify MLS (Triangle MLS, Inc.) through Oct 30, 2026, 02:00AM. All information provided is deemed reliable but is not guaranteed and should be independently verified. Some IDX listings have been excluded from this IDX display. Brokers make an effort to deliver accurate information, but buyers should independently verify any information on which they will rely in a transaction. The listing broker shall not be responsible for any typographical errors, misinformation, or misprints, and they shall be held totally harmless from any damages arising from reliance upon this data. This data is provided exclusively for consumers’ personal, non-commercial use. Listings marked with an icon are provided courtesy of the Doorify MLS, Inc. of North Carolina, Internet Data Exchange Database. Closed (sold) listings may have been listed and/or sold by a real estate firm other than the firm(s) featured on this website. Closed data is not available until the sale of the property is recorded in the MLS. Home sale data is not an appraisal, CMA, competitive or comparative market analysis, or home valuation of any property. © 2026 Doorify MLS, Inc. of North Carolina. All rights reserved. Non-MLS properties are not included. Properties sold were listed/sold by various MLS participating offices. © 2026 Doorify MLS, Inc. of North Carolina. All Rights Reserved.
 Advertising Broker: Nicholas Huscroft | Chosen Realty
