- Overview
- Description
- Property Details
- Location
- HOA Management
- Facts & Features
- Getting Around
- Nearby Homes


Street View
$950,000
Monthly Est:$4,728
 5 Beds
 3 Baths
2 full baths
 2,557sqft
440 La Hermosa Dr, Bellvue, CO 80512
$950,000
$4,728/moEst:
Get Pre-Approved
Single Family Residence
Built in 1973
$1/mo HOA
9.67 acres lot
$372/sq.ft
Description
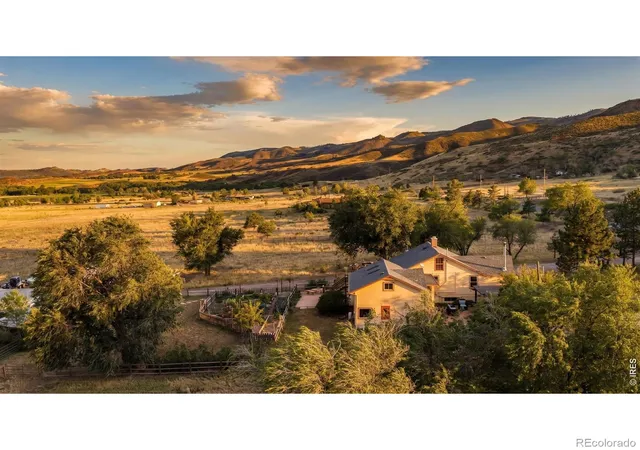
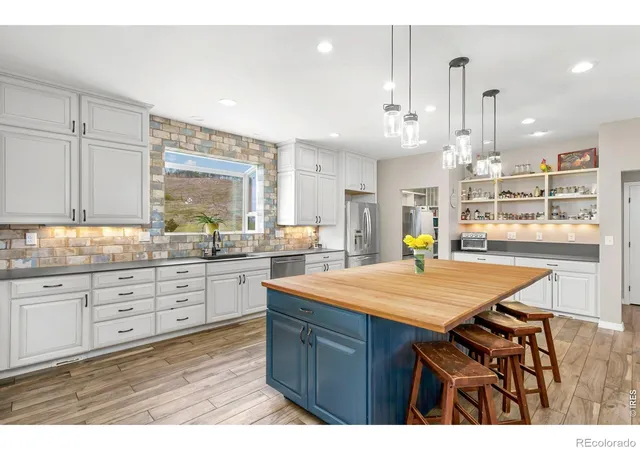
This fabulous property has breathtaking views and abundant space to enjoy your Colorado Lifestyle. Your horses are welcome with the Equestrian amenities which include a 1,440 sq ft barn with four stalls and tack room or office. A 1,600 sq ft Cleary building, open on two sides, provides excellent equipment and hay storage, and Wide-open space for horses to roam. Step inside this home and feel the warmth and character of this mountain retreat. The open great room showcases a stunning moss rock fireplace, creating the ambiance of a grand chalet. Three fireplaces throughout the home, including a pellet stove on the main level and wood-burning fireplace, provide cozy comfort year-round. The private loft primary suite is a peaceful sanctuary with its own bath and balcony - perfect for morning coffee with sweeping views. Four additional bedrooms on the main and lower levels offer ample space for guests, home offices, or flex rooms. A large rear deck is ideal for entertaining or simply relaxing while deer, wild turkeys, and hummingbirds visit throughout the seasons. The walk-out basement features its own wood-burning fireplace, surrounded by a river rock wall, creating a welcoming space for quiet evenings. Much of the land is fenced with enclosed areas for pets, a playset, and raised garden beds. Opportunity offers peaceful mountain living surrounded by natural beauty. Only 30 minutes to Ft Collins. Groceries, gas and 4 restaurants in LaPorte, very convenient to all. There is a road association at $425/annually, and Penosa Estates Annual current water fee at $10/annually. Absolutely no drive-bys. Call for more information.
- Houzeo last checked: 12 hours ago
- Listing updated: September 17, 2026 at 4:08 pm
- Listing Provided by: Louise Creager (970) 217-6843 | RE/MAX Alliance-FTC South (970) 226-3990
- Source: DENVER (RE COLORADO) MLS-CO | MLS#: IR1054322

Property Details
Status
Active
Type
Single Family Residence
No. of Stories
-
County
City
Neighborhood
--
Year Built
1973
HOA Fees
$1/mo
Finished Area
2,557 sqft
Lot Size
9.67 acres lot
Basement Area
- sqft
MLS Name
DENVER (RE COLORADO) MLS
MLS Number
IR1054322
MLS Status
Active
Days on Market
203

Continue Your Journey in App
Find your dream home, receive real-time updates, and many more!
Download App
Continue Your Journey in App
Find your dream home, receive real-time updates, and many more!
Location
HOA Management
Penosa Estates Homeowners Asc
HOA Fees
$12/ Annually
Disclaimer: Amenities are based on third-party information and may vary; buyers must independently verify all amenities, as information is deemed reliable but not guaranteed.
Facts & Features
Rooms
Bedrooms & bathrooms
Bedrooms: 5
Bathrooms: 3
Bedroom
Level: Upper
Area: Square Feet
Dimensions: 180.00
Bedroom
Level: Main
Area: Square Feet
Dimensions: 132.00
Bedroom
Level: Main
Area: Square Feet
Dimensions: 110.00
Bedroom
Level: Basement
Area: Square Feet
Dimensions: 190.00
Bedroom
Level: Basement
Area: Square Feet
Dimensions: 99.00
Dining Room
Level: Main
Area: Square Feet
Dimensions: 77.00
Great Room
Level: Main
Area: Square Feet
Dimensions: 256.00
Kitchen
Level: Main
Area: Square Feet
Dimensions: 140.00
Laundry
Level: Basement
Area: Square Feet
Dimensions: 66.00
Bathroom Three Quarter
Level: Upper
Family Room
Level: Basement
Area: Square Feet
Dimensions: 225.00
Bathroom Full
Level: Main
Bathroom Full
Level: Basement
Interior
Cooling
Ceiling Fan(s)
Window Features
Window Coverings
Interior Features
Eat In Kitchen, Vaulted Ceiling(s)
Flooring
Vinyl
Exterior Features
Balcony
Sewer
Septic Tank
Heating
Baseboard, Pellet Stove, Wood Stove
Construction
Year Built
Year Built: 1973
Home type
Single Family Residence
Construction Materials
Frame
Roof
Metal
Architectural Style
Contemporary
Utilities & Energy
Laundry Features
In Unit
Utilities
Electricity Available, Internet Access (wired)
Fireplace Features
Dining Room, Family Room, Insert, Living Room
Basement
Full, Walk Out Access
Water Source
Well
Other Features
Lot Features
Cul De Sac, Rock Outcropping, Rolling Slope
Patio And Porch Features
Deck, Patio
Vegetation
Grassed, Wooded
Subdivision Name
Penosa Estates
Price History
| Date | Event | Price |
|---|---|---|
03/17/2026 Source: | Listed for Sale | $950,000 -33.33% $372/sqft |
10/01/2025 Source: | Listing Removed | $1,425,000 $557/sqft |
07/23/2025 Source: | Price Decreased | $1,425,000 -3.39% $557/sqft |
03/25/2025 Source: | Price Increased | $1,475,000 +3.51% $577/sqft |
09/11/2024 Source: | Listed for Sale | $1,425,000 -4.68% $557/sqft |

Show more
Nearby Homes



Find Homes by Property Features in Bellvue, CO

Based on information from REcolorado®, Inc.through Oct 09, 2026, 02:30PM. Not all properties were listed and/or closed by Company. This representation is based in whole or in part on content supplied by REcolorado®, Inc. REcolorado®, Inc. does not guarantee nor is it in any way responsible for its accuracy. Content maintained by REcolorado®, Inc. may not reflect all real estate activity in the market. Some IDX listings have been excluded from this website. Any use search of data on the website, other than by a consumer looking to purchase real estate, is prohibited. If Houzeo suspect “scraping” of the data has occurred, the suspicion and any evidence will be reported to the MLS. IDX information is provided exclusively for consumers' personal non-commercial use. It may not be used for any purpose other than to identify prospective properties consumers may be interested in purchasing. The data is deemed reliable but is not guaranteed by REcolorado®. The use of the IDX Data may be subject to an end user license agreement prescribed by REcolorado® as amended from time to time.
Based on information submitted to the MLS GRID as of Oct 09, 2026, 02:30PM. All data is obtained from various sources and may not have been verified by broker or MLS GRID. Supplied Open House information is subject to change without notice. All information should be independently reviewed and verified for accuracy. Properties may or may not be listed by the office/agent presenting the information. ©2026 REcolorado®, Inc. All Rights Reserved.
 Advertising Broker: Albert Gollas | Gollas and Company, Inc.