- Overview
- Description
- Property Details
- Location
- Facts & Features
- Getting Around
- Nearby Homes


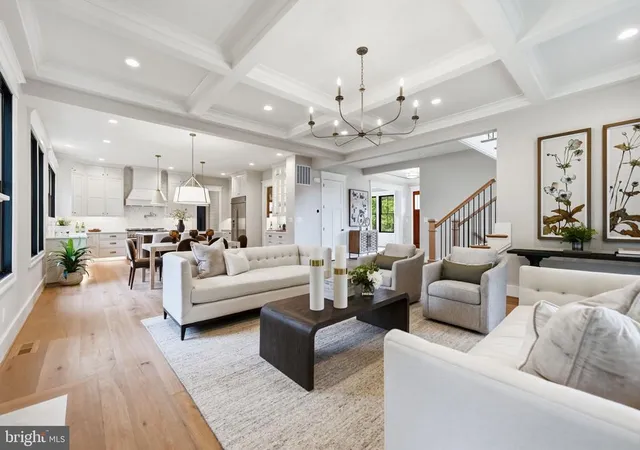


$2,999,999
Monthly Est:$14,932
 6 Beds
 8 Baths
6 full baths + 2 half baths
 6,535sqft
440 Lewis St NW, Vienna, VA 22180
$2,999,999
$14,932/moEst:
Get Pre-Approved
Single Family Residence
Built in 2026
$-- HOA
13,557 sqft lot
$459/sq.ft
Description
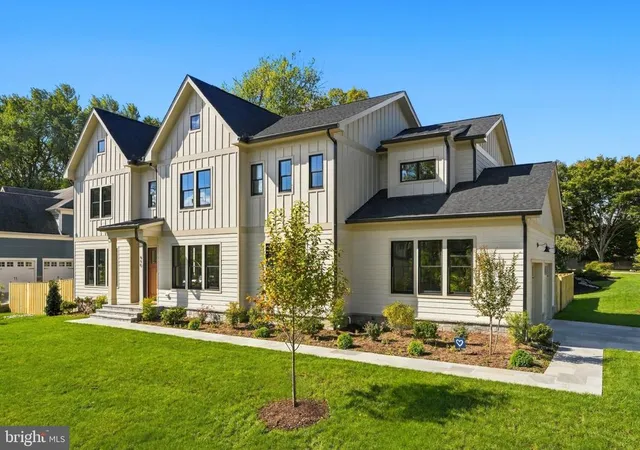
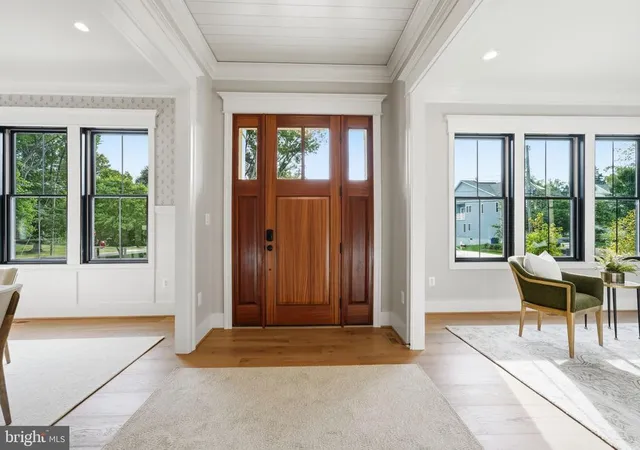
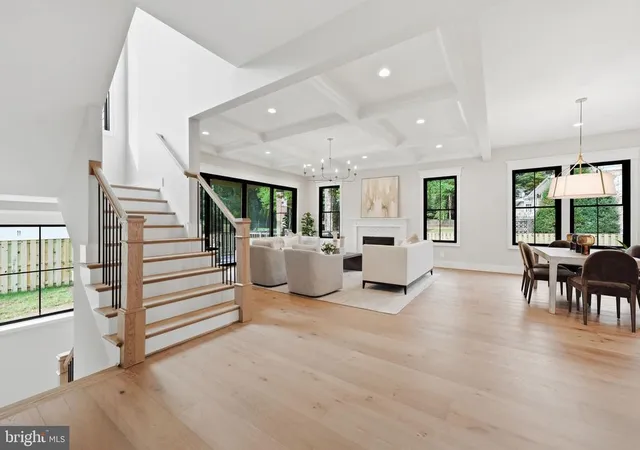
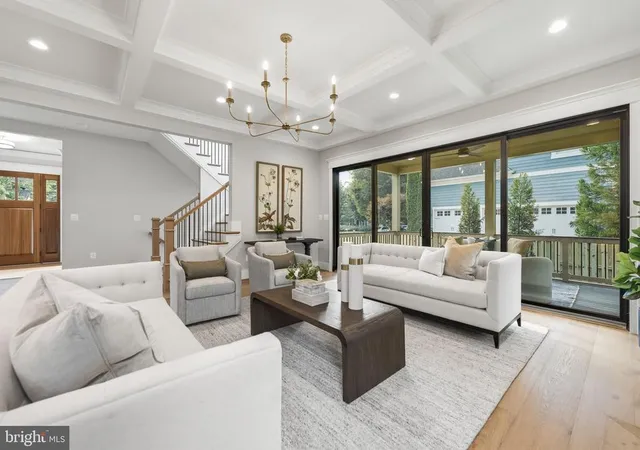
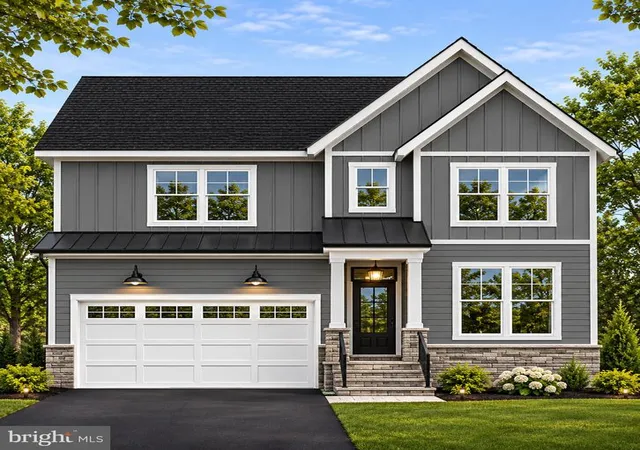
Open Sunday, Nov. 8, 1:00-3:00. New from Jefferson Homes. Exceptional home offering over 6,500 square feet of thoughtfully designed living space in the heart of Vienna. This stunning residence showcases clean, modern finishes paired with timeless design, including wide-plank hardwood floors, 10 foot ceilings, a chef’s kitchen with beautiful quartz countertops. The custom floor plan is both functional and elegant, featuring a spacious family room with an Anderson four-panel sliding door that seamlessly opens to a screened-in porch and deck with a natural gas line for easy grilling —perfect for indoor-outdoor living. The main level includes a formal dining room with custom wall paper and sconces, butler's pantry with rich cabinetry and a beverage refrigerator, formal living room, bedroom with full bath, walk-in pantry and a color drenched mudroom with built-ins. A dedicated future elevator shaft, currently finished as walk-in closets, adds flexibility for long-term living. Upstairs, you’ll find four ensuite bedrooms and a beautifully appointed laundry room. The primary suite is dreamy with two walk in closets and a show stopping bathroom with heated floors. The fully finished lower level is designed for entertaining and everyday enjoyment, complete with a recreation room, full wet bar, fitness room, media room and an additional bedroom with full bath. The exterior is equally impressive, blending Hardie-Plank siding and stone with Anderson 400 Series windows for a sophisticated transitional aesthetic. A sideload garage with dedicated EV outlet adds modern convenience. Large, flat fenced in back yard. Ideally located within walking distance to Louise Archer Elementary and Madison High School. Built by Jefferson Homes, a respected Vienna builder with over 25 years of experience, known for building truly custom homes, exceptional craftsmanship and high-quality materials. Experience the perfect combination of luxury, functionality, and enduring value in one of Vienna’s most desirable locations.
- Houzeo last checked: 10 minutes ago
- Listing updated: November 4, 2026 at 3:17 pm
- Listing Provided by: DEE S MURPHY (202) 669-5115 | Compass (703) 520-5279
- Source: Bright MLS-NJ | MLS#: VAFX2337118

Property Details
Status
Active
Type
Single Family Residence
No. of Stories
-
County
City
Neighborhood
--
Year Built
2026
HOA Fees
-
Finished Area
6,535 sqft
Lot Size
13,557 sqft lot
Basement Area
- sqft
MLS Name
Bright MLS
MLS Number
VAFX2337118
MLS Status
ACTIVE-BRIGHT
Days on Market
50

Continue Your Journey in App
Find your dream home, receive real-time updates, and many more!
Continue Your Journey in App
Find your dream home, receive real-time updates, and many more!
Location
Facts & Features
Rooms
Bedrooms & bathrooms
Bedrooms: 6
Bathrooms: 8
Interior
Sewer
Public Sewer
Heating
Forced Air
Cooling
Central A/c
Interior Features
Breakfast Area, Built Ins, Butlers Pantry, Chair Railings, Crown Moldings, Entry Level Bedroom, Family Room Off Kitchen, Floor Plan Open, Floor Plan Traditional, Formal/separate Dining Room, Kitchen Eat In, Kitchen Gourmet, Kitchen Island, Pantry, Recessed Lighting, Wainscotting, Walk In Closet(s), Wood Floors
Construction
Year Built
Year Built: 2026
Home type
Single Family Residence
Roof
Architectural Shingle
Foundation Details
Concrete Perimeter, Slab
Architectural Style
Transitional
Construction Materials
Hardi Plank Type, Stone
Property Condition
Excellent
Utilities & Energy
Parking Features
Electric Vehicle Charging Stations
Fireplace Features
Mantel(s), Gas/propane
Basement
Connecting Stairway, Daylight, Partial, Fully Finished, Improved, Outside Entrance
Water Source
Public
Other Features
Patio And Porch Features
Porch, Screened, Deck
Subdivision Name
Windover Heights
Price History
| Date | Event | Price |
|---|---|---|
09/11/2026 Source: | Listed for Sale | $2,999,999 $459/sqft |
08/24/2026 Source: | Coming Soon | $2,999,999 +197.03% $459/sqft |
08/07/2025 Source: | Sold | $1,010,000 +1.00% $155/sqft |
06/17/2025 Source: | Contingent (Active Under Contract) | $999,997 $153/sqft |

Nearby Homes
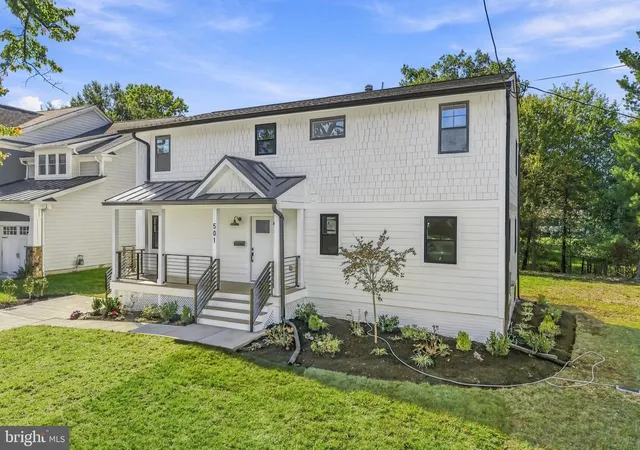
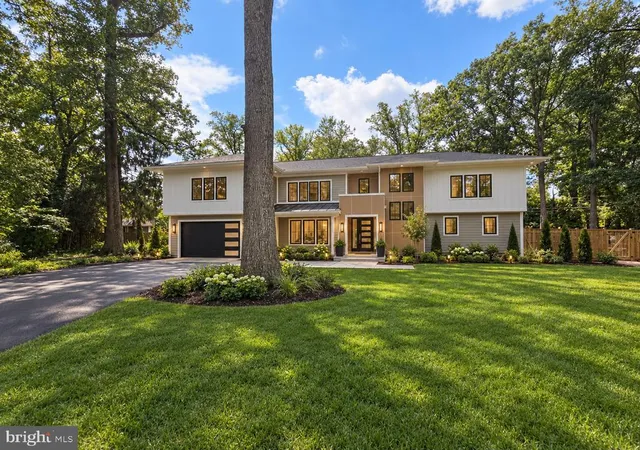
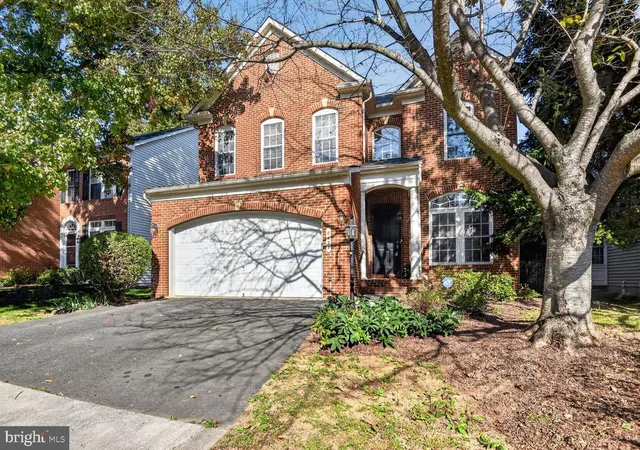
Find Homes by Property Features in Vienna, VA
Nearby New Homes For Sale


Based on information from Bright MLS through Nov 17, 2026, 01:45AM. Listing information is from various brokers who participate in the Bright MLS IDX program and not all listings may be visible on the site. The property information being provided on or through the website is for the personal, non-commercial use of consumers and such information may not be used for any purpose other than to identify prospective properties consumers may be interested in purchasing. Some properties which appear for sale on the website may no longer be available because they are for instance, under contract, sold or are no longer being offered for sale. Property information displayed is deemed reliable but is not guaranteed. IDX information is provided exclusively for personal, non-commercial use, and may not be used for any purpose other than to identify prospective properties consumers may be interested in purchasing. Information is deemed reliable but not guaranteed. © 2026 Bright MLS, Inc. All Rights Reserved. Click here for more information
 Advertising Broker: Joe Hawkins | Hawkins Real Estate Services
