- Overview
- Description
- Property Details
- Location
- Facts & Features
- Getting Around
- Nearby Homes
 Price Drop: $5K (11/05)

Street View
$509,900
Monthly Est:$2,538
 5 Beds
 4 Baths
4 full baths
 4,149sqft
440 Nora Dr, Fayetteville, GA 30214
$509,900
$2,538/moEst:
Get Pre-Approved
Single Family Residence
Built in 2012
$-- HOA
1 acre lot
$123/sq.ft
Description
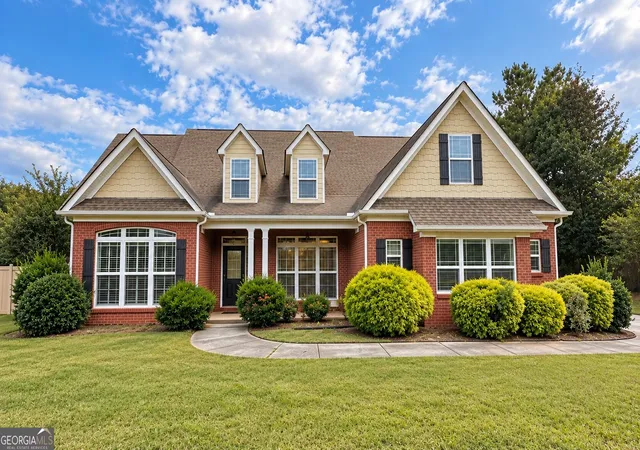
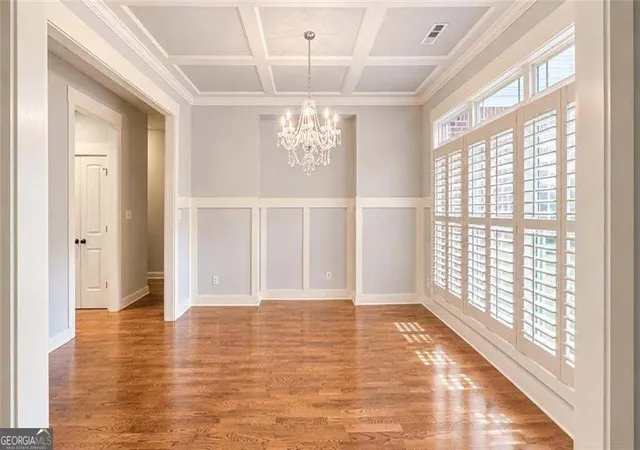
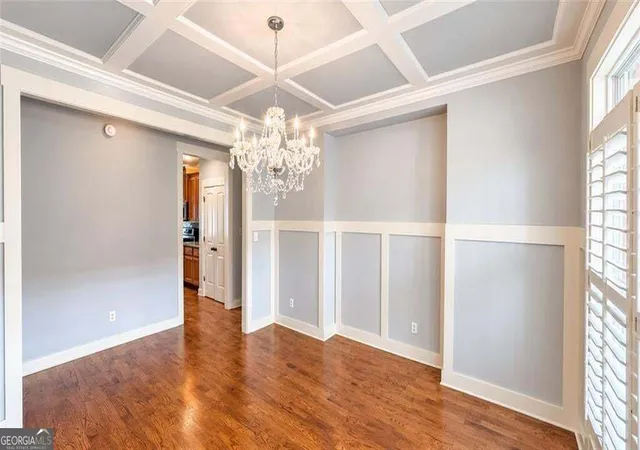
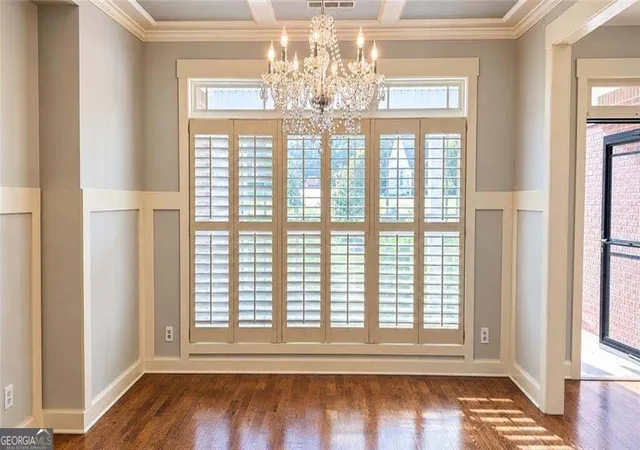
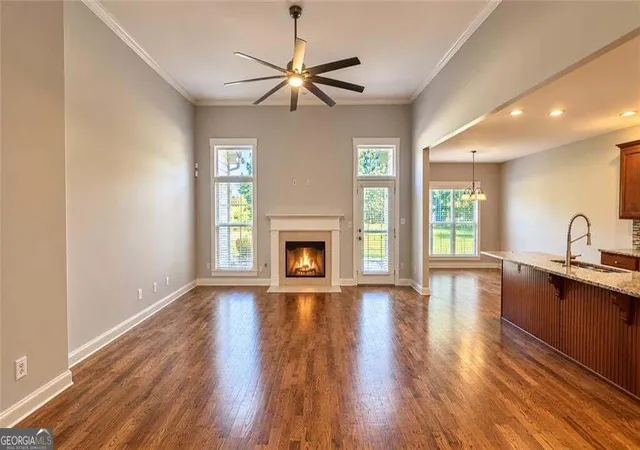
Set on a private one-acre corner lot in Fayette County, this spacious brick home offers an impressive combination of single-level living, flexible bonus space, and a backyard with room to make your own. A covered front porch and side-entry two-car garage create an attractive approach, while the fully fenced backyard offers exceptional space for outdoor living, entertaining, gardening, or even a future pool. Step inside to hardwood floors, plantation shutters, and architectural details that give the home character throughout. Just off the foyer, the formal dining room features a coffered ceiling and transom windows. The heart of the home is the open family room and kitchen, where a gas fireplace anchors the living space and connects naturally to the large kitchen island and breakfast area. Granite countertops, stainless steel appliances, abundant cabinetry, and bar seating make the kitchen equally suited for everyday meals and entertaining. The main level is designed with convenience in mind. The vaulted primary suite includes a spacious bath with double vanity, garden tub, separate walk-in shower, and generous closet space. Three additional bedrooms and two full baths provide plenty of options for family, guests, or a dedicated home office. Upstairs adds another dimension to the home, with a private bedroom and full bath along with versatile bonus space that can easily serve as a media room, game room, office, or additional sleeping area. No HOA adds even more flexibility, while the location provides convenient access to Trilith Studios, schools, healthcare, shopping, dining, and the many amenities of Fayette County. With abundant indoor space and a large, private yard, this property offers plenty of room to live, work, entertain, and grow.
- Houzeo last checked: 14 minutes ago
- Listing updated: November 5, 2026 at 6:08 am
- Listing Provided by: | eXp Realty (888) 959-9461
- Source: Georgia MLS-GA | MLS#: 10846661

Property Details
Status
Active
Type
Single Family Residence
No. of Stories
-
County
City
Neighborhood
--
Year Built
2012
HOA Fees
-
Finished Area
4,149 sqft
Lot Size
1 acre lot
Basement Area
- sqft
MLS Name
Georgia MLS
MLS Number
10846661
MLS Status
Active
Days on Market
52
Cumulative Days on Market
51

Continue Your Journey in App
Find your dream home, receive real-time updates, and many more!
Continue Your Journey in App
Find your dream home, receive real-time updates, and many more!
Location
Facts & Features
Rooms
Bedrooms & bathrooms
Bedrooms: 5
Bathrooms: 4
Interior
Sewer
Septic Tank
Interior Features
Double Vanity, High Ceilings, Master On Main Level, Separate Shower, Soaking Tub, Split Bedroom Plan, Tray Ceiling(s), Walk In Closet(s)
Cooling
Ceiling Fan(s), Central Air
Flooring
Carpet, Hardwood, Tile
Window Features
Double Pane Windows
Heating
Central, Forced Air, Natural Gas
Appliances
Dishwasher, Microwave, Refrigerator, Range
Construction
Year Built
Year Built: 2012
Home type
Single Family Residence
Construction Materials
Brick
Architectural Style
Ranch, Traditional
Property Condition
Resale
Roof
Composition
Utilities & Energy
Parking Features
Garage, Attached, Garage Door Opener, Side/rear Entrance
Basement
None
Utilities
Electricity Available, Natural Gas Available, High Speed Internet
Security Features
Smoke Detector(s)
Laundry Features
In Hall
Water Source
Public
Other Features
Community Features
None
Patio And Porch Features
Patio
Subdivision Name
Whisper Creek
Lot Features
Private
Price History
| Date | Event | Price |
|---|---|---|
11/03/2026 Source: | Price Decreased | $509,900 -0.97% $123/sqft |
10/03/2026 Source: | Price Decreased | $514,900 -1.83% $124/sqft |
09/15/2026 Source: | Listing Removed | $524,500 $126/sqft |
09/15/2026 Source: | Listed for Sale | $524,500 $126/sqft |
09/15/2026 Source: | Price Decreased | $524,500 -1.87% $126/sqft |


Show more
Nearby Homes
Find Homes by Property Features in Fayetteville, GA
Nearby New Homes For Sale


Information Deemed Reliable But Not Guaranteed. © 2026 Georgia Multiple Listing Service. All Rights Reserved.
 Advertising Broker: Fred McGill | Simple Showing, Inc
