- Overview
- Description
- Property Details
- Location
- HOA Management
- Facts & Features
- Getting Around
- Nearby Homes




$294,900
Monthly Est:$1,468
 2 Beds
 2 Baths
2 full baths
 1,632sqft
4400 Bedford Way, Leesburg, FL 34748
$294,900
$1,468/moEst:
Get Pre-Approved
Villa
Built in 2019
$303/mo HOA
5,500 sqft lot
$181/sq.ft
Description
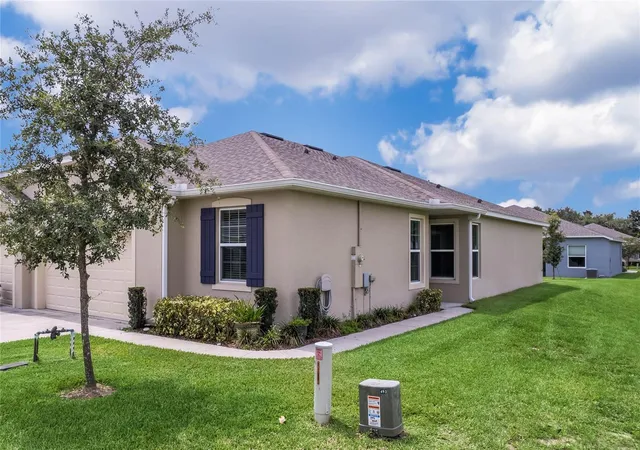
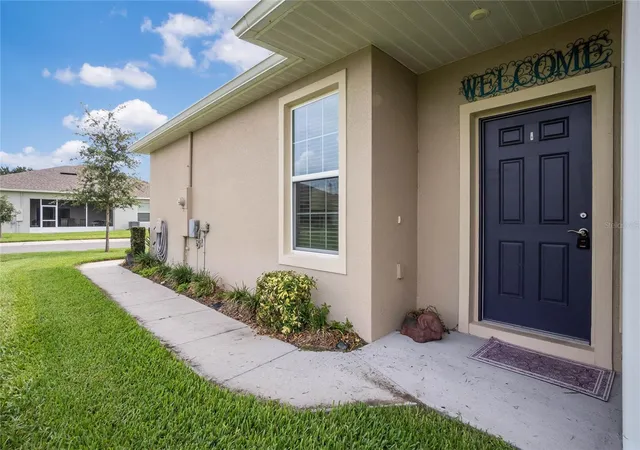
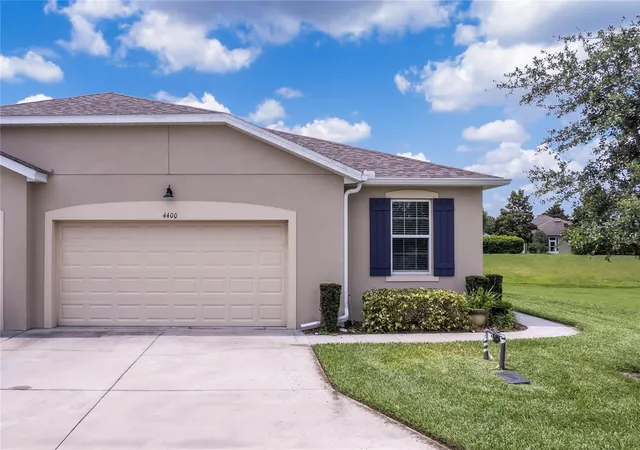
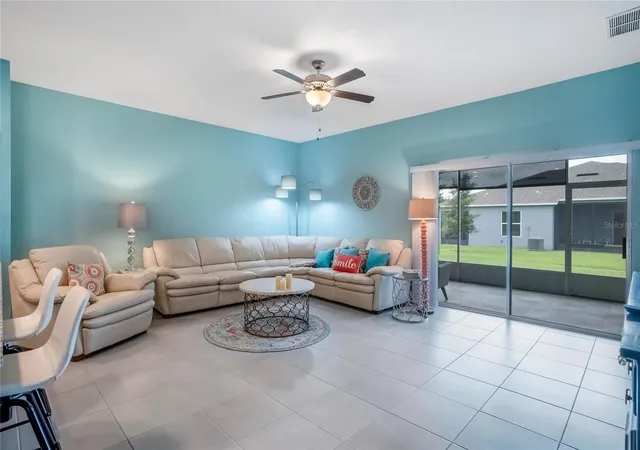
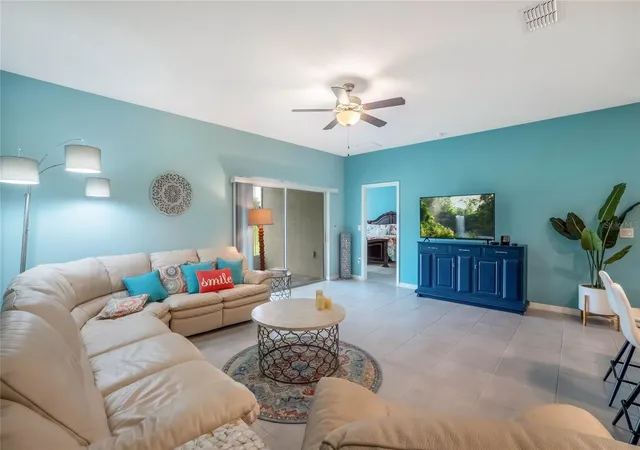
ONE YEAR HOA DUES PAID FOR ACCEPTABLE OFFER!!!Perfect home for downsizing or snow birds retreat. Monthly rentals allowed. Exterior maintenance provided by HOA includes LAWN CARE, ROOF REPLACEMENT,EXTERIOR PAINT,IRRAGATION,AND CABLE AND INTERNET FOR $303 monthly. Interior is bright and open; painted in Florida friendly colors. No carpet, all ceramic tile floors. Dining room provides sunset views and view of the golf course. Large breakfast island with granite countertop combines with great room. Upgraded kitchen cabinetry with pull our drawers, and a double door pantry closet make for a great entertaining area. The utility room is large enough to hold washer, dryer, freezer , sewing machine and shelving for those suitcases and Christmas decorations. 2 master bedroom closets, double sink vanity with granite countertops, walk in tiled shower. Main bathroom has granite countertops, and tiled bathtub wall. There is a small office off the second bedroom that could be used for hobby room, extra storage.
Double sliding doors lead to the screened porch where you can enjoy the great Florida weather. Remote controlled blinds control privacy and shade.
Arlington Ridge is a 55 plus golf community offering amenities such as movie theatre, restaurant bar, large entertainment venue, and numerous sports, clubs and activities., rv storage lot. Golf is optional and course is open to public as well as the restaurant. You can reach either coast in an hour, close to Orlando attractions, without the traffic, hop-skip and a jump to the Villages and the Villages town squares, entertainment and shopping. Enjoy low insurance rates, low taxes, low hurricane chance and high satisfaction here in Arlington Ridge.
- Houzeo last checked: 11 minutes ago
- Listing updated: October 10, 2026 at 6:05 am
- Listing Provided by: Sandy Twito (919) 244-4120 | CHARLES RUTENBERG REALTY ORLANDO (407) 622-2122
- Source: Stellar MLS-FL | MLS#: G5117799

Property Details
Status
Active
Type
Single Family Residence
No. of Stories
1
County
City
Neighborhood
--
Year Built
2019
HOA Fees
$303/mo
Finished Area
1,632 sqft
Lot Size
5,500 sqft lot
Basement Area
- sqft
MLS Name
Stellar MLS
MLS Number
G5117799
MLS Status
Active
Days on Market
25
Cumulative Days on Market
25

Continue Your Journey in App
Find your dream home, receive real-time updates, and many more!
Download App
Continue Your Journey in App
Find your dream home, receive real-time updates, and many more!
Location
HOA Management
Jcarey@lelandmanagement.com
HOA Fees
$303/ Monthly
Amenities
 Amenities and services may be covered by one or multiple associations and service providers.
 Security Gate
 Storage
 Gym
Gym
 Golf
Golf
 Club House
 Pool
Pool
 Tennis
 Spa
Spa
 Sports Court
Recreation Facilities
Disclaimer: Amenities are based on third-party information and may vary; buyers must independently verify all amenities, as information is deemed reliable but not guaranteed.
Facts & Features
Rooms
Bedrooms & bathrooms
Bedrooms: 2
Bathrooms: 2
Great Room
Level: First
Area: 272.00 Square Feet
Dimensions: 16x17
Kitchen
Level: First
Area: 135.00 Square Feet
Dimensions: 9x15
Primary Bedroom
Level: First
Area: 208.00 Square Feet
Dimensions: 13x16
Bedroom 2
Level: First
Area: 192.00 Square Feet
Dimensions: 12x16
Office
Level: First
Area: 72.00 Square Feet
Dimensions: 12x6
Utility Room
Level: First
Area: 144.00 Square Feet
Dimensions: 12x12
Dining Room
Level: First
Area: 117.00 Square Feet
Dimensions: 9x13
Balcony/Porch/Lanai
Level: First
Area: 170.00 Square Feet
Dimensions: 10x17
Interior
Window Features
Blinds
Sewer
Public Sewer
Interior Features
Ceiling Fans(s), Kitchen/family Room Combo, L Dining, Open Floorplan, Primary Bedroom Main Floor, Split Bedroom, Stone Counters, Walk In Closet(s), Window Treatments
Exterior Features
Sidewalk
Appliances
Dishwasher, Disposal, Dryer, Microwave, Refrigerator
Flooring
Ceramic Tile
Cooling
Central Air
Heating
Central
Construction
Year Built
Year Built: 2019
Home type
Villa
Foundation Details
Slab
Construction Materials
Block
Roof
Shingle
Utilities & Energy
Parking Features
Garage Door Opener
Association Amenities
Clubhouse, Fence Restrictions, Fitness Center, Gated, Golf Course, Pickleball Court(s), Pool, Recreation Facilities, Spa/hot Tub, Storage, Tennis Court(s)
Water Source
Public
Laundry Features
Inside, Laundry Room
Utilities
Cable Connected, Electricity Connected, Sewer Connected, Underground Utilities
Security Features
Security Gate
Other Features
Patio And Porch Features
Enclosed, Screened
Community Features
Association Recreation Owned, Buyer Approval Required, Clubhouse, Deed Restrictions, Fitness Center, Gated Community Guard, Gated Community No Guard, Golf Carts Ok, Golf, Irrigation Reclaimed Water, Pool, Restaurant, Sidewalks, Special Community Restrictions, Tennis Court(s), Wheelchair Access, Street Lights
Subdivision Name
Arlington Ridge Ph 1 C
Price History
| Date | Event | Price |
|---|---|---|
09/15/2026 Source: | Listed for Sale | $294,900 +16283.33% $181/sqft |
06/26/2023 Source: | Sold | $1,800 $1/sqft |

Nearby Homes






Find Homes by Property Features in Leesburg, FL
Nearby New Homes For Sale

Based on information from Stellar MLS® through Oct 10, 2026, 09:30PM as submitted to and distributed by MLS GRID. All data is obtained from various sources and may not have been verified by the broker or MLS GRID. Supplied Open House Information is subject to change without notice. All information should be independently reviewed and verified for accuracy. Properties may or may not be listed by the office/agent presenting the information. IDX information is provided exclusively for consumers’ personal non-commercial use. It may not be used for any purpose other than to identify prospective properties consumers may be interested in purchasing. The data is deemed reliable but is not guaranteed by MLS GRID. The use of the MLS GRID Data may be subject to an end-user license agreement prescribed by the Member Participant’s applicable MLS, if any, and as amended from time to time. © 2026 Stellar MLS. All Rights Reserved.
 Advertising Broker: Fred McGill | Simple Showing, Inc