- Overview
- Description
- Property Details
- Location
- Facts & Features
- Getting Around
- Nearby Homes



$725,000
Monthly Est:$3,609
 4 Beds
 2 Baths
2 full baths
 1,881sqft
4400 Columbus Way S, Saint Petersburg, FL 33712
$725,000
$3,609/moEst:
Get Pre-Approved
Single Family Residence
Built in 1979
$-- HOA
12,972 sqft lot
$385/sq.ft
Description
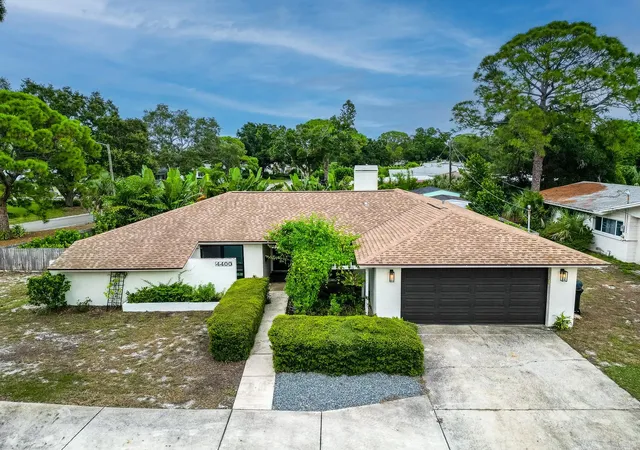
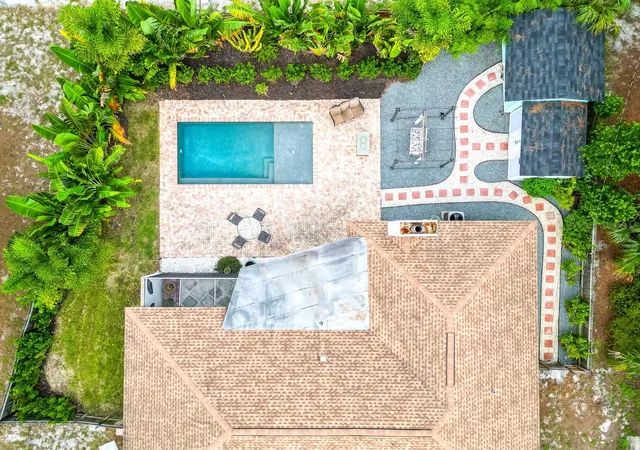
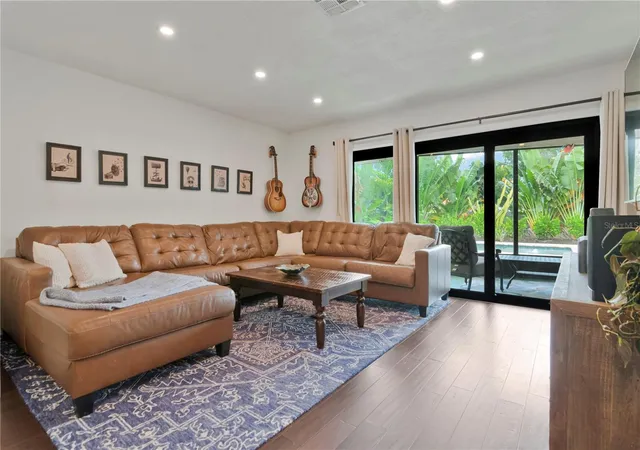
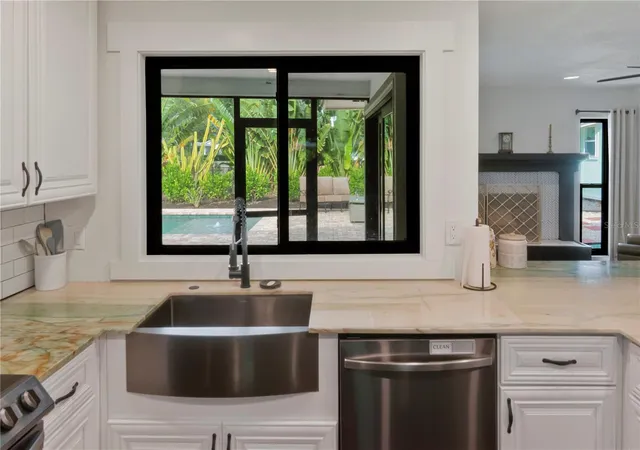
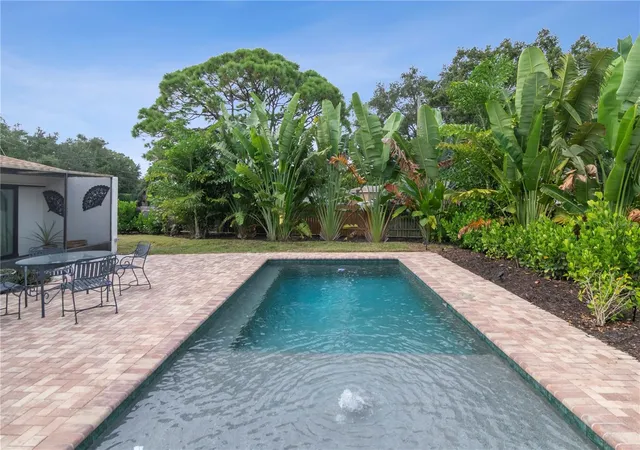
Refined mid-century modern living, one block from the St. Petersburg Golf and Country Club: this 4-bedroom (or 3 bedrooms plus an MB office with a closet) concrete block pool residence sits on an oversized .3-acre corner lot in Lakewood Estates, St. Petersburg. Updated from the kitchen to the bathrooms, gleaming wood floors, hurricane windows, sliders, and a pool with splash deck in 2021, it is the move-in-ready package buyers are searching for, and it won't last. Arrive beneath the covered front portico, past lush tropical landscaping, and step into an open, light-filled floor plan where the living room, dining room and family room flow together, warmed by a wood-burning fireplace. The kitchen is designed for entertaining, with custom stone countertops, wood cabinetry, a breakfast bar, a coffee bar and a built-in buffet. Then the hide-away sliders open and the whole home steps outside: a screened patio beside the sparkling pool and its sun shelf, a private paver patio for quiet evenings, and a fenced yard with room to roam, plus a shed and a workshop shed. The large primary suite is a retreat of its own, with a dressing area, a walk-in closet and two sinks, while the other bedrooms are generous in size and the inside laundry room offers a utility tub and storage. A 2-car garage and a massive driveway provide ample parking. Peace of mind comes built in: solid concrete block construction, a 2016 roof and 2019 AC. And in FEMA Flood Zone X, flood insurance is not mandatory. I-275 and the area airports are moments away, and downtown St. Pete's dining, museums and waterfront parks and the Gulf beaches are about 10 minutes from your door. A home with this much lot, this many bedrooms and a newer pool is hard to find in St. Pete right now. Schedule your private showing today.
- Houzeo last checked: 14 minutes ago
- Listing updated: October 29, 2026 at 5:17 pm
- Listing Provided by: Maria Mercado Herbert, PA (727) 642-1151 | COLDWELL BANKER REALTY (727) 360-6927
- Source: Stellar MLS-FL as distributed by MLS GRID | MLS#: TB8557808

Property Details
Status
Active
Type
Single Family Residence
No. of Stories
1
County
City
Neighborhood
--
Year Built
1979
HOA Fees
-
Finished Area
1,881 sqft
Lot Size
12,972 sqft lot
Basement Area
- sqft
MLS Name
Stellar MLS
MLS Number
TB8557808
MLS Status
Active
Days on Market
16
Cumulative Days on Market
1

Continue Your Journey in App
Find your dream home, receive real-time updates, and many more!
Continue Your Journey in App
Find your dream home, receive real-time updates, and many more!
Location
Facts & Features
Rooms
Bedrooms & bathrooms
Bedrooms: 4
Bathrooms: 2
Interior
Cooling
Central Air
Window Features
Storm Window(s)
Appliances
Dishwasher, Disposal, Dryer, Electric Water Heater, Range, Range Hood, Refrigerator, Washer
Flooring
Tile, Wood
Interior Features
Ceiling Fans(s), Eat In Kitchen, Kitchen/family Room Combo, Living Room/dining Room Combo, Open Floorplan, Primary Bedroom Main Floor, Solid Wood Cabinets, Stone Counters, Walk In Closet(s)
Sewer
Public Sewer
Exterior Features
Private Yard, Storage
Heating
Central
Construction
Year Built
Year Built: 1979
Home type
Single Family Residence
Roof
Shingle
Construction Materials
Block, Concrete
Foundation Details
Slab
Architectural Style
Florida, Mid Century Modern, Ranch
Utilities & Energy
Fireplace Features
Family Room, Wood Burning
Water Source
Public
Laundry Features
Inside, Laundry Room
Parking Features
Circular Driveway, Garage Door Opener, Golf Cart Parking
Utilities
Public
Pool Features
In Ground
Other Features
Vegetation
Trees/landscaped
Community Features
Golf Carts Ok, Golf, Irrigation Reclaimed Water, Park, Playground, Tennis Court(s)
Patio And Porch Features
Covered, Rear Porch, Screened
Subdivision Name
Lakewood Estates Sec C
Lot Features
Corner Lot, City Limits, Landscaped, Oversized Lot, Paved
Price History
| Date | Event | Price |
|---|---|---|
10/28/2026 Source: | Listed for Sale | $725,000 $385/sqft |

Nearby Homes
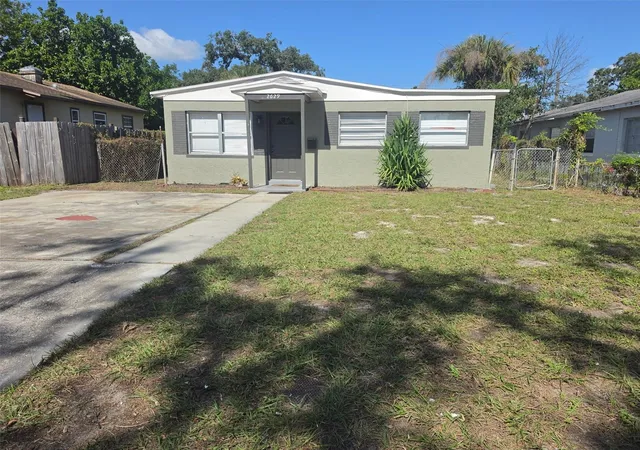
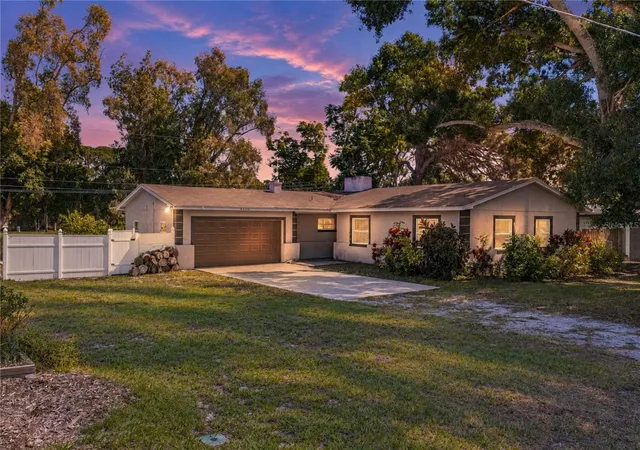
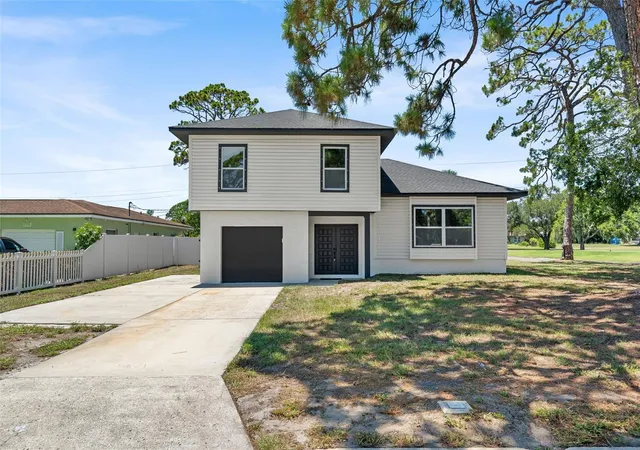
Find Homes by Property Features in Saint Petersburg, FL
Nearby New Homes For Sale

Based on information from Stellar MLS® through Oct 31, 2026, 06:30AM as submitted to and distributed by MLS GRID. All data is obtained from various sources and may not have been verified by the broker or MLS GRID. Supplied Open House Information is subject to change without notice. All information should be independently reviewed and verified for accuracy. Properties may or may not be listed by the office/agent presenting the information. IDX information is provided exclusively for consumers’ personal non-commercial use. It may not be used for any purpose other than to identify prospective properties consumers may be interested in purchasing. The data is deemed reliable but is not guaranteed by MLS GRID. The use of the MLS GRID Data may be subject to an end-user license agreement prescribed by the Member Participant’s applicable MLS, if any, and as amended from time to time. © 2026 Stellar MLS. All Rights Reserved.
 Advertising Broker: Fred McGill | Simple Showing, Inc
