- Overview
- Description
- Property Details
- Location
- Facts & Features
- Getting Around
- Nearby Homes



$319,000
Monthly Est:$1,588
 3 Beds
 2 Baths
2 full baths
 --sqft
4400 Davison St, Lawrenceville, PA 15201
$319,000
$1,588/moEst:
Get Pre-Approved
Single Family Residence
Built in 1910
$-- HOA
0.03 acre lot
--/sqft
Description
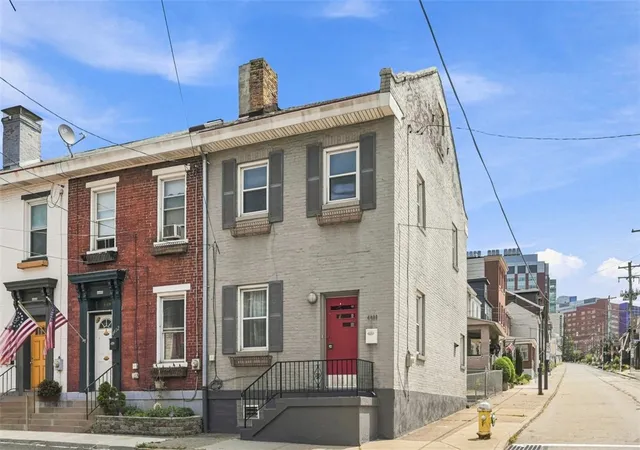
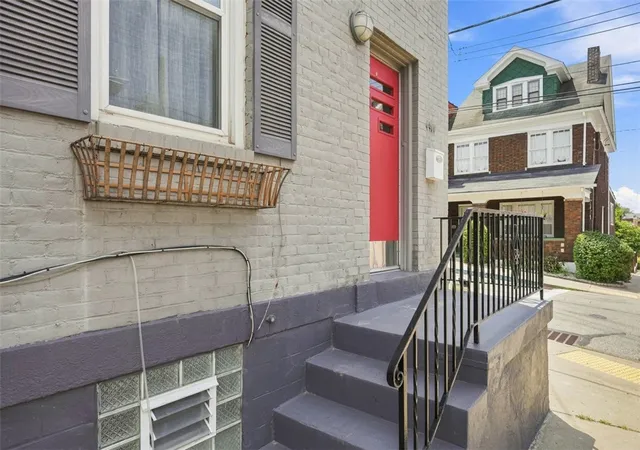
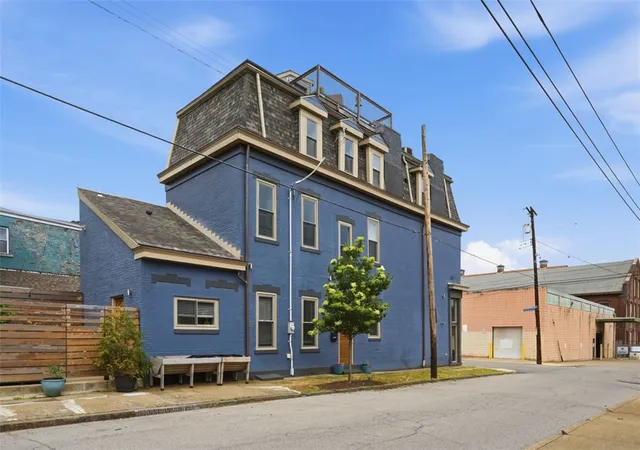
Corner house, extra windows, and your own fenced backyard with a covered patio! 4400 Davison Street brings together a combination that can be hard to find in Central Lawrenceville. The painted brick exterior gives it a distinct presence on the block, while the extra windows bring plenty of natural light inside.
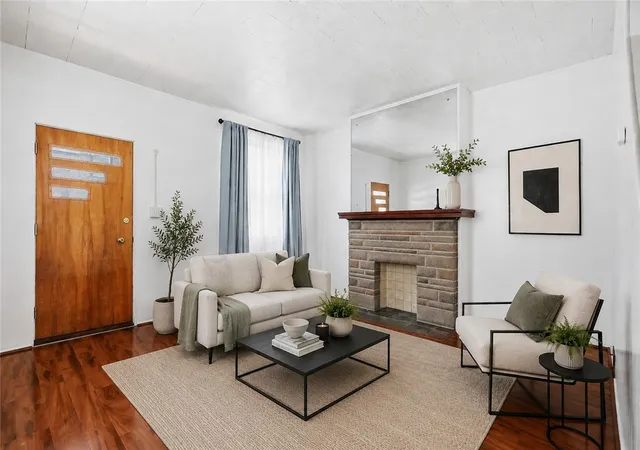
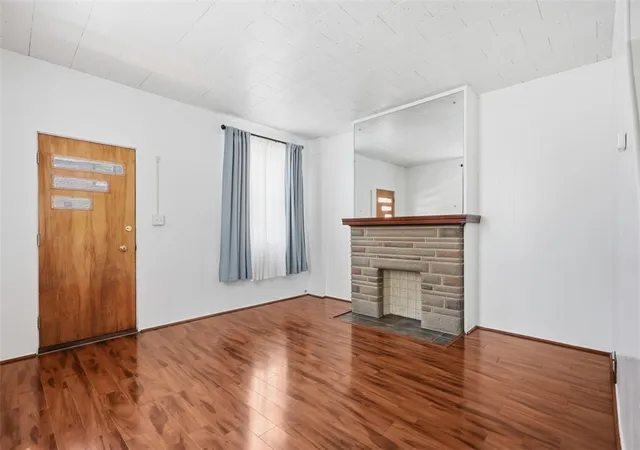
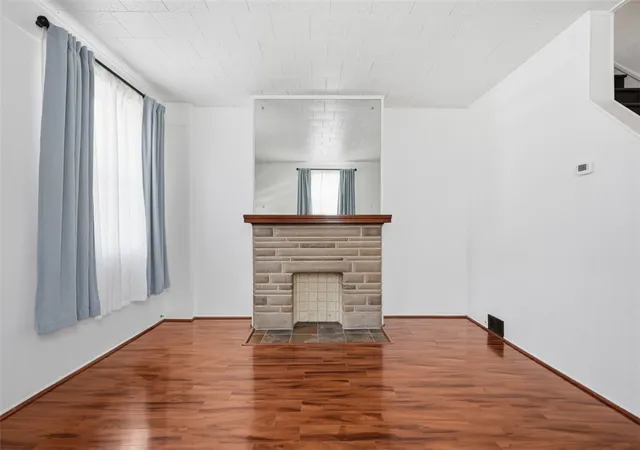
A decorative stone fireplace with a wood mantel and tile hearth adds character to the living room, and the layout leads into one of the best spaces in the house: the kitchen.
It’s spacious, bright, and has room for a dining table, with generous counter space, stainless steel appliances, a gas range, mosaic tile backsplash, and corner windows over the sink. There’s plenty of room to cook without feeling crowded, with space for friends to hang out in the kitchen while you do.
A major convenience is the first-floor laundry room, plus a full bathroom on the main level with a frosted glass vessel sink, shower, built-in shelving, and black-and-white tile.
Upstairs, there's a spacious first bedroom, while a second room with a closet and window offers flexibility as another bedroom or home office. A full bathroom serves the second floor, giving you a full bath on both the first and second levels! The third floor adds another bedroom with its own sense of privacy.
Out back, the fully fenced yard and covered patio are ready for summer. Fire up the grill, have friends over, set up a table under the patio, and let the dog play in the yard!
And this is a location where being close actually means close. UPMC Children’s Hospital is just minutes away, along with Lawrenceville favorites including The Abbey, Convive Coffee, Industry Public House, Bar Botanico, Condado Tacos, Mezcal Mexican Cantina, and The Vandal. The Strip District, Downtown Pittsburgh, and Pittsburgh’s major universities are also an easy commute!
- Houzeo last checked: 3 hours ago
- Listing updated: September 6, 2026 at 2:48 pm
- Listing Provided by: Sarah Madia (412) 522-7587 DRE #RS297729 | RE/MAX SELECT REALTY (724) 933-6300
- Source: West Penn MLS-PA | MLS#: 1769103

Property Details
Status
Active Under Contract
Type
Single Family Residence
No. of Stories
3
County
City
Neighborhood
--
Year Built
1910
HOA Fees
-
Finished Area
- sqft
Lot Size
0.03 acre lot
Basement Area
- sqft
MLS Name
West Penn MLS
MLS Number
1769103
MLS Status
Contingent
Days on Market
48

Continue Your Journey in App
Find your dream home, receive real-time updates, and many more!
Download App
Continue Your Journey in App
Find your dream home, receive real-time updates, and many more!
Location
Facts & Features
Rooms
Bedrooms & bathrooms
Bedrooms: 3
Bathrooms: 2
BonusRoom
Level: Main
Area: 65.00 Square Feet
Dimensions: 13X5
Laundry
Level: Main
Bedroom3
Level: Upper
Area: 280.00 Square Feet
Dimensions: 20X14
Bedroom2
Level: Upper
Area: -- Square Feet
Dimensions: OPEN
PrimaryBedroom
Level: Upper
Area: 182.00 Square Feet
Dimensions: 14X13
Kitchen
Level: Main
Area: 182.00 Square Feet
Dimensions: 14X13
LivingRoom
Level: Main
Area: 182.00 Square Feet
Dimensions: 14X13
Interior
Appliances
Some Gas Appliances, Dryer, Dishwasher, Microwave, Refrigerator, Stove, Washer
Heating
Forced Air, Gas
Flooring
Carpet, Laminate, Tile
Sewer
Public Sewer
Cooling
Central Air, Wall Window Units
Construction
Year Built
Year Built: 1910
Home type
Single Family Residence
Construction Materials
Brick
Architectural Style
Three Story
Property Condition
Resale
Utilities & Energy
Basement
Unfinished
Water Source
Public
Price History
| Date | Event | Price |
|---|---|---|
09/06/2026 Source: | Contingent (Active Under Contract) | $319,000 $0/sqft |
08/20/2026 Source: | Listed for Sale | $319,000 $0/sqft |

Nearby Homes




Find Homes by Property Features in Lawrenceville, PA
Nearby New Homes For Sale

Based on information from the West Penn Mutli-List, INC through Oct 08, 2026, 11:00AM. Information is provided exclusively for consumers’ personal, non-commercial use and may not be used for any purpose other than to identify prospective properties consumers may be interested in purchasing. Information is deemed reliable but not guaranteed. © 2026 West Penn Multi-List, Inc. All Rights Reserved.
 Advertising Broker: Daniel Demers | Sell Your Home Services