- Overview
- Description
- Property Details
- Location
- HOA Management
- Facts & Features
- Getting Around
- Nearby Homes

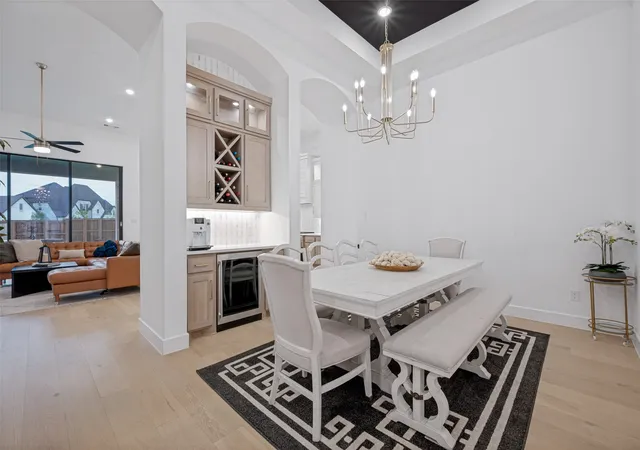


$1,162,000
Monthly Est:$5,784
 4 Beds
 6 Baths
5 full baths + 1 half bath
 3,699sqft
4400 Meander Way, Prosper, TX 75078
$1,162,000
$5,784/moEst:
Get Pre-Approved
Single Family Residence
Built in 2024
$148/mo HOA
0.32 acre lot
$314/sq.ft
Description
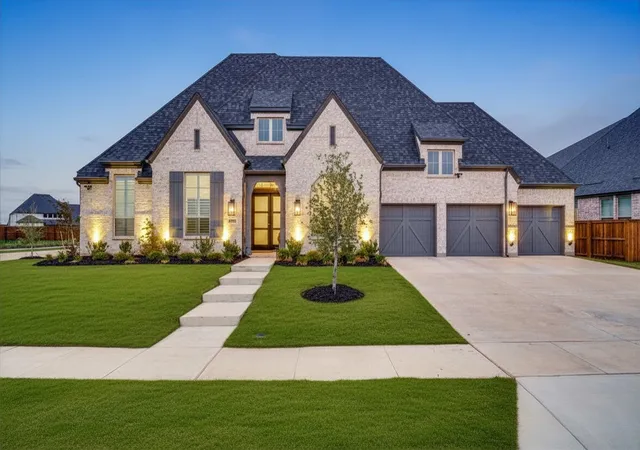
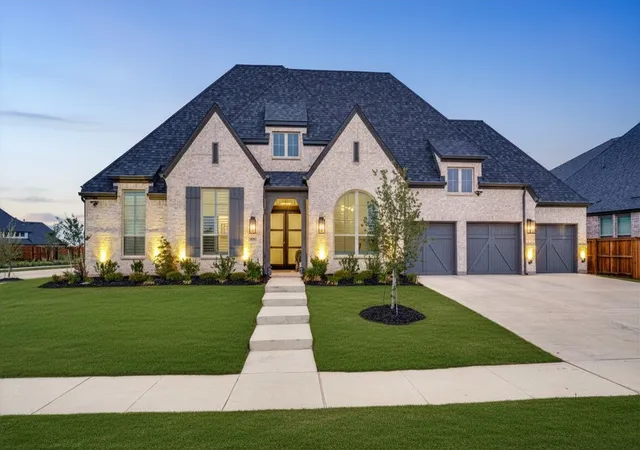
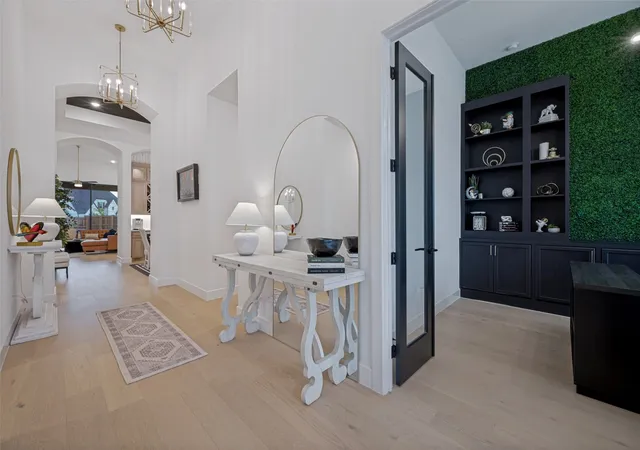
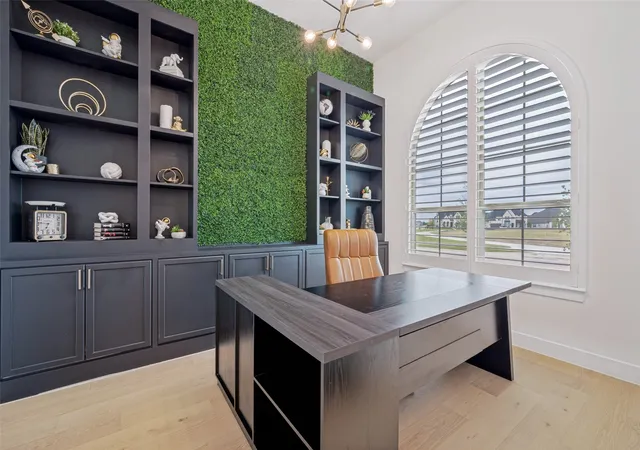
Experience elevated living in the heart of the master-planned Mosaic community, zoned to the acclaimed Prosper Independent School District, and positioned on a rare 70-foot corner lot that stands as the largest homesite in Phase 1. Built on Highland Homes’ award-winning 274 plan featuring a stunning premium elevation, this home commands attention from the moment you arrive, with an extended fence line for added privacy and close proximity to the community’s resort-style amenities, offering a curb appeal and homesite opportunity that simply cannot be replicated within the community. Boasting over $250,000 in builder upgrades, every detail has been thoughtfully curated for the most discerning buyer, with premium hardwood floors flowing throughout the main living areas, plantation shutters adding timeless sophistication across every room, and an open-concept floorplan designed seamlessly for both everyday living and elevated entertaining. The home offers 4 bedrooms, a private office, expansive game room, and dedicated media room, along with a private secondary primary suite and full bath perfectly suited for multigenerational living or hosting extended guests in comfort and style. Practical luxury continues with a rare 4-car garage finished with epoxy flooring, plus a whole-home water filtration system, water softener, and reverse osmosis system ensuring quality and peace of mind at every turn. Beyond your front door, Mosaic delivers a resort-inspired lifestyle with pools, a lazy river, scenic trails, parks, fishing piers, creative play areas, and 47 acres of open green space woven throughout a beautifully nature-inspired setting, all just one mile from the Dallas North Tollway with seamless connectivity to Celina, Frisco, and the greater DFW metroplex. See documents for full list of upgrades.
- Houzeo last checked: 3 hours ago
- Listing updated: July 25, 2026 at 5:05 pm
- Listing Provided by: Elizabeth Tormoehlen | Christie's Lone Star (214) 821-3336
- Source: NTREIS MLS-TX | MLS#: 21264647

Property Details
Status
Active
Type
Single Family Residence
No. of Stories
1
County
City
Neighborhood
--
Year Built
2024
HOA Fees
$148/mo
Finished Area
3,699 sqft
Lot Size
0.32 acre lot
Basement Area
- sqft
MLS Name
NTREIS MLS
MLS Number
21264647
MLS Status
Active
Cumulative Days on Market
78

Continue Your Journey in App
Find your dream home, receive real-time updates, and many more!
Continue Your Journey in App
Find your dream home, receive real-time updates, and many more!
Location
HOA Management
CCMC
HOA Fees
$148/ Monthly
Amenities
 Amenities and services may be covered by one or multiple associations and service providers.
 Maintenance
 AllFacilities
AssociationManagement
Disclaimer: Amenities are based on third-party information and may vary; buyers must independently verify all amenities, as information is deemed reliable but not guaranteed.
Facts & Features
Rooms
Bedrooms & bathrooms
Bedrooms: 4
Bathrooms: 6
Bedroom
Level: First
Area: 99.00 Square Feet
Dimensions: 11 x 9
Bedroom
Level: First
Area: 187.00 Square Feet
Dimensions: 17 x 11
Office
Level: First
Area: 120.00 Square Feet
Dimensions: 10 x 12
PrimaryBedroom
Level: First
Area: 165.00 Square Feet
Dimensions: 11 x 15
PrimaryBedroom
Level: First
Area: 308.00 Square Feet
Dimensions: 14 x 22
LivingRoom
Level: First
Area: 352.00 Square Feet
Dimensions: 16 x 22
Interior
Interior Features
Built In Features, Decorative Designer Lighting Fixtures, Double Vanity, Eat In Kitchen, Multiple Master Suites, Open Floorplan, Cable Tv, Walk In Closets
Heating
Central
Cooling
Central Air
Appliances
Double Oven, Dishwasher, Gas Cooktop, Disposal, Microwave, Tankless Water Heater, Wine Cooler
Sewer
Public Sewer
Construction
Year Built
Year Built: 2024
Home type
Single Family Residence
Architectural Style
Detached
Utilities & Energy
Pool Features
None
Fireplace Features
Gas
Parking Features
Epoxy Flooring, Garage, Tandem
Water Source
Public
Utilities
Sewer Available, Water Available, Cable Available
Other Features
Subdivision Name
Mosaic Ph 1c
Price History
| Date | Event | Price |
|---|---|---|
05/08/2026 Source: #21264647 | Listed for Sale | $1,162,000 $314/sqft |
Nearby Homes

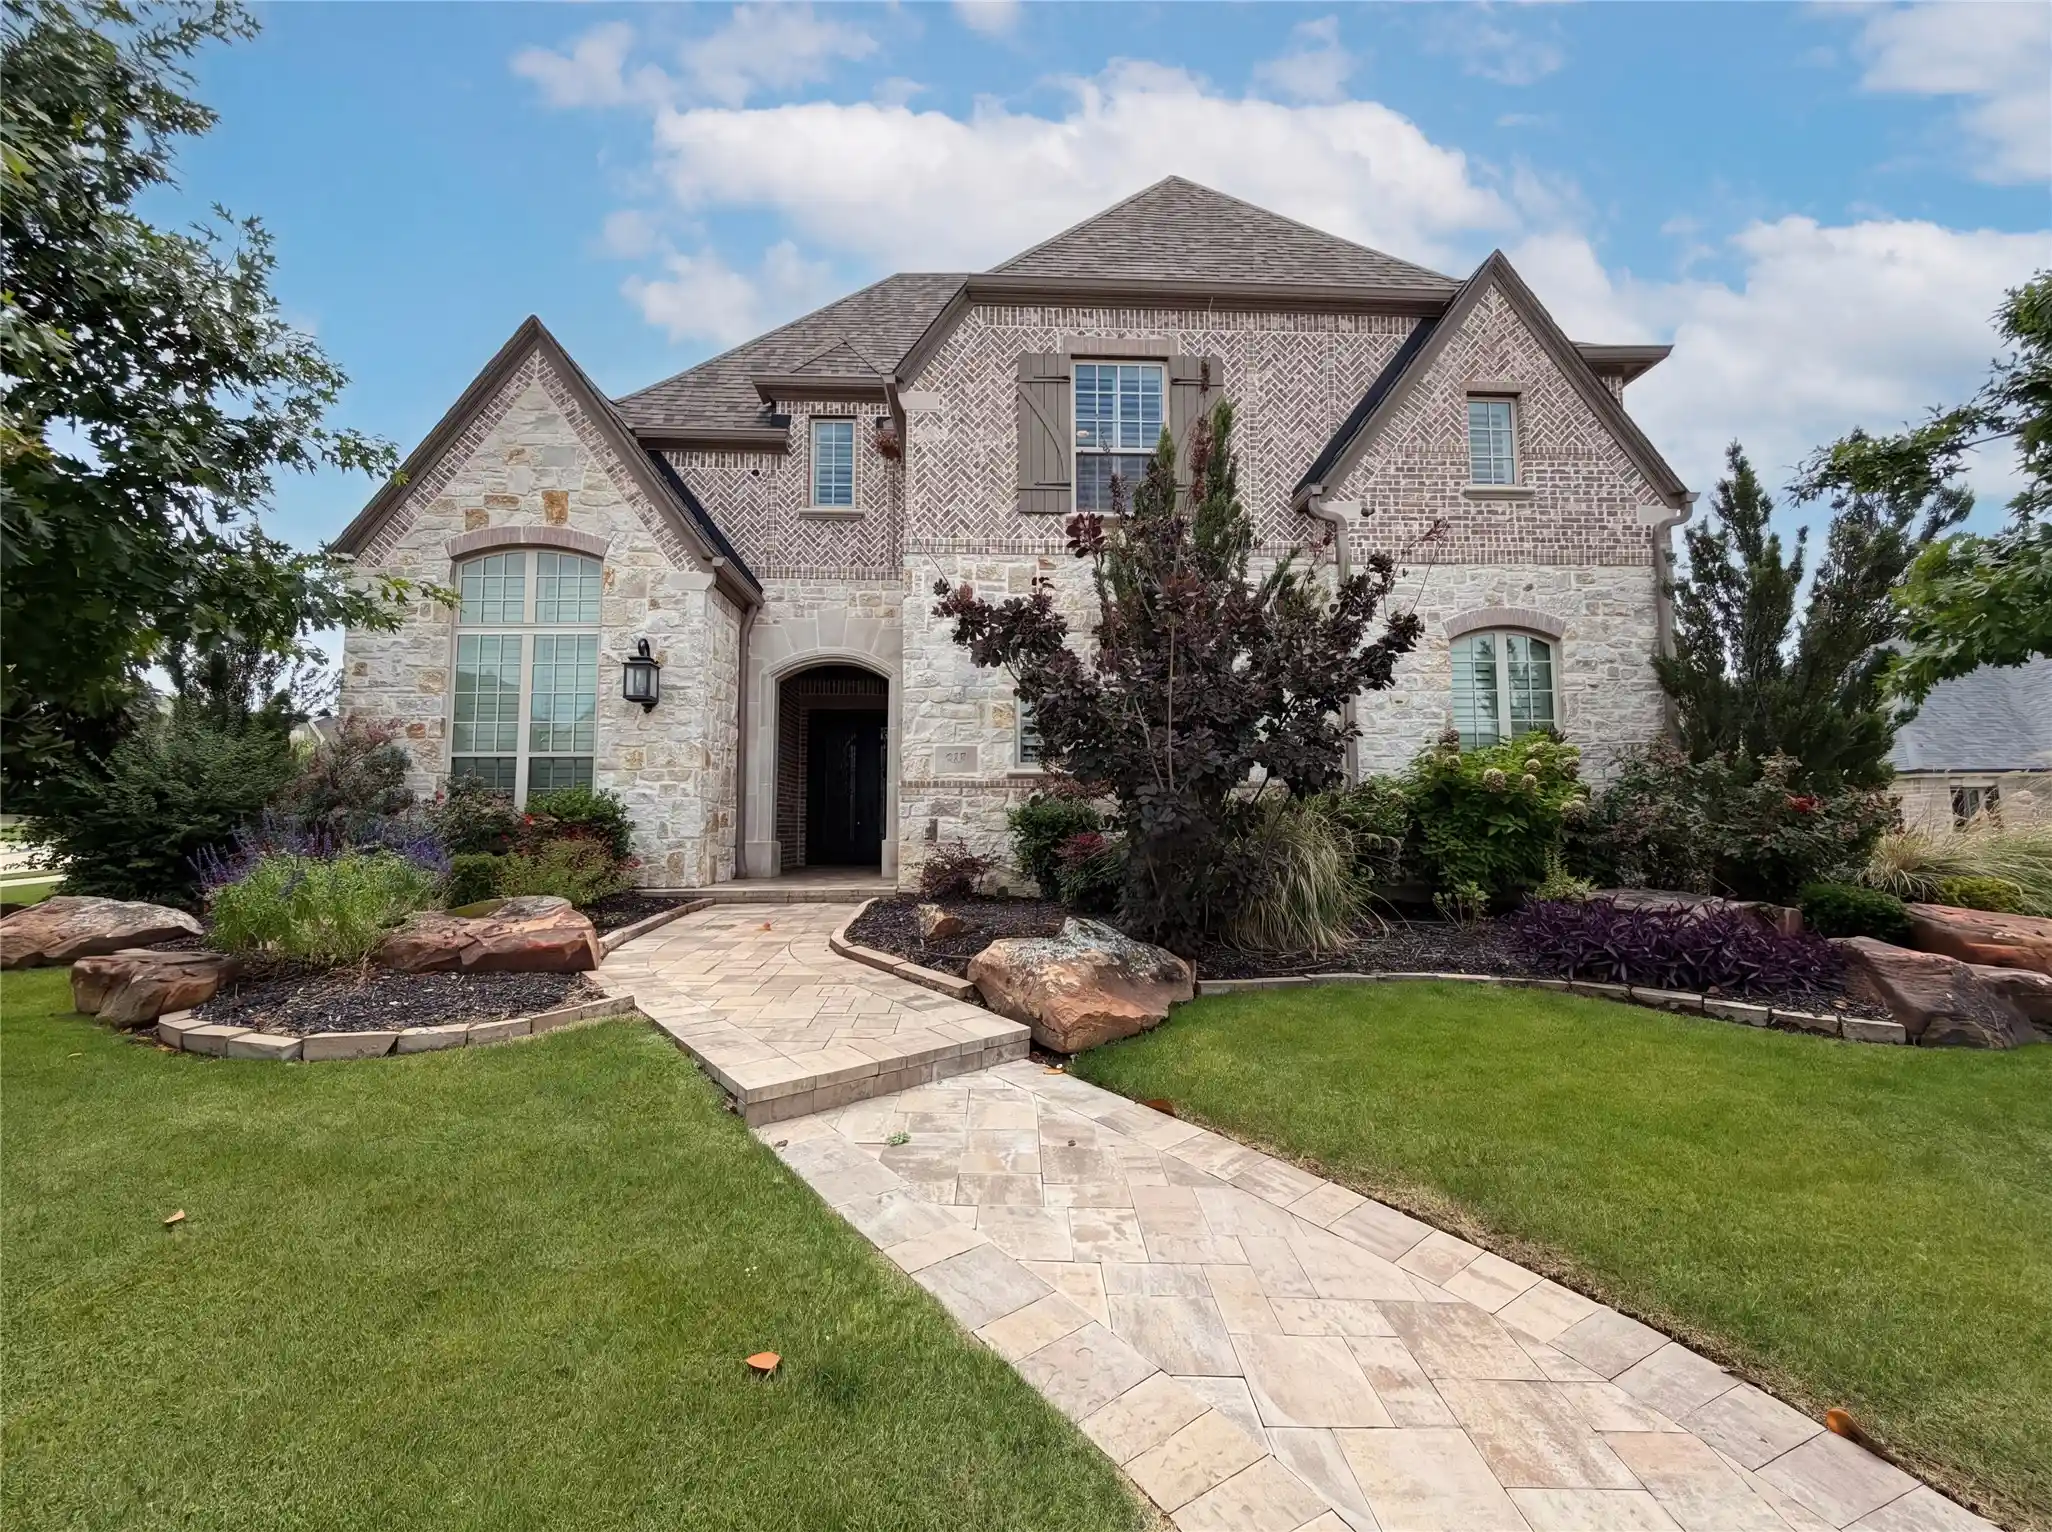
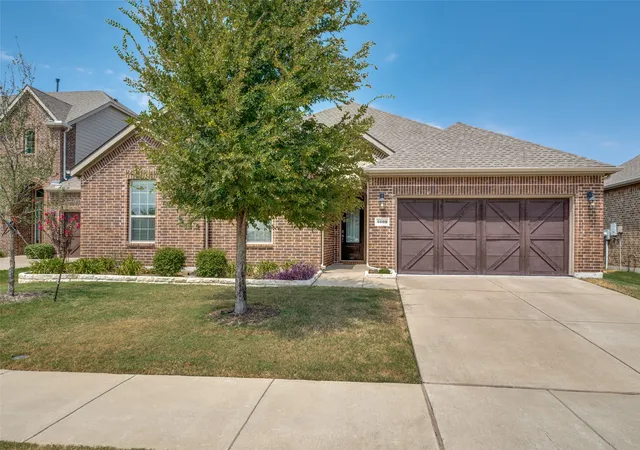
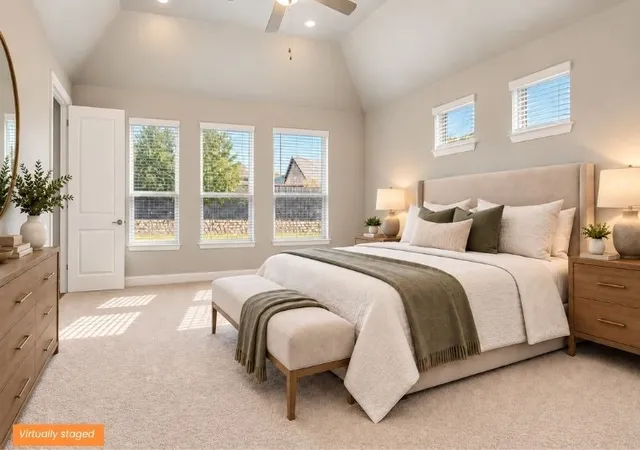
Find Homes by Property Features in Prosper, TX
Nearby New Homes For Sale

Based on information from the North Texas Real Estate Information Systems, Inc., through Nov 05, 2026, 12:45PM. Information is provided exclusively for consumers’ personal, non-commercial use. It may not be used for any purpose other than to identify prospective properties consumers may be interested in purchasing. Data is deemed reliable but is not guaranteed accurate. This website may not include listings or property addresses of sellers who have directed their listing brokers to withhold their listing or their property address from display on the Internet. ©2026 North Texas Real Estate Information Systems, Inc. All Rights Reserved.
 Advertising Broker: Michelle Brecker | Pathway To Home Realty
