- Overview
- Description
- Property Details
- Location
- HOA Management
- Facts & Features
- Getting Around
- Nearby Homes

Street View
$305,000
Monthly Est:$1,518
 2 Beds
 2 Baths
2 full baths
 1,137sqft
4402 Marble Way, Asheville, NC 28806
$305,000
$1,518/moEst:
Get Pre-Approved
Condominium
Built in 1995
$352/mo HOA
-- sqft lot
$268/sq.ft
Description
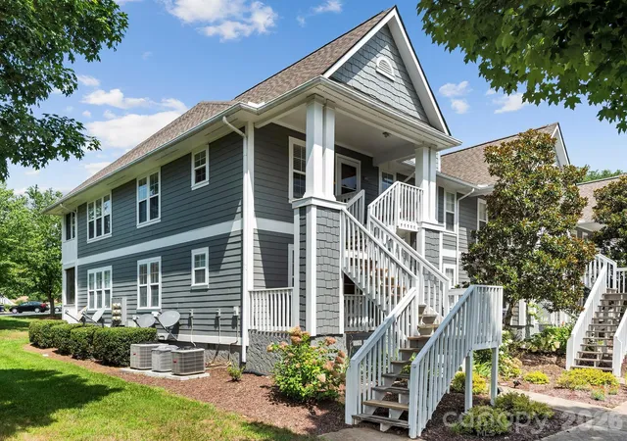
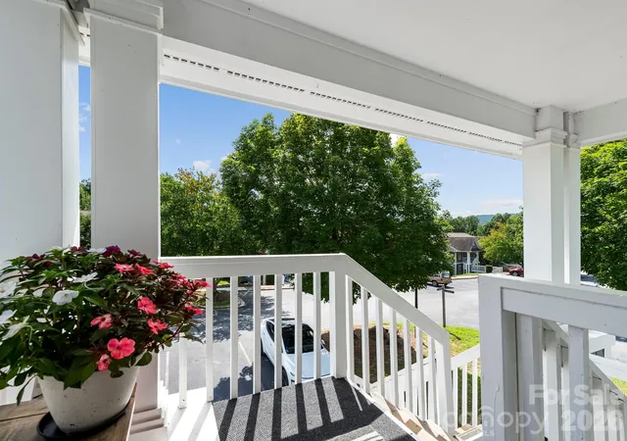
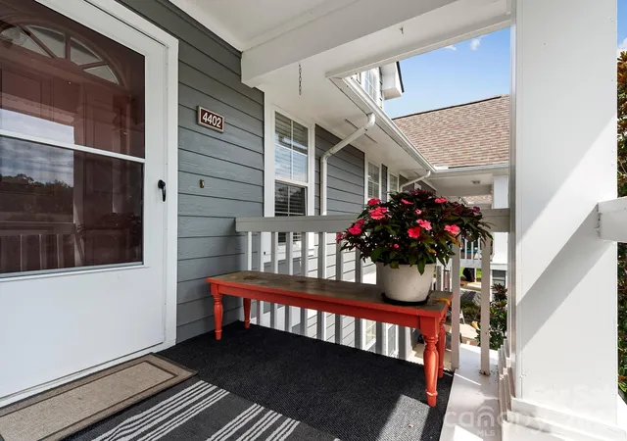
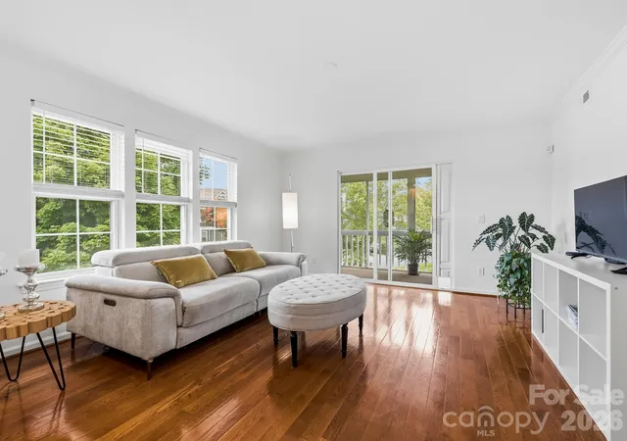
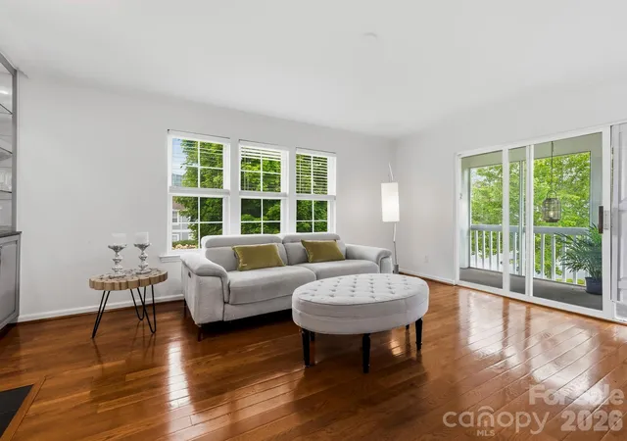
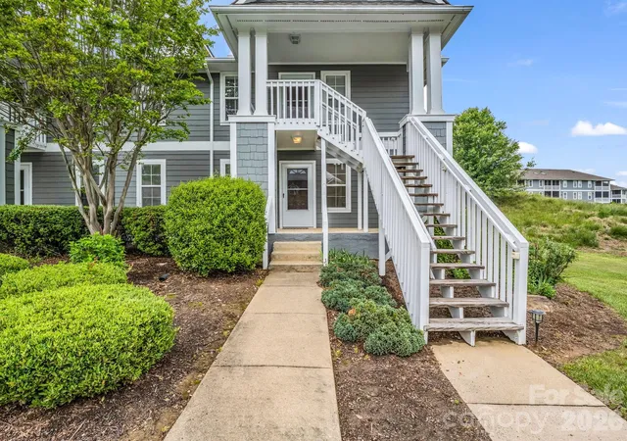
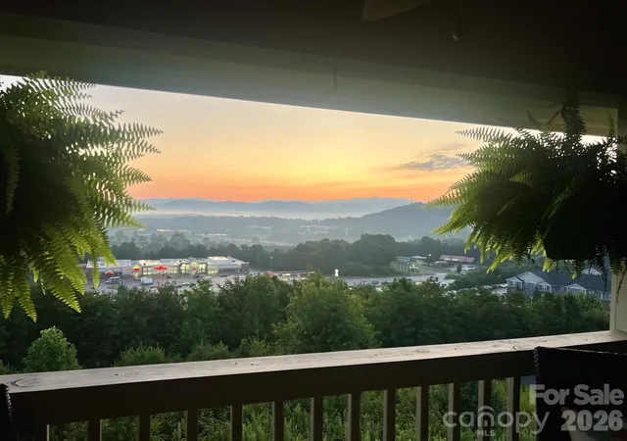
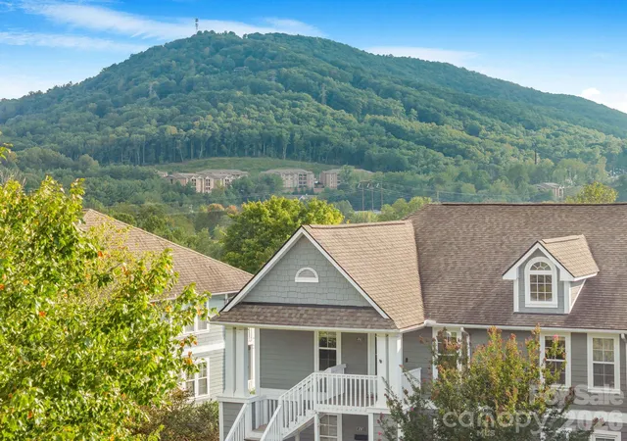
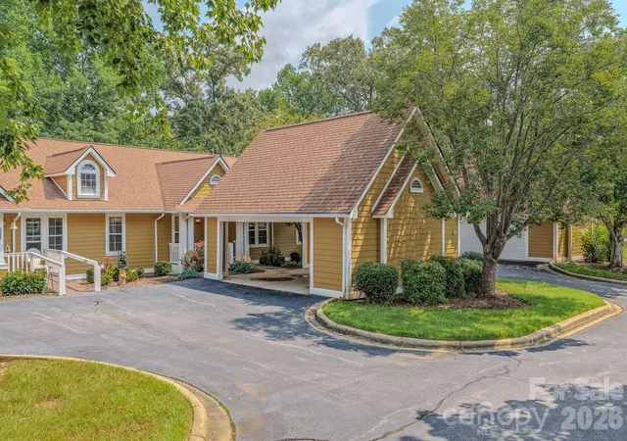
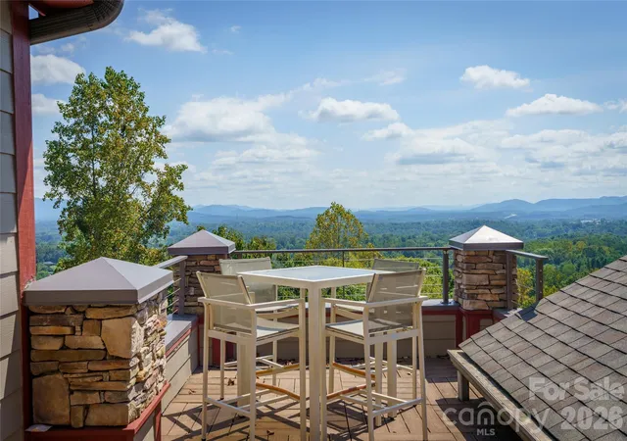
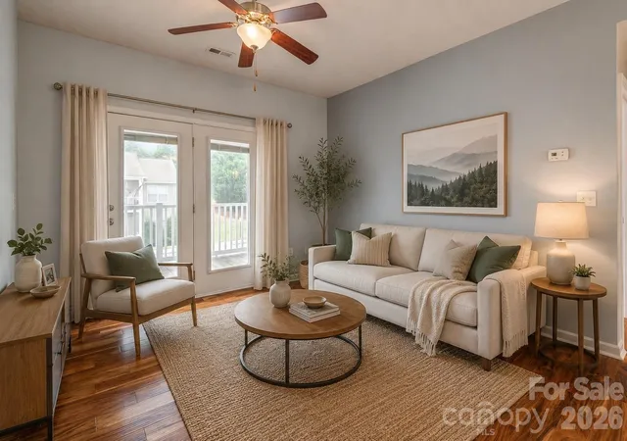
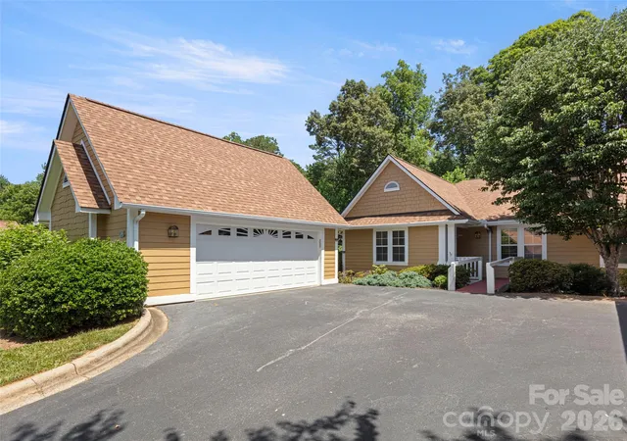
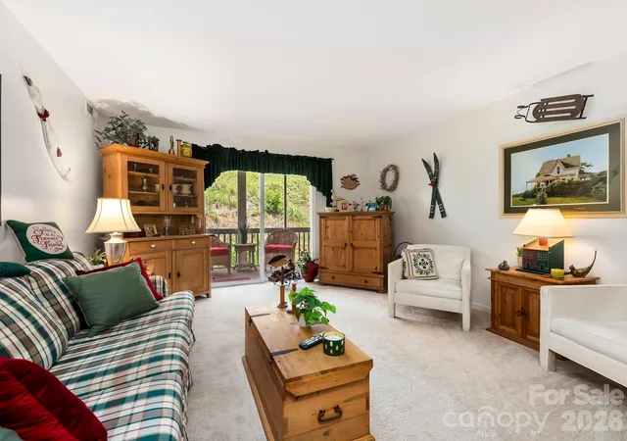
This second-floor corner unit sits on the quiet side of Biltmore Commons, where the sunlight finds its way into every room. The covered front porch opens to an entryway with coat closet just off the kitchen, which is finished with newer stainless appliances, granite counters, and tiled backsplash. From there, the dining room opens straight ahead with a modern light fixture and built-in accent shelves, flowing into a living room anchored by a redesigned fireplace wall with built-in glass shelving that passes through to the dining room, perfect for entertaining. The living room opens onto the screened porch, the kind of spot for morning coffee or a nightcap, private and quiet with nature views. Two full en-suite baths give this floor plan real flexibility. The primary bedroom sits at the back of the condo with a glass-and-granite bath and two sets of double-door closets. The other sits at the front with its own full bath and closet space, while the laundry closet is conveniently situated between the two. Crown molding, hardwood floors, newer HVAC and hot water heater, and fresh paint throughout make it turnkey. Biltmore Commons is a gated, well-kept community with all the modern amenities, pool, clubhouse, tennis and pickleball courts, and a fitness center. Minutes from I-40 and the Asheville Outlets, with West Asheville and downtown Asheville just a short drive away.
- Houzeo last checked: 12 hours ago
- Listing updated: September 17, 2026 at 12:54 pm
- Listing Provided by: Luiz Leonetti (828) 575-4428 , Jessi Leonetti | Town and Mountain Realty (828) 232-2879
- Source: Canopy MLS | MLS#: 4424043

Part of

Property Details
Status
Active Under Contract
Type
Condominium
No. of Stories
-
County
City
Neighborhood
--
Year Built
1995
HOA Fees
$352/mo
Finished Area
1,137 sqft
Lot Size
-- sqft lot
Basement Area
- sqft
MLS Name
Canopy MLS
MLS Number
4424043
MLS Status
Under Contract-Show
Days on Market
23
Cumulative Days on Market
18

Continue Your Journey in App
Find your dream home, receive real-time updates, and many more!
Download App
Continue Your Journey in App
Find your dream home, receive real-time updates, and many more!
Location
HOA Management
Baldwin Real Estate
HOA Fees
$352/ Monthly
Disclaimer: Amenities are based on third-party information and may vary; buyers must independently verify all amenities, as information is deemed reliable but not guaranteed.
Facts & Features
Rooms
Bedrooms & bathrooms
Bedrooms: 2
Bathrooms: 2
Interior
Heating
Electric
Sewer
Public Sewer
Flooring
Tile, Wood
Appliances
Dishwasher, Electric Oven, Electric Range, Electric Water Heater, Refrigerator With Ice Maker, Washer/dryer
Cooling
Central Air
Construction
Year Built
Year Built: 1995
Home type
Condominium
Foundation Details
Slab
Construction Materials
Vinyl
Utilities & Energy
Parking Features
Parking Space(s)
Laundry Features
Laundry Closet
Water Source
City
Other Features
Subdivision Name
None
Community Features
Clubhouse, Fitness Center, Game Court, Gated, Outdoor Pool, Pickleball, Picnic Area, Sidewalks, Street Lights
Patio And Porch Features
Covered, Front Porch, Rear Porch, Screened
Price History
| Date | Event | Price |
|---|---|---|
09/17/2026 Source: #CAR4424043 | Contingent (Active Under Contract) | $305,000 $268/sqft |
09/11/2026 Source: | Listed for Sale | $305,000 $268/sqft |
08/27/2026 Source: | Listing Removed | $305,000 +169.91% $268/sqft |
11/05/2012 Source: | Price Decreased | $113,000 -5.60% $99/sqft |
07/17/2012 Source: | Price Increased | $119,700 +26.67% $105/sqft |

Show more
Nearby Homes

Find Homes by Property Features in Asheville, NC

Based on information submitted to the MLS GRID from Canopy MLS through Oct 02, 2026, 09:00AM. All data is obtained from various sources and may not have been verified by the broker or MLS GRID. Supplied Open House Information is subject to change without notice. All information should be independently reviewed and verified for accuracy. Properties may or may not be listed by the office/agent presenting the information. IDX information is provided exclusively for consumers’ personal, noncommercial use. It may not be used for any purpose other than to identify prospective properties which the consumers may be interested in purchasing. The data is deemed reliable but is not guaranteed by MLS GRID. The use of the MLS GRID Data may be subject to an end-user license agreement prescribed by the Member Participant’s applicable MLS, if any, and as amended from time to time. ©2026 Canopy MLS. All Rights Reserved.
 Advertising Broker: Nicholas Huscroft | Chosen Realty