Andover RE
Powered by 
- 1
- Overview
- Description
- Property Details
- Location
- HOA Management
- Facts & Features
- Getting Around
- Nearby Homes

 New Construction

Street View
$705,990
Monthly Est:$3,514
 3 Beds
 4 Baths
3 full baths + 1 half bath
 2,179sqft
44035 Oakmont Dr, Plymouth Charter Township Wayne, MI 48170
$705,990
$3,514/moEst:
Get Pre-Approved
Condominium
Built in 2026
$255/mo HOA
-- sqft lot
$324/sq.ft
Description
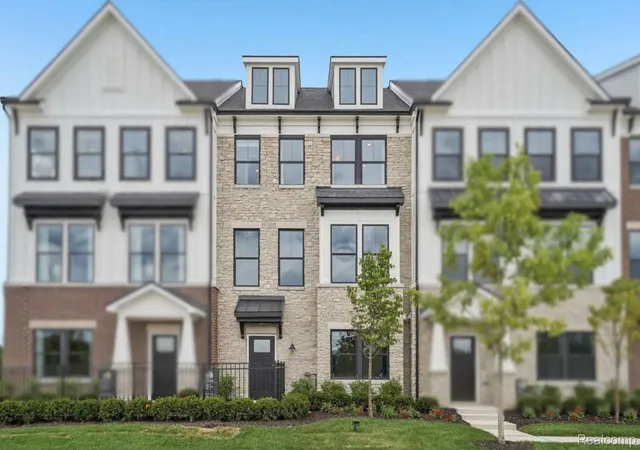
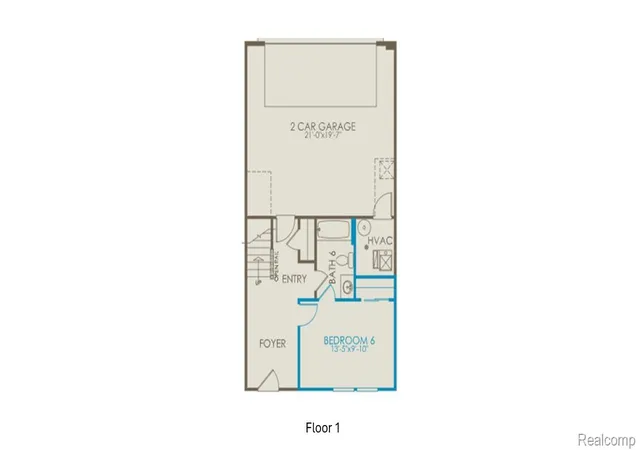
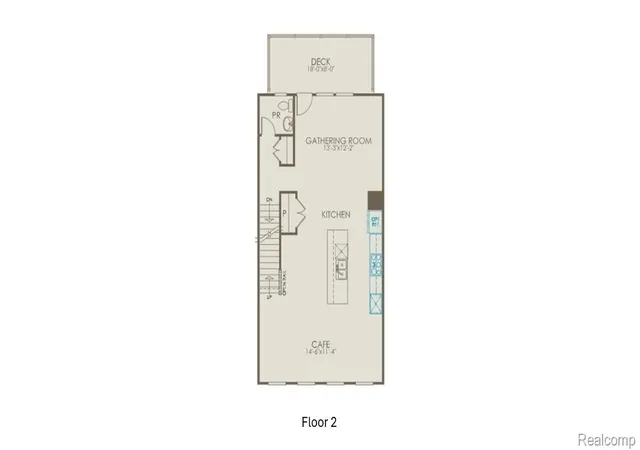
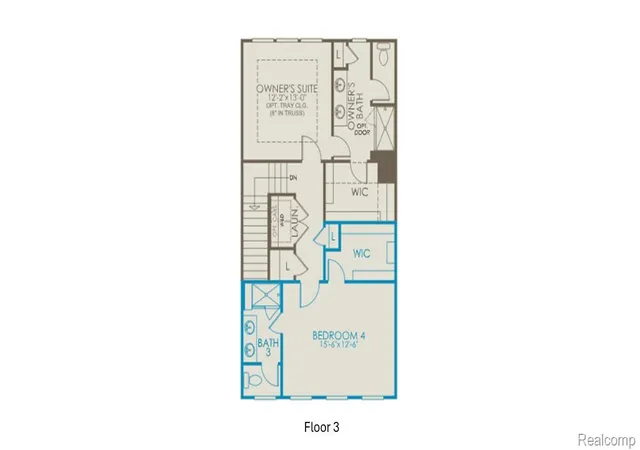
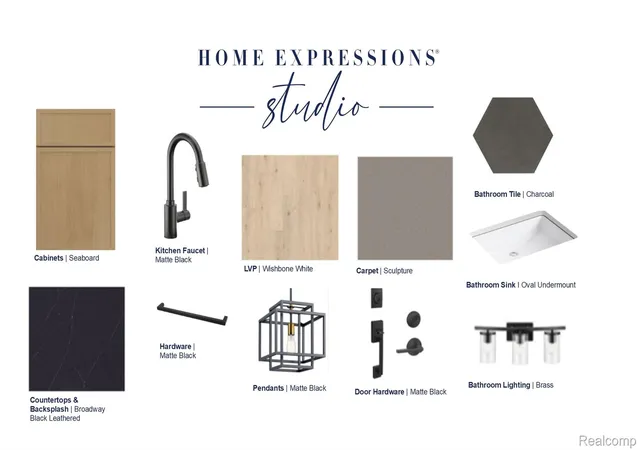
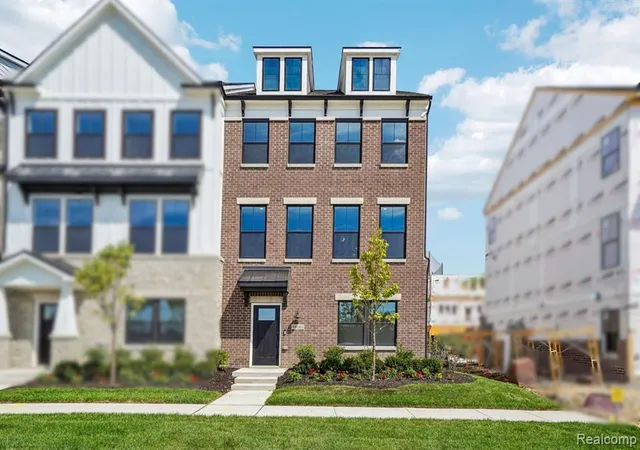
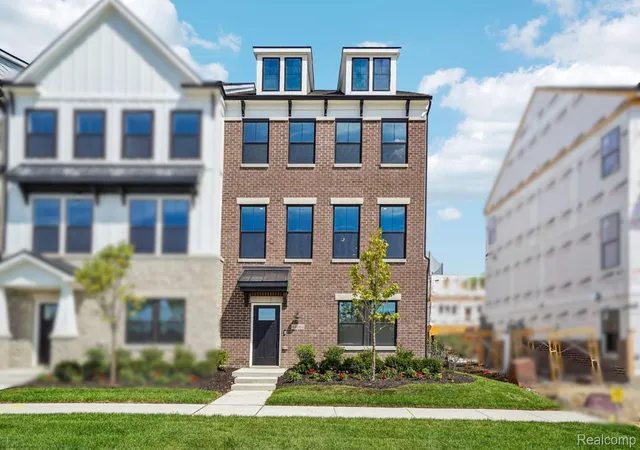
December move-in! This 3-story Highwood townhome is where modern design meets everyday functionality. With 3 bedrooms, 3.5 baths, and over 2,100 sq ft of thoughtfully designed space, it’s perfect for those who want flexibility without compromising on style. The first-floor bedroom with full bath offers the ideal setup for guests, a private home office, or multigenerational living. Upstairs, the open-concept main level is a true showstopper—oversized windows flood the space with natural light, while wide-plank flooring and designer finishes elevate the vibe. The chef-inspired kitchen features sleek honed quartz countertops, premium stainless appliances, large island seating, and tons of storage. The living and dining areas flow seamlessly, creating the perfect setting for entertaining or relaxing. Upstairs, the spacious owner’s suite is your private retreat with a walk-in closet and spa-like bath featuring dual vanities and a luxe tiled shower. Secondary bedrooms offer comfort and space for everyone. Additional highlights include an attached 2-car garage, smart home features, and energy-efficient systems throughout. Located along The Cardinal Golf Course and steps from local cafes, restaurants, and boutique shops—this is urban living at its best. Don’t miss your chance to own a low-maintenance, high-style home in a prime location. This Life Tested home includes 1yr, 2yr, 5yr, and 10yr limited warranties.
- Houzeo last checked: 17 minutes ago
- Listing updated: November 11, 2026 at 11:00 am
- Listing Provided by: Heather S Shaffer (248) 254-7900 | PH Relocation Services LLC (248) 254-7900
- Source: Realcomp MLS-MI | MLS#: 20261090888

- Originating MLS: Realcomp II Ltd
This condo is in:
Property Details
Status
Active
Type
Condominium
No. of Stories
-
County
City
Neighborhood
--
Year Built
2026
HOA Fees
$255/mo
Finished Area
2,179 sqft
Lot Size
-- sqft lot
Basement Area
- sqft
MLS Name
Realcomp MLS
MLS Number
20261090888
MLS Status
Active
Days on Market
2
Cumulative Days on Market
1

Continue Your Journey in App
Find your dream home, receive real-time updates, and many more!
Continue Your Journey in App
Find your dream home, receive real-time updates, and many more!
Location
HOA Management
N/A
HOA Fees
$255/ Monthly
Amenities
 Amenities and services may be covered by one or multiple associations and service providers.
 Snow Removal
 Maintenance
Disclaimer: Amenities are based on third-party information and may vary; buyers must independently verify all amenities, as information is deemed reliable but not guaranteed.
Facts & Features
Rooms
Bedrooms & bathrooms
Bedrooms: 3
Bathrooms: 4
Interior
Sewer
Public Sewer
Exterior Features
Balcony, Grounds Maintenance
Appliances
Built In Electric Oven, Disposal, Energy Star Qualified Dishwasher, Gas Cooktop, Range Hood, Stainless Steel Appliances, Vented Exhaust Fan
Cooling
Central Air, Energystar Qualified Ac Equipment
Interior Features
Entrance Foyer, Energystar Qualified Exhaust Fans, Energystar Qualified Light Fixtures, Programmable Thermostat
Heating
Energystar Qualified Furnace Equipment, Forced Air, Natural Gas
Window Features
Energy Star Qualified Windows
Construction
Year Built
Year Built: 2026
Home type
Condominium
Architectural Style
Townhouse
Roof
Asphalt
Property Condition
New Construction
Foundation Details
Slab
Construction Materials
Brick, Stone
Utilities & Energy
Utilities
Underground Utilities
Laundry Features
Electric Dryer Hookup, Gas Dryer Hookup, Laundry Room, Washer Hookup
Water Source
Public
Parking Features
Two Car Garage, Attached, Driveway, Electricityin Garage, Garage Door Opener
Security Features
Carbon Monoxide Detectors, Smoke Detectors
Other Features
Patio And Porch Features
Covered, Deck
Community Features
Sidewalks
Disclosures
Taxes Not Homestead Exempt
Lot Features
Near Golf Course, Sprinklers
Price History
| Date | Event | Price |
|---|---|---|
11/10/2026 Source: | Listed for Sale | $705,990 $324/sqft |

Nearby Homes

Find Homes by Property Features in Plymouth Charter Township Wayne, MI
Nearby New Homes For Sale


Based on information from the Board/Association of REALTORS® (alternatively, from the Realcomp II Ltd. MLS) through Nov 13, 2026, 11:45AM. All information provided is deemed reliable, but is not guaranteed to be accurate and should be independently verified. IDX provided courtesy of Realcomp II Ltd. via Andover Real Estate & Houzeo, Copyright 2026 Realcomp II Ltd. Shareholders Any use of search facilities of data on the site, other than by a consumer looking to purchase real estate, is prohibited. IDX information is provided exclusively for consumers' personal, noncommercial use and may not be used for any purpose other than to identify prospective properties consumers may be interested in purchasing. The accuracy of all information, regardless of source, is not guaranteed or warranted. All information should be independently verified. Listing Information presented by local MLS brokerage: Andover Real Estate, local REALTOR®- Scott Rubin - (248)206-3666 . Any use of search facilities of data on the site, other than by a consumer looking to purchase real estate, is prohibited. © 2024 Realcomp II Ltd. MLS. All Rights Reserved.
 Advertising Broker: Andover Real Estate | Andover Real Estate
