Andover RE
Powered by 
- 0
- 5
- Overview
- Description
- Property Details
- Location
- HOA Management
- Facts & Features
- Getting Around
- Nearby Homes


Street View
$234,900
Monthly Est:$1,169
 2 Beds
 2 Baths
2 full baths
 1,723sqft
40534 Newport Dr, Plymouth, MI 48170
$234,900
$1,169/moEst:
Get Pre-Approved
Condominium
Built in 1972
$359/mo HOA
-- sqft lot
$136/sq.ft
Description
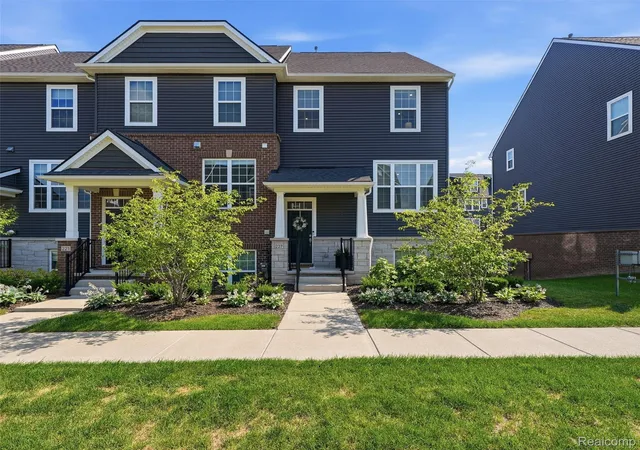
Welcome to this inviting 2-bedroom, 2-bath Plymouth condo located in a highly desirable 55+ community! A charming brick exterior and welcoming covered entry set the tone, while large windows fill the living area with natural light. The main living area is wheelchair accessible, offering convenient and comfortable single-level living.
The kitchen features warm wood cabinetry, ample storage, and a tile backsplash, with sliding glass doors leading to a patio with privacy fencing, perfect for morning coffee or outdoor dining. Neutral tones and wood flooring create a comfortable feel throughout the main living spaces.
The finished basement offers even more flexibility with plenty of room for recreation, hobbies, entertaining, and storage. It also features a full kitchen’s worth of cabinetry along with a hookup for an additional oven. With just a little effort, this space could easily be transformed into a full second kitchen—ideal for guests, in-laws, extended stays, or extra prep and entertaining space during holiday gatherings. A chair lift is also available and can be reattached to provide easier access to the basement.
A wonderful opportunity to enjoy comfortable, accessible condo living in Plymouth with versatile space for everyday living and entertaining!
- Houzeo last checked: 13 minutes ago
- Listing updated: October 9, 2026 at 4:05 am
- Listing Provided by: Jay Fontaine (734) 718-7425 | Fontaine Real Estate Group (248) 654-8700
- Source: Realcomp MLS-MI | MLS#: 20261075358

- Originating MLS: Realcomp II Ltd
Part of

Property Details
Status
Active
Type
Condominium
No. of Stories
-
County
City
Neighborhood
--
Year Built
1972
HOA Fees
$359/mo
Finished Area
1,723 sqft
Lot Size
-- sqft lot
Basement Area
- sqft
MLS Name
Realcomp MLS
MLS Number
20261075358
MLS Status
Active
Days on Market
21
Cumulative Days on Market
4

Continue Your Journey in App
Find your dream home, receive real-time updates, and many more!
Download App
Continue Your Journey in App
Find your dream home, receive real-time updates, and many more!
Location
HOA Management
N/A
HOA Fees
$359/ Monthly
Amenities
 Amenities and services may be covered by one or multiple associations and service providers.
 Gas
Gas
 Water
Water
 Maintenance
 Snow Removal
Disclaimer: Amenities are based on third-party information and may vary; buyers must independently verify all amenities, as information is deemed reliable but not guaranteed.
Facts & Features
Rooms
Bedrooms & bathrooms
Bedrooms: 2
Bathrooms: 2
Interior
Exterior Features
Grounds Maintenance, Lighting
Cooling
Central Air
Sewer
Public Sewer
Heating
Forced Air, Natural Gas
Appliances
Dishwasher, Dryer, Free Standing Gas Oven, Free Standing Refrigerator, Washer
Construction
Year Built
Year Built: 1972
Home type
Condominium
Construction Materials
Brick Veneer
Architectural Style
Ranch
Foundation Details
Basement, Poured
Roof
Asphalt
Utilities & Energy
Laundry Features
In Unit
Parking Features
No Garage
Pool Features
Community, In Ground
Basement
Daylight, Partially Finished
Water Source
Public
Other Features
Disclosures
No Restrictions, Taxes Homestead Exempt
Subdivision Name
Wayne County Condo Sub Plan 52
Patio And Porch Features
Patio, Porch
Community Features
Clubhouse, Sidewalks
Price History
| Date | Event | Price |
|---|---|---|
10/09/2026 Source: | Listed for Sale | $234,900 $136/sqft |
10/05/2026 Source: | Coming Soon | $234,900 +50.10% $136/sqft |
02/21/2021 Source: | Price Increased | $156,500 +77.84% $91/sqft |
05/01/2013 Source: | Sold | $88,000 $51/sqft |

Nearby Homes

Find Homes by Property Features in Plymouth, MI
Nearby New Homes For Sale


Based on information from the Board/Association of REALTORS® (alternatively, from the Realcomp II Ltd. MLS) through Oct 09, 2026, 11:30AM. All information provided is deemed reliable, but is not guaranteed to be accurate and should be independently verified. IDX provided courtesy of Realcomp II Ltd. via Andover Real Estate & Houzeo, Copyright 2026 Realcomp II Ltd. Shareholders Any use of search facilities of data on the site, other than by a consumer looking to purchase real estate, is prohibited. IDX information is provided exclusively for consumers' personal, noncommercial use and may not be used for any purpose other than to identify prospective properties consumers may be interested in purchasing. The accuracy of all information, regardless of source, is not guaranteed or warranted. All information should be independently verified. Listing Information presented by local MLS brokerage: Andover Real Estate, local REALTOR®- Scott Rubin - (248)206-3666 . Any use of search facilities of data on the site, other than by a consumer looking to purchase real estate, is prohibited. © 2024 Realcomp II Ltd. MLS. All Rights Reserved.
 Advertising Broker: Andover Real Estate | Andover Real Estate