

- Overview
- Description
- Property Details
- Location
- HOA Management
- Facts & Features
- Getting Around
- Nearby Homes

 New Construction
$740,990
Monthly Est:$3,688
 4 Beds

3 full baths + 1 half bath
 2,179sqft
44041 Oakmont Dr, Plymouth Charter Township Wayne, MI 48170
$740,990
$3,688/moEst:
Condominium
Built in 2026
$255/mo HOA
-- sqft lot
$340/sq.ft
Description
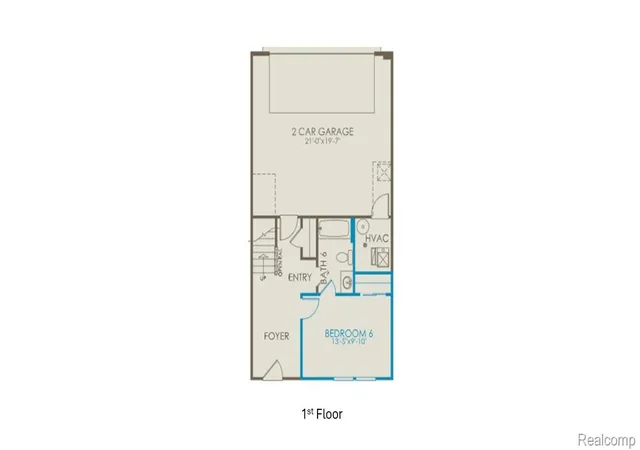
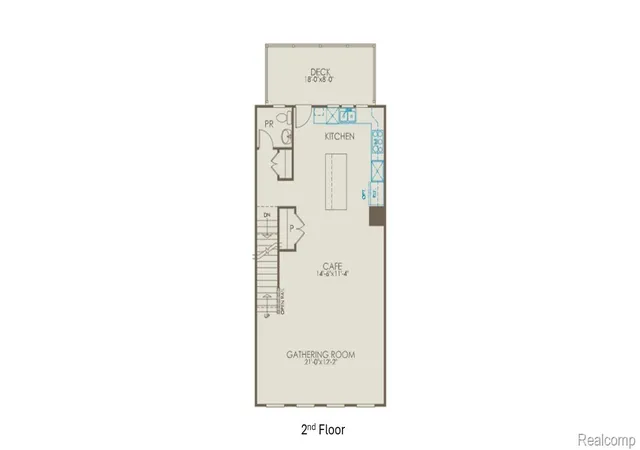
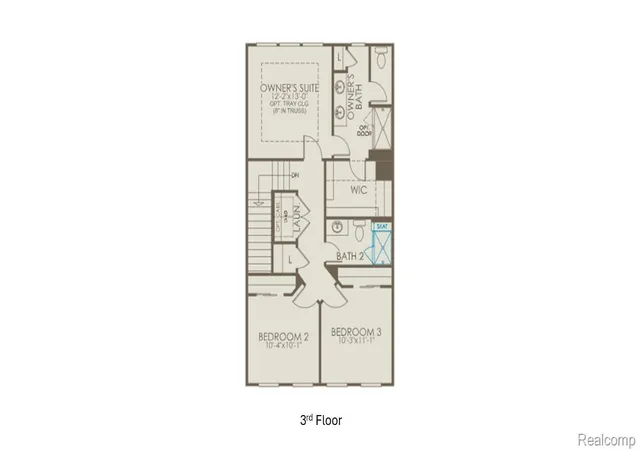
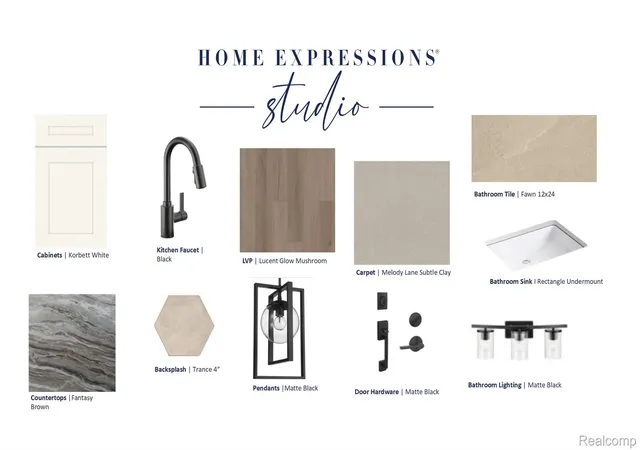
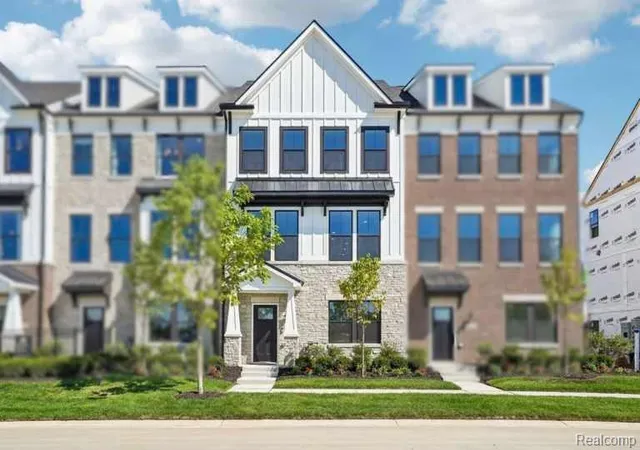
December move-in! Perfectly positioned on a desirable golf course homesite, this light-filled end-unit townhome offers elevated living and a highly sought-after location minutes from both downtown Northville and Plymouth. Thoughtfully designed with both style and versatility in mind, this spacious 4-bedroom, 3.5-bath home provides the flexibility today's buyers desire. A private first-floor suite creates the ideal space for guests, multi-generational living, or a productive home office. Upstairs, open-concept living takes center stage with a beautifully appointed chef's kitchen featuring striking white and wood-tone cabinetry, timeless natural stone countertops, and seamless sightlines to the dining area and gathering room. Surrounded by windows, the gathering room is flooded with natural light and showcases stunning, elevated views of the golf course.The third floor offers three additional bedrooms, including a serene owner's suite highlighted by a wall of windows, a spa-inspired bath with dual vanities, a fully tiled shower, and an oversized walk-in closet complete with custom built-in shelving. Two secondary bedrooms, a full bath, and a conveniently located laundry room complete the upper level. Combining sophisticated finishes, abundant natural light, and breathtaking golf course views, this exceptional townhome delivers comfort, style, and low-maintenance living in a premier location. Convenience is key—this home also includes a 2-car attached garage and is situated in a well-maintained community with direct views of the prestigious Cardinal Golf Course. Whether you're relaxing at home or enjoying the nearby shops and restaurants, this townhome offers the perfect balance of comfort, convenience, and style. This Life Tested home includes 1yr, 2yr, 5yr, and 10yr limited warranties.
- Houzeo last checked: 12 minutes ago
- Listing updated: November 20, 2026 at 11:00 am
- Listing Provided by: Heather S Shaffer (248) 254-7900 | PH Relocation Services LLC (248) 254-7900
- Source: Realcomp MLS-MI | MLS#:

- Originating MLS: Realcomp II Ltd
This condo is in:
Property Details
Status
Active
Type
Condominium
No. of Stories
-
County
City
Neighborhood
--
Year Built
2026
HOA Fees
$255/mo
Finished Area
2,179 sqft
Lot Size
-- sqft lot
Basement Area
- sqft
MLS Name
Realcomp MLS
MLS Number
20261092570
MLS Status
Active
Days on Market
5
Cumulative Days on Market
4
Continue Your Journey in App
Find your dream home, receive real-time updates, and many more!
Location
HOA Management
N/A
HOA Fees
$255/ Monthly
Amenities
 Amenities and services may be covered by one or multiple associations and service providers.
Snow Removal
 Snow Removal
Maintenance
 Maintenance
Disclaimer: Amenities are based on third-party information and may vary; buyers must independently verify all amenities, as information is deemed reliable but not guaranteed.
Facts & Features
Rooms
Bedrooms & bathrooms
Bedrooms: 4
Bathrooms: 4
Interior
Interior Features
Entrance Foyer, Energystar Qualified Exhaust Fans, Energystar Qualified Light Fixtures, Programmable Thermostat
Window Features
Energy Star Qualified Windows
Heating
Energystar Qualified Furnace Equipment, Forced Air, Natural Gas
Cooling
Central Air, Energystar Qualified Ac Equipment
Appliances
Built In Electric Oven, Energy Star Qualified Dishwasher, Humidifier, Microwave, Range Hood, Stainless Steel Appliances, Vented Exhaust Fan
Sewer
Public Sewer
Construction
Year Built
Year Built: 2026
Home type
Condominium
Property Condition
New Construction
Roof
Asphalt
Foundation Details
Slab
Architectural Style
Split Level, Townhouse
Construction Materials
Brick, Vinyl Siding
Utilities & Energy
Security Features
Carbon Monoxide Detectors, Smoke Detectors
Parking Features
Two Car Garage, Attached, Driveway, Electricityin Garage, Garage Door Opener
Utilities
Underground Utilities
Water Source
Public
Laundry Features
Electric Dryer Hookup, Gas Dryer Hookup, Laundry Room, Washer Hookup
Other Features
Lot Features
Near Golf Course, Sprinklers
Patio And Porch Features
Deck, Porch
Community Features
Sidewalks
Disclosures
Taxes Not Homestead Exempt
Price History
| Date | Event | Price |
|---|---|---|
11/17/2026 Source: | Listed for Sale | $740,990 $340/sqft |


Find Homes by Property Features in Plymouth Charter Township Wayne, MI
Nearby New Homes For Sale


Based on information from the Board/Association of REALTORS® (alternatively, from the Realcomp II Ltd. MLS) through Nov 22, 2026, 02:30AM. All information provided is deemed reliable, but is not guaranteed to be accurate and should be independently verified. IDX provided courtesy of Realcomp II Ltd. via Andover Real Estate & Houzeo, Copyright 2026 Realcomp II Ltd. Shareholders Any use of search facilities of data on the site, other than by a consumer looking to purchase real estate, is prohibited. IDX information is provided exclusively for consumers' personal, noncommercial use and may not be used for any purpose other than to identify prospective properties consumers may be interested in purchasing. The accuracy of all information, regardless of source, is not guaranteed or warranted. All information should be independently verified. Listing Information presented by local MLS brokerage: Andover Real Estate, local REALTOR®- Scott Rubin - (248)206-3666 . Any use of search facilities of data on the site, other than by a consumer looking to purchase real estate, is prohibited. © 2024 Realcomp II Ltd. MLS. All Rights Reserved.
 Advertising Broker: Andover Real Estate | Andover Real Estate