- Overview
- Description
- Property Details
- Location
- HOA Management
- Facts & Features
- Getting Around
- Nearby Homes

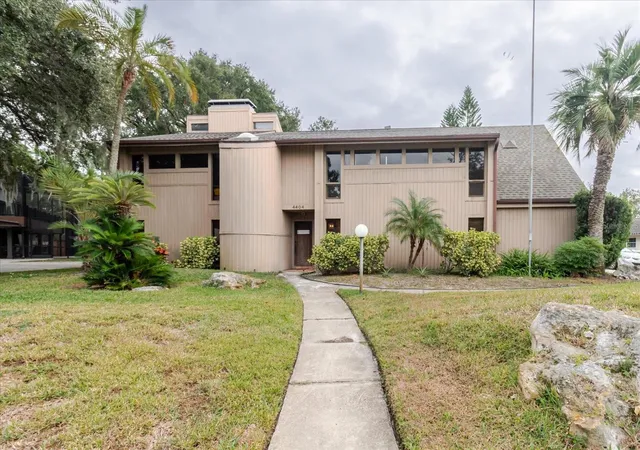
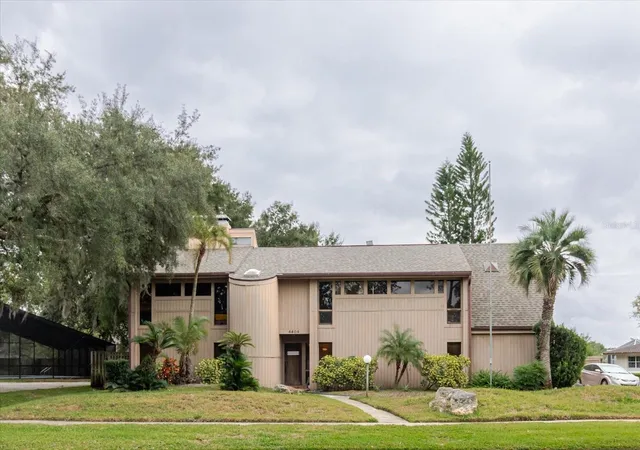
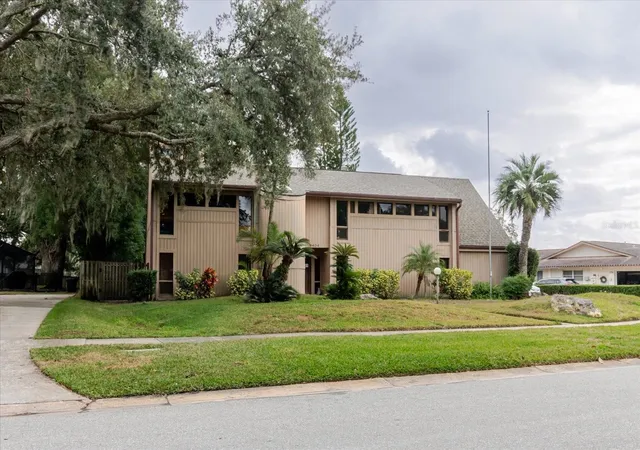
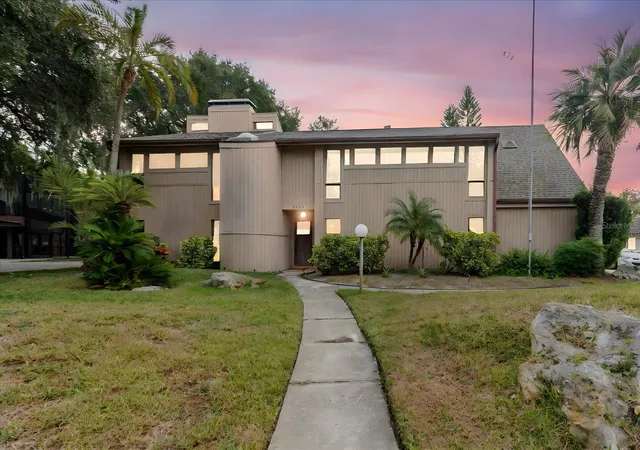
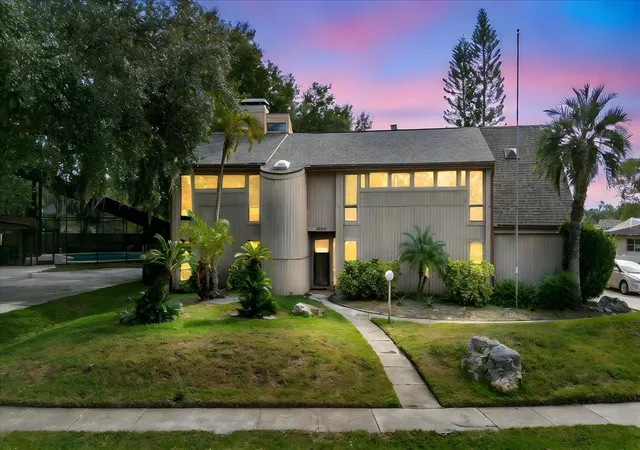


$1,149,900
Monthly Est:$5,723
 6 Beds
 5 Baths
5 full baths
 4,502sqft
4404 Old Orchard Dr, Tampa, FL 33618
$1,149,900
$5,723/moEst:
Get Pre-Approved
Single Family Residence
Built in 1978
$141.67/mo HOA
20,210 sqft lot
$255/sq.ft
Description
One of the best locations in Tampa with unbeatable convenience. This Carrollwood Village property offers front and back golf-course views overlooking the Carrollwood Country Club fairway, plus a pond view. Spacious 6-bed, 5-bath, 2-car garage pool home sits on nearly ½ acre with a wide driveway and multi-level gardens.
Interior features 4 large living areas, 25-ft vaulted cedar ceiling with skylights, 3 fireplaces, 3 offices with built-ins, kitchen with center island and copper vent, 2 bars, formal and casual dining, and approximately 28 skylights throughout. Primary suite offers pool, garden, golf, and lake views, private bar, office, Jacuzzi, oversized shower, double sinks, and walk-in closet.
New roof (2021) and new pool enclosure (2021).
Convenient to Carrollwood Village Country Club, parks, dining, shopping, schools, major highways, Airport, Downtown Tampa, and Beaches.
Buyer to verify all information including square footage, lot size, schools, and all other details independently. Property is being sold AS-IS. Buyer to satisfy themselves as to all conditions.
- Houzeo last checked: 6 hours ago
- Listing updated: July 3, 2026 at 1:49 am
- Listing Provided by: Mohammed Alasfour (813) 966-2227 , Khairi Salah | ALIGN RIGHT REALTY LLC (727) 264-6800
- Source: Stellar MLS-FL | MLS#: TB8524463

Property Details
Status
Active
Type
Single Family Residence
No. of Stories
2
County
City
Neighborhood
--
Year Built
1978
HOA Fees
$141.67/mo
Finished Area
4,502 sqft
Lot Size
20,210 sqft lot
Basement Area
- sqft
MLS Name
Stellar MLS
MLS Number
TB8524463
MLS Status
Active
Days on Market
101
Cumulative Days on Market
3

Continue Your Journey in App
Find your dream home, receive real-time updates, and many more!
Download App
Continue Your Journey in App
Find your dream home, receive real-time updates, and many more!
Location
HOA Management
Van Chandler /Dawn Archambault
HOA Fees
$850/ Semi-Annually
Disclaimer: Amenities are based on third-party information and may vary; buyers must independently verify all amenities, as information is deemed reliable but not guaranteed.
Facts & Features
Rooms
Bedrooms & bathrooms
Bedrooms: 6
Bathrooms: 5
Primary Bedroom
Level: Second
Primary Bathroom
Level: Second
Bedroom 1
Level: Second
Bathroom 1
Level: Second
Bedroom 2
Level: Second
Bathroom 2
Level: Second
Bedroom 3
Level: Second
Bathroom 3
Level: Second
Bedroom 4
Level: Second
Bathroom 4
Level: Second
Bedroom 5
Level: Second
Bathroom 5
Level: Second
Kitchen
Level: First
Family Room
Level: First
Living Room
Level: First
Interior
Flooring
Carpet, Hardwood, Tile
Sewer
Public Sewer
Interior Features
Attic Ventilator, Ceiling Fans(s), Crown Molding, Dry Bar, High Ceilings, Vaulted Ceiling(s)
Cooling
Central Air, Attic Fan
Exterior Features
French Doors, Private Mailbox
Appliances
Built In Oven, Convection Oven, Cooktop, Dishwasher, Disposal, Dryer, Electric Water Heater, Exhaust Fan, Freezer, Microwave, Range, Range Hood, Refrigerator, Trash Compactor, Washer, Water Softener
Heating
Central
Construction
Year Built
Year Built: 1978
Home type
Single Family Residence
Foundation Details
Concrete Perimeter
Roof
Shingle
Construction Materials
Vinyl Siding, Frame
Utilities & Energy
Pool Features
Gunite, In Ground
Fireplace Features
Family Room, Living Room, Masonry, Wood Burning
Water Source
Public
Laundry Features
Electric Dryer Hookup, Inside, Laundry Chute, Laundry Closet, Laundry Room, Washer Hookup
Utilities
Cable Connected, Electricity Connected, Fiber Optics, Phone Available, Public, Sewer Connected, Water Connected
Other Features
Subdivision Name
Carrollwood Village Sec 1
Community Features
Street Lights
Price History
| Date | Event | Price |
|---|---|---|
06/29/2026 Source: | Listed for Sale | $1,149,900 -2.14% $255/sqft |
03/07/2026 Source: | Listing Removed | $1,175,000 $261/sqft |
12/04/2025 Source: | Listed for Sale | $1,175,000 +9.30% $261/sqft |
08/09/2024 Source: | Price Increased | $1,075,000 +7.61% $239/sqft |
07/05/2022 Source: | Listing Removed | $999,000 +192.96% $222/sqft |

Show more
Nearby Homes
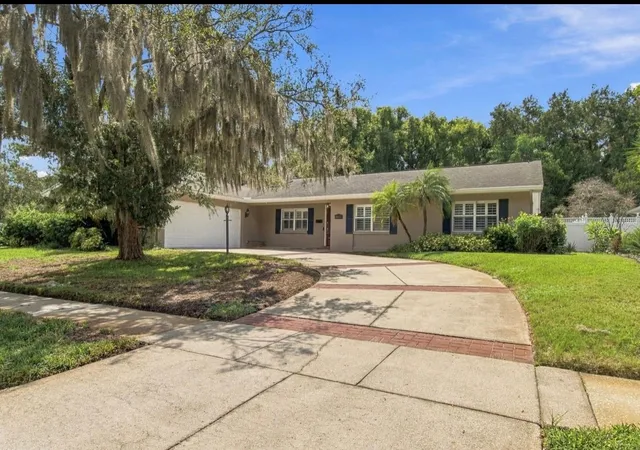
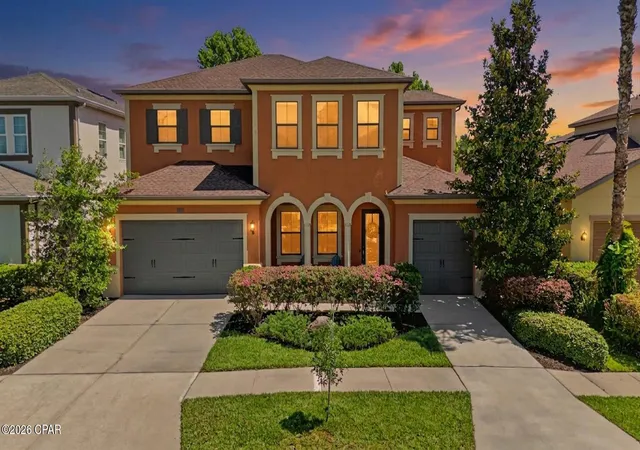

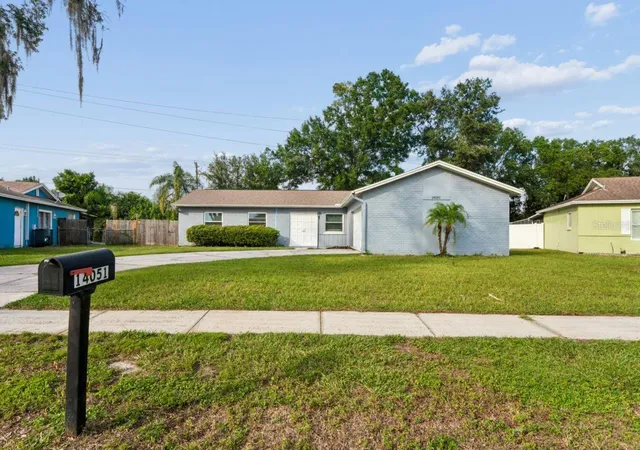
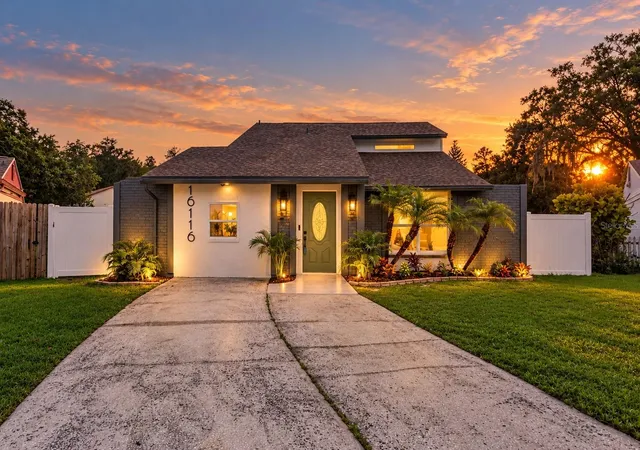
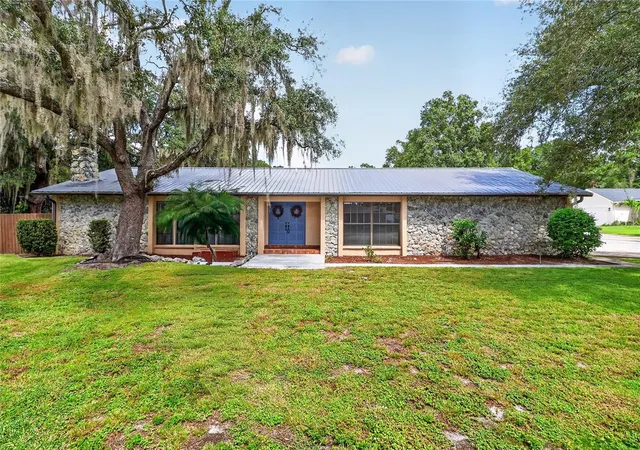
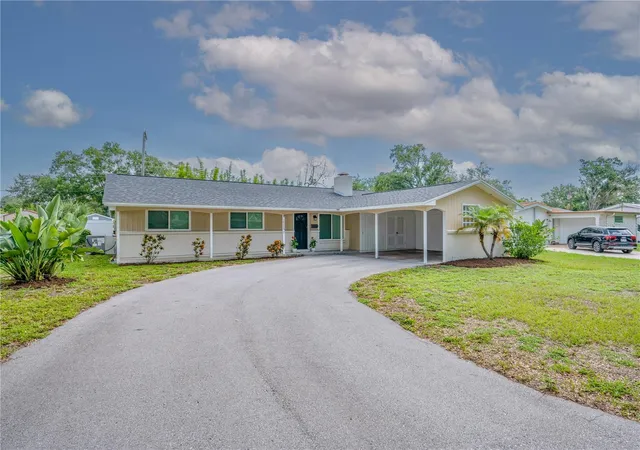
Find Homes by Property Features in Tampa, FL

Based on information from Stellar MLS® through Oct 09, 2026, 02:30PM as submitted to and distributed by MLS GRID. All data is obtained from various sources and may not have been verified by the broker or MLS GRID. Supplied Open House Information is subject to change without notice. All information should be independently reviewed and verified for accuracy. Properties may or may not be listed by the office/agent presenting the information. IDX information is provided exclusively for consumers’ personal non-commercial use. It may not be used for any purpose other than to identify prospective properties consumers may be interested in purchasing. The data is deemed reliable but is not guaranteed by MLS GRID. The use of the MLS GRID Data may be subject to an end-user license agreement prescribed by the Member Participant’s applicable MLS, if any, and as amended from time to time. © 2026 Stellar MLS. All Rights Reserved.
 Advertising Broker: Fred McGill | Simple Showing, Inc