- Overview
- Description
- Property Details
- Location
- Facts & Features
- Getting Around
- Nearby Homes



$314,900
Monthly Est:$1,567
 3 Beds
 2 Baths
2 full baths
 1,842sqft
4404 State Route 66, Washington Twp, PA 15613
$314,900
$1,567/moEst:
Get Pre-Approved
Single Family Residence
Built in -
$-- HOA
0.41 acre lot
$171/sq.ft
Description
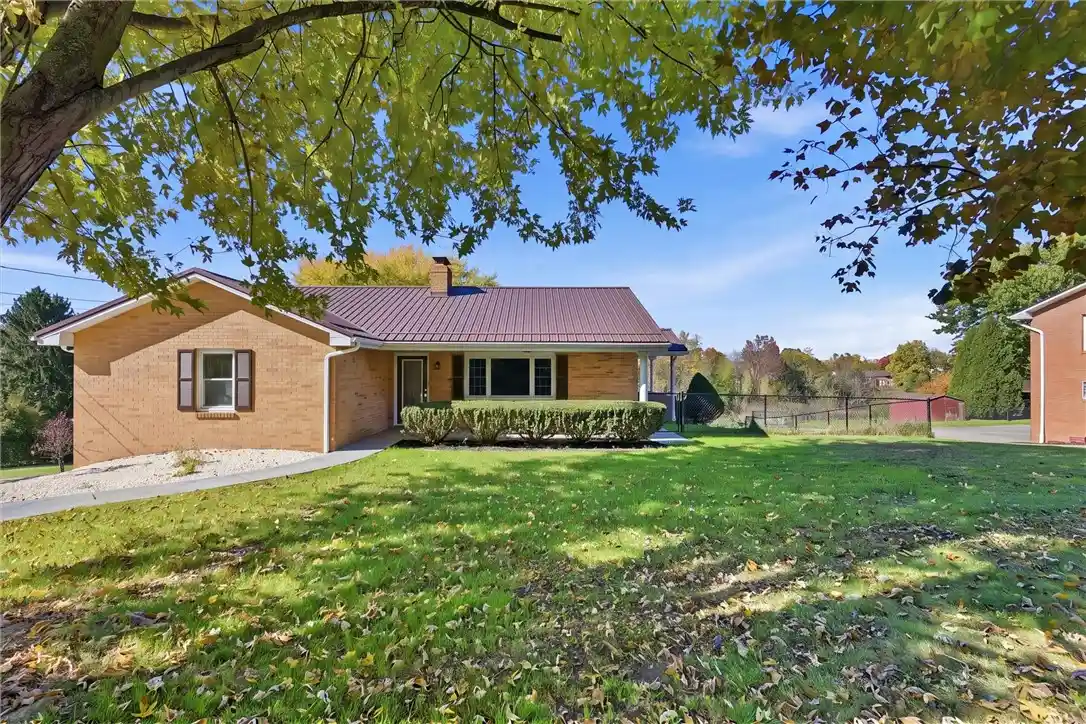
Welcome to 4404 Route 66! This beautifully renovated brick ranch offers the perfect combination of modern updates, spacious living areas, and exceptional outdoor entertaining spaces! Thoughtfully updated throughout, this stunning 3-bedroom, 2-bath home features a fully finished basement, quality finishes, and numerous improvements inside and out.
From the moment you arrive, you'll appreciate the home's attractive brick exterior, newly paved wraparound driveway, and stamped concrete sidewalks leading to the covered front and side porches. Step inside to discover beautiful new luxury vinyl plank flooring and a generously sized living room featuring large windows that fill the space with natural light and a cozy gas fireplace.
The completely remodeled kitchen is sure to impress, featuring rich dark wood cabinetry, gorgeous quartz countertops, stainless steel appliances, and a spacious layout perfect for everyday living and entertaining. Just off the kitchen, the formal dining room provides an inviting setting for holiday gatherings and special occasions. The main level also features an updated full bathroom with a tub/shower combination, updated flooring, and modern fixtures. Three generously sized bedrooms complete the main floor, each offering new carpeting, updated lighting, and oversized closets.
The fully finished lower level provides an incredible extension of the home's living space! Featuring new carpeting, a beautifully finished full bathroom with a custom-tiled walk-in shower, and a spacious dedicated laundry room with ceramic tile flooring, this level offers endless possibilities for a family room, recreation area, home office, or additional entertaining space. Convenient access to the oversized one-car integral garage adds to the home's functionality.
Outdoor living is just as impressive! The covered side porch, conveniently accessed from the kitchen, provides the perfect location for grilling or smoking, with an adjoining fenced-in yard area. A large covered rear porch, accessible from the finished basement, overlooks the spacious, level backyard and offers a wonderful setting for relaxing or entertaining guests.
Additional improvements include a brand-new furnace, newer central air conditioning, updated windows within the past five years, and a new metal roof.
With its extensive renovations, beautifully finished lower level, multiple covered outdoor living spaces, and impressive list of updates, 4404 Route 66 is truly a move-in-ready home you won't want to miss!
- Houzeo last checked: 8 minutes ago
- Listing updated: October 29, 2026 at 11:18 pm
- Listing Provided by: Andrea McIntosh (724) 295-9090 DRE #RS345964 | BERKSHIRE HATHAWAY THE PREFERRED REALTY (724) 295-9090
- Source: West Penn MLS-PA | MLS#: 1780673

Property Details
Status
Pending
Type
Single Family Residence
No. of Stories
1
County
City
Neighborhood
--
Year Built
-
HOA Fees
-
Finished Area
1,842 sqft
Lot Size
0.41 acre lot
Basement Area
- sqft
MLS Name
West Penn MLS
MLS Number
1780673
MLS Status
Pending
Days on Market
4

Continue Your Journey in App
Find your dream home, receive real-time updates, and many more!
Continue Your Journey in App
Find your dream home, receive real-time updates, and many more!
Location
Facts & Features
Rooms
Bedrooms & bathrooms
Bedrooms: 3
Bathrooms: 2
Laundry
Level: Basement
Area: 49.00 Square Feet
Dimensions: 7x7
FamilyRoom
Level: Basement
Area: 450.00 Square Feet
Dimensions: 25x18
Bedroom3
Level: Main
Area: 96.00 Square Feet
Dimensions: 12x8
Bedroom2
Level: Main
Area: 144.00 Square Feet
Dimensions: 12x12
PrimaryBedroom
Level: Main
Area: 192.00 Square Feet
Dimensions: 16x12
Kitchen
Level: Main
Area: 108.00 Square Feet
Dimensions: 12x9
DiningRoom
Level: Main
Area: 168.00 Square Feet
Dimensions: 14x12
LivingRoom
Level: Main
Area: 299.00 Square Feet
Dimensions: 23x13
Interior
Heating
Forced Air, Gas
Cooling
Central Air, Electric
Appliances
Some Gas Appliances, Dishwasher, Microwave, Stove
Sewer
Public Sewer
Flooring
Ceramic Tile, Vinyl, Carpet
Construction
Year Built
-
Home type
Single Family Residence
Property Condition
Resale
Roof
Metal
Architectural Style
Ranch
Construction Materials
Brick
Utilities & Energy
Pool Features
None
Water Source
Public
Basement
Finished, Walk Out Access
Parking Features
Built In, Off Street, Garage Door Opener
Fireplace Features
Wood Burning
Price History
| Date | Event | Price |
|---|---|---|
10/29/2026 Source: | Pending | $314,900 $171/sqft |
10/25/2026 Source: | Listed for Sale | $314,900 $171/sqft |

Nearby Homes
Find Homes by Property Features in Washington Twp, PA

Based on information from the West Penn Mutli-List, INC through Oct 30, 2026, 09:45AM. Information is provided exclusively for consumers’ personal, non-commercial use and may not be used for any purpose other than to identify prospective properties consumers may be interested in purchasing. Information is deemed reliable but not guaranteed. © 2026 West Penn Multi-List, Inc. All Rights Reserved.
 Advertising Broker: Daniel Demers | Sell Your Home Services
