- Overview
- Description
- Property Details
- Location
- Facts & Features
- Getting Around
- Nearby Homes




$699,000
Monthly Est:$3,479
 3 Beds
 3 Baths
3 full baths
 2,571sqft
4405 De Len Dr, Panama City, FL 32404
$699,000
$3,479/moEst:
Get Pre-Approved
Single Family Residence
Built in 1997
$-- HOA
2.66 acres lot
$272/sq.ft
Description
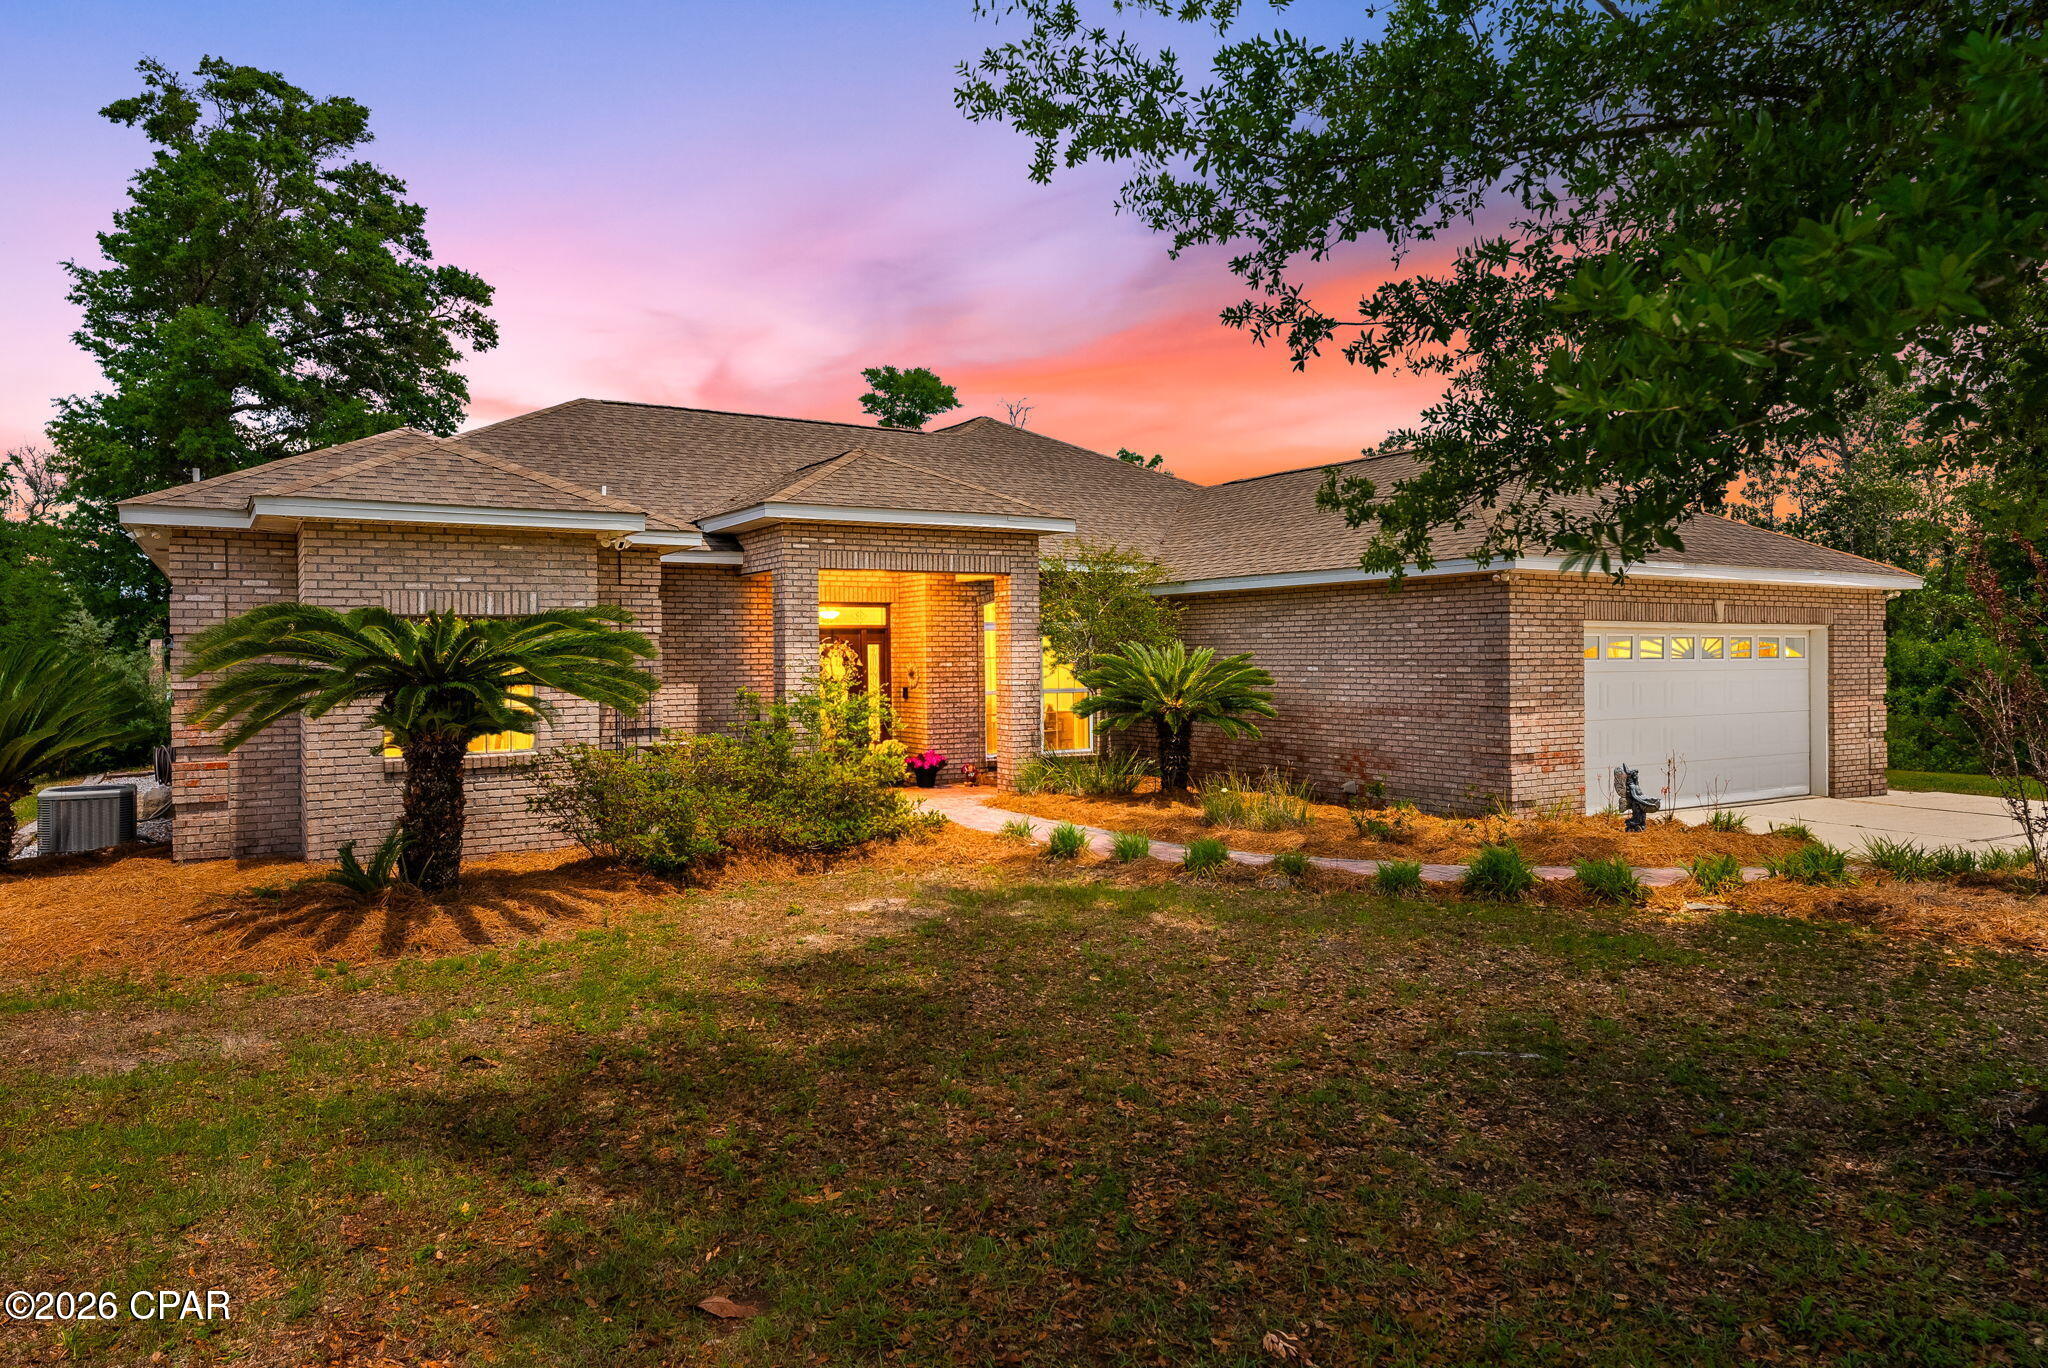
OPEN HOUSE SATURDAY OCT 17 - 1 to 3 PM. PRICE REDUCED TO $699,000. This exceptional home sits on 2.66 acres of direct Deerpoint Lake frontage in Bay County, Florida. Updated in 2017 and in excellent condition, it offers a rare combination of modern finishes, serious outdoor entertaining space, a detached garage, and a private boat dock.
The paved circle driveway with tall covered parking accommodates a boat, RV, or extra vehicles with ease. Brick construction and vinyl trim keep maintenance minimal -- a detail you'll appreciate before you even step inside. Inside, high ceilings and quality ceramic plank flooring set the tone throughout. A formal dining room and ornate dry bar anchor the open floor plan, which flows naturally into a family room and adjacent sitting area centered around a large wood-burning fireplace -- both overlooking the incredible outdoor entertainment area beyond.
The peninsula kitchen is clean and modern: granite countertops, stainless appliances, and a Jenn-Air cooktop with built-in oven and convection microwave. The primary suite was fully enhanced in 2017 with an additional dedicated A/C unit, dual vanities, a tile rain shower, an alcove soaking tub, and a private toilet and bidet. The 2017 renovation also created a second primary bedroom -- a generous 12x22 with twin closets and its own bathroom. A Maytag washer and dryer convey with the home. The finished, oversized attached double garage connects directly to the kitchen for everyday convenience.
Outside, the east side of the property remains wooded for privacy. A 24 x30 detached garage with high ceilings, LED lighting, and ceiling fans has been built out as a serious workshop -- wired with multiple 220V circuits for an RV connection, compressor, or welder. Paver parking extends along two sides. Behind the home, a 45x52 paver entertainment area features a built-in brick and stainless grill and a large stone fire pit. An electrical stub-out and outdoor shower are already in place for a future pool.
Down at the water, a private dock and covered 16x20 boathouse await. The property runs on a 4-inch well with a dedicated well house and filtration system serving the home and two irrigation zones. Septic and drain field eliminate city water and sewer costs entirely. No HOA. Flood Zone X -- no flood insurance required.
- Houzeo last checked: 5 minutes ago
- Listing updated: October 17, 2026 at 4:53 pm
- Listing Provided by: Bob Douglas DRE #Bk 3148511 | True Coastal Realty PLLC (850) 596-4714
- Source: Bay/Panama City/Central Panhandle MLS-FL | MLS#: 789751

Property Details
Status
Active
Type
Single Family Residence
No. of Stories
1
County
City
Neighborhood
--
Year Built
1997
HOA Fees
-
Finished Area
2,571 sqft
Lot Size
2.66 acres lot
Basement Area
- sqft
MLS Name
Bay/Panama City/Central Panhandle MLS
MLS Number
789751
MLS Status
Active
Days on Market
158
Cumulative Days on Market
158

Continue Your Journey in App
Find your dream home, receive real-time updates, and many more!
Download App
Continue Your Journey in App
Find your dream home, receive real-time updates, and many more!
Location
Facts & Features
Rooms
Bedrooms & bathrooms
Bedrooms: 3
Bathrooms: 3
Porch
Level: First
Area: 140.00 Square Feet
Dimensions: 14 x 10
Patio
Level: First
Area: 2340.00 Square Feet
Dimensions: 45 x 52
Garage
Level: First
Garage
Level: First
Area: 552.00 Square Feet
Dimensions: 24 x 23
Laundry
Level: First
Area: 48.00 Square Feet
Dimensions: 8 x 6
Kitchen
Level: First
Area: 225.00 Square Feet
Dimensions: 15 x 15
FullBath
Level: First
Area: 43.00 Square Feet
Dimensions: 8.6 x 5
Bedroom
Level: First
Area: 132.00 Square Feet
Dimensions: 12 x 11
FullBath
Level: First
Area: 44.80 Square Feet
Dimensions: 8 x 5.6
Bedroom
Level: First
Area: 264.00 Square Feet
Dimensions: 22 x 12
FamilyRoom
Level: First
Area: 265.20 Square Feet
Dimensions: 17 x 15.6
DiningRoom
Level: First
Area: 136.50 Square Feet
Dimensions: 13 x 10.5
LivingRoom
Level: First
Area: 280.00 Square Feet
Dimensions: 20 x 14
PrimaryBathroom
Level: First
Area: 200.00 Square Feet
Dimensions: 20 x 10
PrimaryBedroom
Level: First
Area: 294.00 Square Feet
Dimensions: 21 x 14
Interior
Exterior Features
Barbecue, Dock, Patio, Fire Pit
Interior Features
Bidet, Double Vanity, Main Level Primary, Soaking Tub, Separate Shower, Walk In Closets
Heating
Central, Fireplaces
Cooling
Central Air, Ceiling Fans, Zoned
Appliances
Down Draft, Electric Cooktop, Electric Oven, Electric Water Heater
Construction
Year Built
Year Built: 1997
Home type
Single Family Residence
Architectural Style
Contemporary
Roof
Shingle
Construction Materials
Brick, Vinyl Siding
Foundation Details
Slab
Utilities & Energy
Parking Features
Additional Parking, Garage, Garage Door Opener, Paved, Rv Garage, Rv Carport
Security Features
Security System Owned
Utilities
Cable Connected, Electricity Available, Underground Utilities
Other Features
Lot Features
Sprinkler System, Paved
Patio And Porch Features
Covered, Patio
Community Features
Barbecue, Short Term Rental Allowed
Subdivision Name
Deerwood
Price History
| Date | Event | Price |
|---|---|---|
10/17/2026 Source: | Price Decreased | $699,000 -5.41% $272/sqft |
08/11/2026 Source: | Price Decreased | $739,000 -3.90% $287/sqft |
05/12/2026 Source: | Listed for Sale | $769,000 $299/sqft |

Nearby Homes





Find Homes by Property Features in Panama City, FL
Nearby New Homes For Sale


Based on information from Central Panhandle Association of REALTORS® MLS through Oct 17, 2026, 09:30PM. IDX information is provided exclusively for consumers’ personal, non-commercial use, that it may not be used for any purpose other than to identify prospective properties consumers may be interested in purchasing. Data is deemed reliable but is not guaranteed accurate by the MLS. ©2026 Bay Central Panhandle Association of REALTORS®
 Advertising Broker: Moe Mossa (Savvy Avenue) | Savvy Avenue, LLC
