- Overview
- Description
- Property Details
- Location
- Facts & Features
- Getting Around
- Nearby Homes

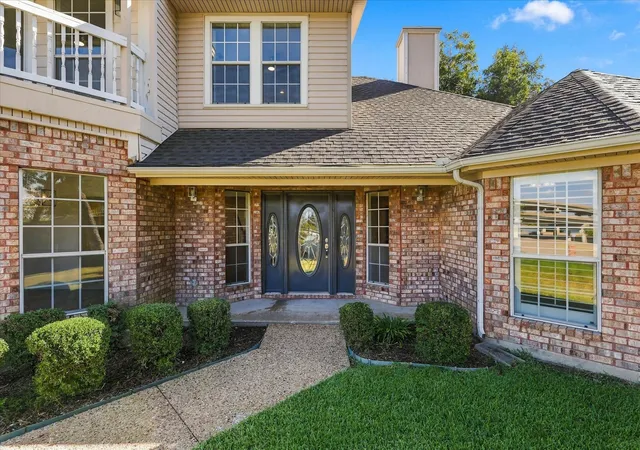


$550,000
Monthly Est:$2,738
 3 Beds
 3 Baths
3 full baths
 2,965sqft
4406 Zion Rd, Garland, TX 75043
$550,000
$2,738/moEst:
Get Pre-Approved
Single Family Residence
Built in 1987
$-- HOA
0.33 acre lot
$185/sq.ft
Description
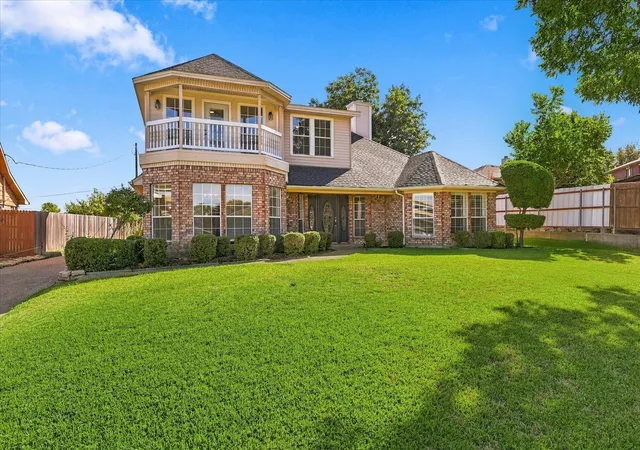
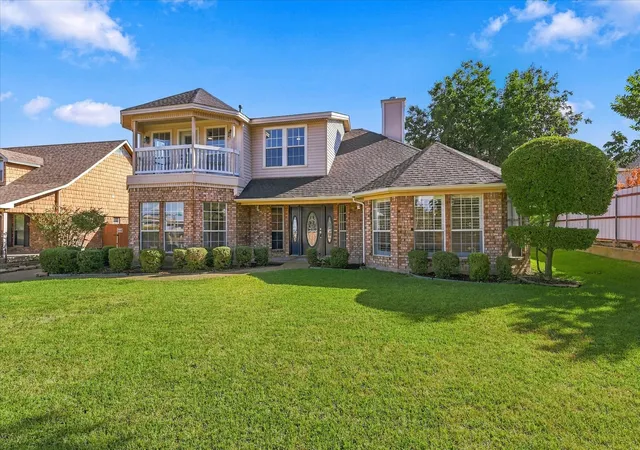
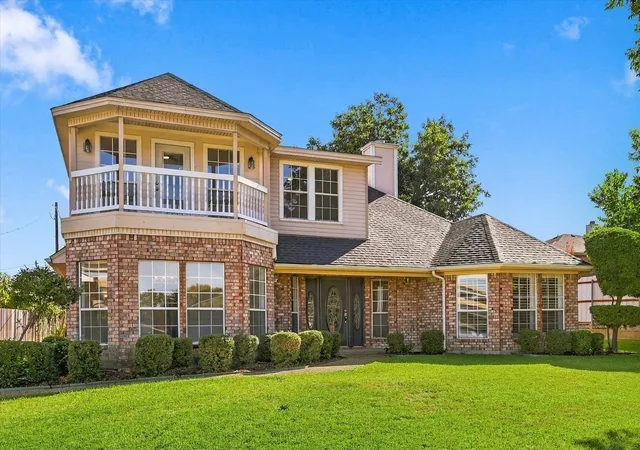
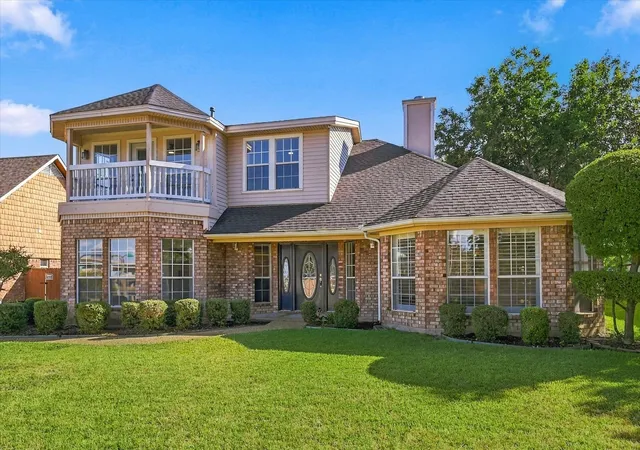
Welcome to your 2,965 sq. ft. home with incredible LAKE VIEWS, beautiful architectural details, and exceptional entertaining spaces! The inviting living room features BUILT-INS and a cozy fireplace. The kitchen offers DOUBLE OVEN and WINE FRIDGE. One of the home's most remarkable features is the FLEX SPACE showcasing an octagonal vaulted ceiling with decorative beams and beadboard detailing. Surrounded by expansive windows that flood the room with natural light. The OFFICE provides additional flexibility for working from home. There is also a tiled area in the laundry room that could be converted to a dog bath area. Love to entertain? Your guests will appreciate the TONS OF PARKING, including a THREE CAR GARAGE! Step outside and enjoy incredible lake views with no rear neighbors, offering a peaceful setting that is increasingly difficult to find. The beautiful metal PERGOLA, featuring newly replaced fabric, creates a wonderful outdoor space for entertaining guests, enjoying your morning coffee, or repotting your favorite plants! You will love the tranquility of this location while remaining conveniently close to shopping, dining, and everyday amenities. Located in Garland ISD, families can take advantage of the district's Choice of School program, allowing them to select schools within the district, subject to availability and district guidelines. With its distinctive architectural features, generous entertaining spaces, breathtaking views, and convenient location, this home offers a wonderful opportunity to enjoy peaceful living without sacrificing access to everything Garland has to offer!
- Houzeo last checked: 2 minutes ago
- Listing updated: October 4, 2026 at 8:04 pm
- Listing Provided by: Drinda Randall | United Real Estate (972) 372-0590
- Source: NTREIS MLS-TX | MLS#: 21392235

Property Details
Status
Active
Type
Single Family Residence
No. of Stories
2
County
City
Neighborhood
--
Year Built
1987
HOA Fees
-
Finished Area
2,965 sqft
Lot Size
0.33 acre lot
Basement Area
- sqft
MLS Name
NTREIS MLS
MLS Number
21392235
MLS Status
Active
Cumulative Days on Market
7

Continue Your Journey in App
Find your dream home, receive real-time updates, and many more!
Download App
Continue Your Journey in App
Find your dream home, receive real-time updates, and many more!
Location
Facts & Features
Rooms
Bedrooms & bathrooms
Bedrooms: 3
Bathrooms: 3
FullBath
Level: Second
Area: 110.00 Square Feet
Dimensions: 11 x 10
Bedroom
Level: Second
Area: 154.00 Square Feet
Dimensions: 11 x 14
Bedroom
Level: Second
Area: 110.00 Square Feet
Dimensions: 11 x 10
Loft
Level: Second
Area: 140.00 Square Feet
Dimensions: 14 x 10
FamilyRoom
Level: First
Area: 342.00 Square Feet
Dimensions: 19 x 18
Office
Level: First
Area: 100.00 Square Feet
Dimensions: 10 x 10
LivingRoom
Level: First
Area: 784.00 Square Feet
Dimensions: 28 x 28
PrimaryBedroom
Level: First
Area: 315.00 Square Feet
Dimensions: 15 x 21
FullBath
Level: First
Area: 154.00 Square Feet
Dimensions: 11 x 14
Interior
Flooring
Tile, Vinyl
Appliances
Double Oven, Dishwasher, Electric Cooktop, Electric Oven, Microwave, Refrigerator
Cooling
Central Air
Heating
Central
Interior Features
Built In Features, Dry Bar, Granite Counters, Loft
Window Features
Bay Windows
Construction
Year Built
Year Built: 1987
Home type
Single Family Residence
Foundation Details
Slab
Architectural Style
Traditional, Detached
Roof
Composition
Construction Materials
Brick, Wood Siding
Utilities & Energy
Parking Features
Additional Parking, Driveway, Garage, Paved, Garage Faces Rear
Laundry Features
Washer Hookup, Dryer Hookup
Security Features
Smoke Detectors
Pool Features
None
Utilities
Water Available
Fireplace Features
Bedroom, Family Room
Water Source
Public
Other Features
Community Features
Lake
Subdivision Name
Evelyon Yeats Add
Price History
| Date | Event | Price |
|---|---|---|
09/27/2026 Source: | Listed for Sale | $550,000 $185/sqft |

Nearby Homes



Find Homes by Property Features in Garland, TX
Nearby New Homes For Sale

Based on information from the North Texas Real Estate Information Systems, Inc., through Oct 12, 2026, 12:30AM. Information is provided exclusively for consumers’ personal, non-commercial use. It may not be used for any purpose other than to identify prospective properties consumers may be interested in purchasing. Data is deemed reliable but is not guaranteed accurate. This website may not include listings or property addresses of sellers who have directed their listing brokers to withhold their listing or their property address from display on the Internet. ©2026 North Texas Real Estate Information Systems, Inc. All Rights Reserved.
 Advertising Broker: Michelle Brecker | Pathway To Home Realty