- Overview
- Description
- Property Details
- Location
- HOA Management
- Facts & Features
- Getting Around
- Nearby Homes

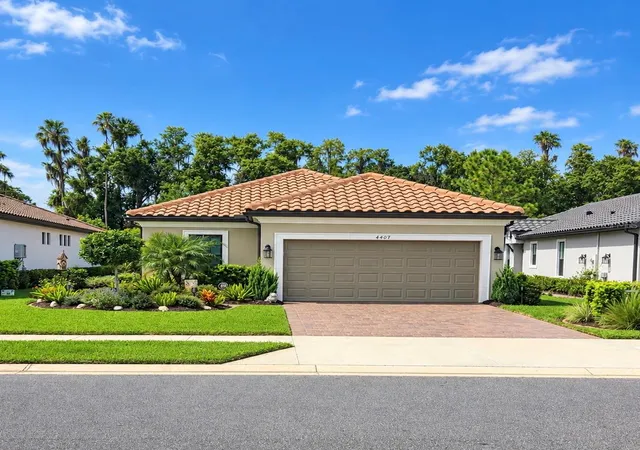
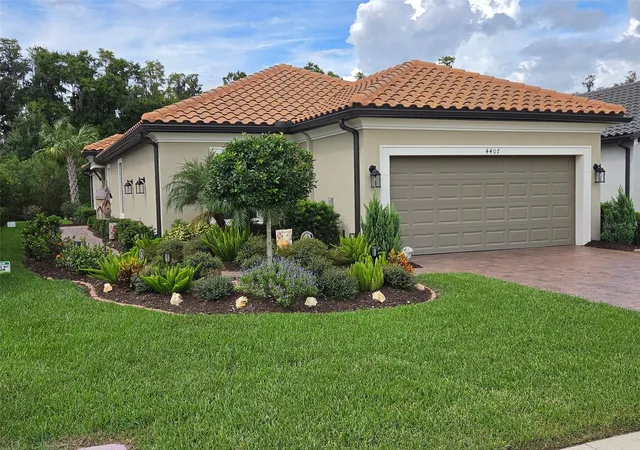
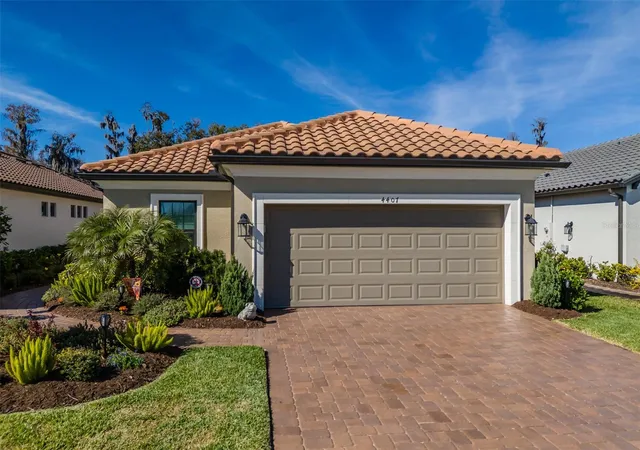
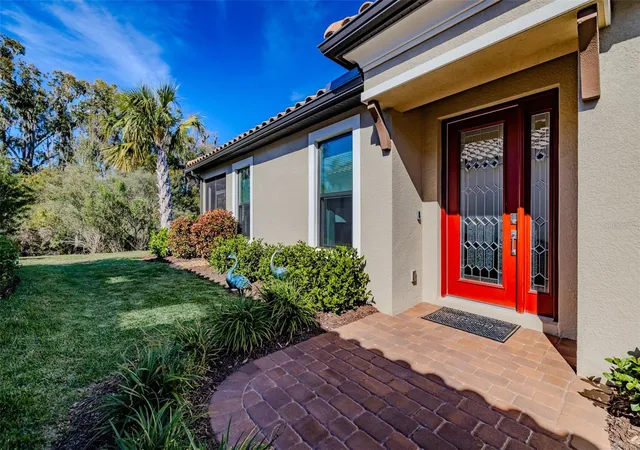


$515,000
Monthly Est:$2,563
 3 Beds
 2 Baths
2 full baths
 1,934sqft
4407 Rosatti Rd, Wesley Chapel, FL 33543
$515,000
$2,563/moEst:
Get Pre-Approved
Single Family Residence
Built in 2024
$510/mo HOA
6,430 sqft lot
$266/sq.ft
Description
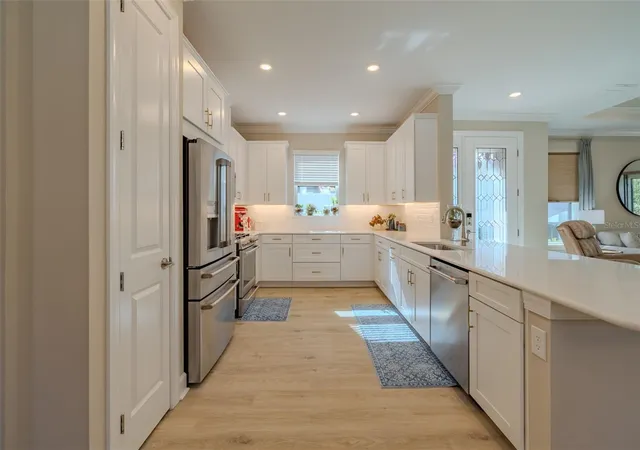
Under contract-accepting backup offers. Welcome to 4407 Rosatti Road, where refined comfort and effortless living come together in Esplanade at Wiregrass Ranch, one of Wesley Chapel’s premier 55+ communities. Ideally situated on a peaceful conservation lot, this beautifully upgraded three-bedroom, two-bath home offers 1,934 square feet of thoughtfully designed living space with luxury vinyl plank flooring throughout.
From the moment you enter, the home feels calm, polished, and inviting. An abundance of natural light filters through the windows, enhanced by ceramic window tint that helps maintain a cool, comfortable interior. Upgraded ceiling fans add to the sense of comfort, while the stylish Café appliance package brings an elevated touch to the well-appointed kitchen, creating a space equally suited for casual mornings or entertaining friends and family.
Thoughtful upgrades throughout make everyday living easier. Custom closet organizers maximize storage, while additional cabinetry in the laundry room provides exceptional functionality. The garage features smart storage racks, and front and rear gutters are already in place. A whole-house water softener adds another layer of comfort and convenience.
Step outside to the screened lanai, where a dedicated door opens to serene conservation views. It is the perfect place to enjoy your morning coffee, unwind at the end of the day, or take in a beautiful Florida sunset.
And then there is the Esplanade lifestyle. Designed exclusively for 55+ residents, this resort-style community offers an impressive array of amenities, activities, and opportunities to connect. Enjoy a state-of-the-art fitness center, resort-style pool, pickleball and tennis courts, dog park, and miles of wide, walkable sidewalks. Beyond the amenities, residents can enjoy thoughtfully curated experiences ranging from wine tastings and gourmet dining to live concerts, wellness programs, excursions, and social gatherings.
Here, life feels easier, more connected, and more enjoyable. Whether you are relaxing at home, meeting friends for an activity, or simply enjoying the beauty of your surroundings, Esplanade at Wiregrass Ranch makes every day feel like a getaway.
This is more than a beautifully upgraded home. It is an opportunity to embrace a lifestyle centered around comfort, connection, and the freedom to enjoy what comes next.
- Houzeo last checked: 2 minutes ago
- Listing updated: October 5, 2026 at 9:35 pm
- Listing Provided by: Genevieve Cherrier (813) 943-7895 | COMPASS FLORIDA LLC (727) 380-2067
- Source: Stellar MLS-FL as distributed by MLS GRID | MLS#: TB8546565

Property Details
Status
Active Under Contract
Type
Single Family Residence
No. of Stories
-
County
City
Neighborhood
--
Year Built
2024
HOA Fees
$510/mo
Finished Area
1,934 sqft
Lot Size
6,430 sqft lot
Basement Area
- sqft
MLS Name
Stellar MLS
MLS Number
TB8546565
MLS Status
Pending
Days on Market
53
Cumulative Days on Market
18

Continue Your Journey in App
Find your dream home, receive real-time updates, and many more!
Continue Your Journey in App
Find your dream home, receive real-time updates, and many more!
Location
HOA Management
Nikki Carroll/ Troon Management
HOA Fees
$510/ Monthly
Amenities
 Amenities and services may be covered by one or multiple associations and service providers.
 Cable TV
 Maintenance
 Internet
 Trash Pickup
Disclaimer: Amenities are based on third-party information and may vary; buyers must independently verify all amenities, as information is deemed reliable but not guaranteed.
Facts & Features
Rooms
Bedrooms & bathrooms
Bedrooms: 3
Bathrooms: 2
Kitchen
Level: First
Area: 180.00 Square Feet
Dimensions: 12x15
Living Room
Level: First
Area: 272.00 Square Feet
Dimensions: 16x17
Primary Bedroom
Level: First
Area: 168.00 Square Feet
Dimensions: 12x14
Bedroom 2
Level: First
Area: 110.00 Square Feet
Dimensions: 11x10
Bedroom 3
Level: First
Area: 143.00 Square Feet
Dimensions: 13x11
Den
Level: First
Area: 110.00 Square Feet
Dimensions: 11x10
Dining Room
Level: First
Area: 110.00 Square Feet
Dimensions: 11x10
Interior
Exterior Features
Rain Gutters
Flooring
Luxury Vinyl
Appliances
Dishwasher, Disposal, Gas Water Heater, None, Refrigerator, Tankless Water Heater, Water Softener
Heating
Central
Interior Features
Coffered Ceiling(s), Crown Molding, Open Floorplan, Solid Surface Counters, Walk In Closet(s)
Cooling
Central Air
Sewer
Public Sewer
Construction
Year Built
Year Built: 2024
Home type
Single Family Residence
Construction Materials
Block, Stucco
Roof
Tile
Foundation Details
Slab
Utilities & Energy
Laundry Features
Laundry Room
Water Source
Public
Utilities
Cable Available, Natural Gas Connected
Parking Features
Oversized
Other Features
Patio And Porch Features
Enclosed, Screened
Lot Features
Conservation Area, Sidewalk
Vegetation
Trees/landscaped, Wooded
Community Features
Clubhouse, Community Mailbox, Deed Restrictions, Dog Park, Fitness Center, Gated Community No Guard, Pool, Sidewalks, Tennis Court(s)
Subdivision Name
Esplanade/wiregrass Ranch Ph
Price History
| Date | Event | Price |
|---|---|---|
09/28/2026 Source: | Contingent (Active Under Contract) | $515,000 $266/sqft |
09/09/2026 Source: | Listed for Sale | $515,000 -2.81% $266/sqft |
03/12/2026 Source: | Listing Removed | $529,900 $274/sqft |
01/23/2026 Source: | Listed for Sale | $529,900 $274/sqft |

Nearby Homes










Find Homes by Property Features in Wesley Chapel, FL
Nearby New Homes For Sale

Based on information from Stellar MLS® through Nov 02, 2026, 01:15PM as submitted to and distributed by MLS GRID. All data is obtained from various sources and may not have been verified by the broker or MLS GRID. Supplied Open House Information is subject to change without notice. All information should be independently reviewed and verified for accuracy. Properties may or may not be listed by the office/agent presenting the information. IDX information is provided exclusively for consumers’ personal non-commercial use. It may not be used for any purpose other than to identify prospective properties consumers may be interested in purchasing. The data is deemed reliable but is not guaranteed by MLS GRID. The use of the MLS GRID Data may be subject to an end-user license agreement prescribed by the Member Participant’s applicable MLS, if any, and as amended from time to time. © 2026 Stellar MLS. All Rights Reserved.
 Advertising Broker: Fred McGill | Simple Showing, Inc
