- Overview
- Description
- Property Details
- Location
- HOA Management
- Facts & Features
- Getting Around
- Nearby Homes





$269,900
Monthly Est:$1,343
 2 Beds
 2 Baths
2 full baths
 1,208sqft
4408 Bedford Way, Leesburg, FL 34748
$269,900
$1,343/moEst:
Get Pre-Approved
Villa
Built in 2022
$303/mo HOA
3,736 sqft lot
$223/sq.ft
Description
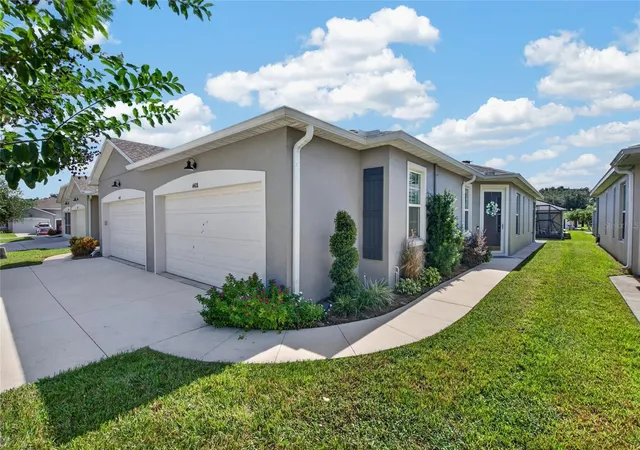
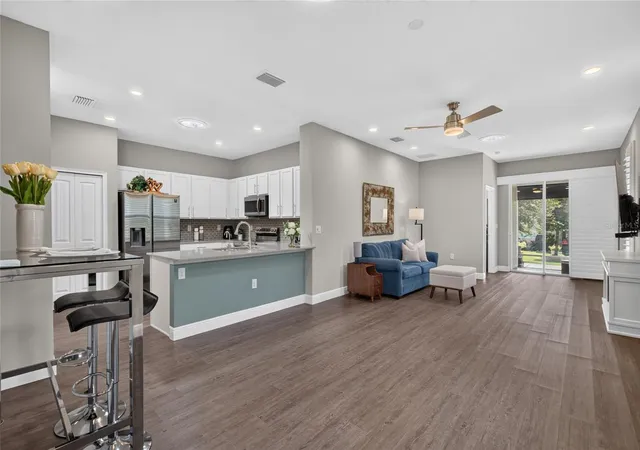
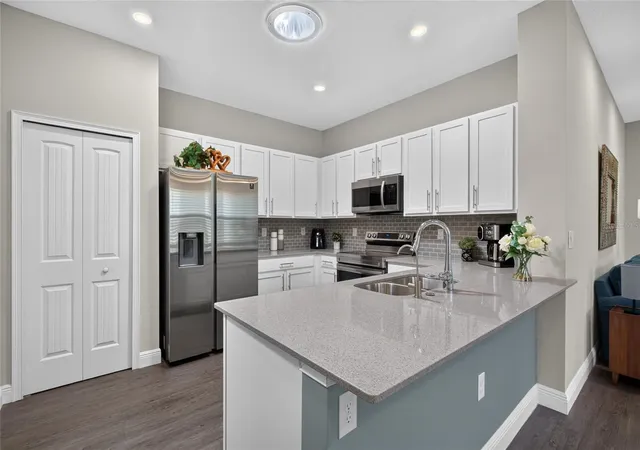
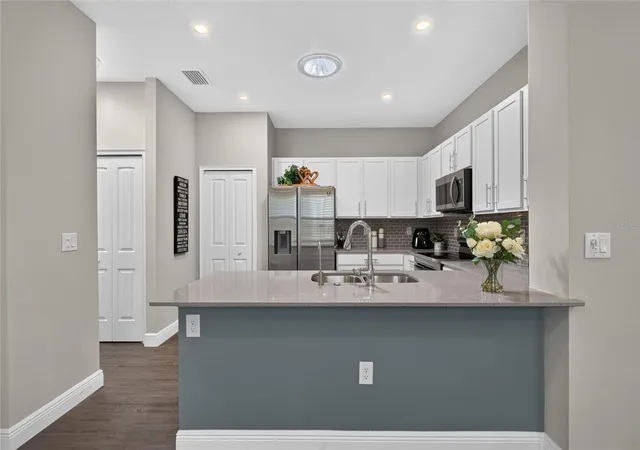
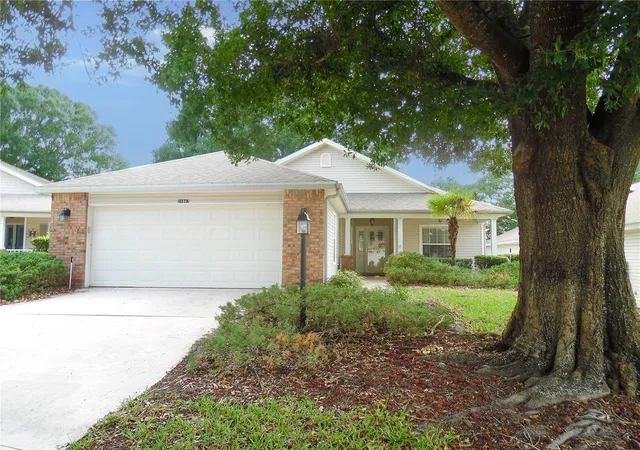
ASSUMABLE 3.5% FHA MORTGAGE!! MAINTENCE FREE Built in 2022 this home is extensively upgraded Custom Plantation shutters thru out, custom closet organization thru out including laundry room, 6 solar tubes electronically control for daylight, whole home water treatment system, under the sink 5 stage osmosis water treatment system, luxury vinyl flooring thru out, security system, gutters,14x5 extended rear patio, screened lanai, front entry storm door, upgraded landscaping,10 year parts and labor HVAC warranty, white shaker cabinetry, primary suite has custom walk in closet with built in drawers and shoe storage, walk in tiled shower with glass shower door. This home was thoughtfully upgraded and beautifully maintained. Every improvement, from custom closets to specialty lighting to premium outdoor enhancements have been completed so you can enjoy your retirement lifestyle. Arlington Ridge is a 55 plus golf course community rich in amenities to include, movie theater, on site restaurant, library, fitness center, heated pools, craft center and many clubs and organizations. HOA fee includes lawn and landscape maintenance, yard irrigation, roof replacement, exterior painting, cable tv and internet. FHA loan is assumable thru FHA qualification guidelines.
- Houzeo last checked: 12 hours ago
- Listing updated: October 23, 2026 at 12:52 am
- Listing Provided by: Sandy Twito (919) 244-4120 | CHARLES RUTENBERG REALTY ORLANDO (407) 622-2122
- Source: Stellar MLS-FL | MLS#: G5119385

Property Details
Status
Active
Type
Single Family Residence
No. of Stories
-
County
City
Neighborhood
--
Year Built
2022
HOA Fees
$303/mo
Finished Area
1,208 sqft
Lot Size
3,736 sqft lot
Basement Area
- sqft
MLS Name
Stellar MLS
MLS Number
G5119385
MLS Status
Active
Days on Market
1

Continue Your Journey in App
Find your dream home, receive real-time updates, and many more!
Download App
Continue Your Journey in App
Find your dream home, receive real-time updates, and many more!
Location
HOA Management
Leeland Management Candice Pereira
HOA Fees
$303/ Monthly
Amenities
 Amenities and services may be covered by one or multiple associations and service providers.
 Pool
 Club House
 Spa
 Parking
 Golf
 Gym
 Tennis
 Cable TV
 Maintenance
 Security Gate
 Sports Court
Recreation Facilities
Common Area Taxes
Disclaimer: Amenities are based on third-party information and may vary; buyers must independently verify all amenities, as information is deemed reliable but not guaranteed.
Facts & Features
Rooms
Bedrooms & bathrooms
Bedrooms: 2
Bathrooms: 2
Interior
Sewer
Public Sewer
Appliances
Dishwasher, Disposal, Dryer, Microwave, Range, Refrigerator, Washer, Water Filtration System, Water Purifier
Window Features
Skylight(s)
Flooring
Luxury Vinyl
Heating
Electric
Cooling
Central Air
Interior Features
Ceiling Fans(s), Kitchen/family Room Combo, Living Room/dining Room Combo, Open Floorplan, Primary Bedroom Main Floor, Solid Surface Counters, Split Bedroom, Walk In Closet(s)
Construction
Year Built
Year Built: 2022
Home type
Villa
Roof
Shingle
Foundation Details
Slab
Construction Materials
Block
Utilities & Energy
Security Features
Security System
Utilities
Public
Association Amenities
Cable Tv, Clubhouse, Fence Restrictions, Fitness Center, Gated, Golf Course, Pickleball Court(s), Recreation Facilities, Rv/boat Storage, Sauna, Spa/hot Tub, Tennis Court(s)
Water Source
Public
Laundry Features
Inside
Other Features
Subdivision Name
Arlington Ridge Ph 1 C
Patio And Porch Features
Enclosed, Screened
Community Features
Association Recreation Owned, Buyer Approval Required, Clubhouse, Deed Restrictions, Fitness Center, Gated Community No Guard, Golf Carts Ok, Golf, Pool, Restaurant, Sidewalks, Special Community Restrictions, Tennis Court(s)
Price History
| Date | Event | Price |
|---|---|---|
10/22/2026 Source: | Listed for Sale | $269,900 $223/sqft |

Nearby Homes





Find Homes by Property Features in Leesburg, FL
Nearby New Homes For Sale

Based on information from Stellar MLS® through Oct 22, 2026, 03:45PM as submitted to and distributed by MLS GRID. All data is obtained from various sources and may not have been verified by the broker or MLS GRID. Supplied Open House Information is subject to change without notice. All information should be independently reviewed and verified for accuracy. Properties may or may not be listed by the office/agent presenting the information. IDX information is provided exclusively for consumers’ personal non-commercial use. It may not be used for any purpose other than to identify prospective properties consumers may be interested in purchasing. The data is deemed reliable but is not guaranteed by MLS GRID. The use of the MLS GRID Data may be subject to an end-user license agreement prescribed by the Member Participant’s applicable MLS, if any, and as amended from time to time. © 2026 Stellar MLS. All Rights Reserved.
 Advertising Broker: Fred McGill | Simple Showing, Inc
