- Overview
- Description
- Property Details
- Location
- Facts & Features
- Getting Around
- Nearby Homes

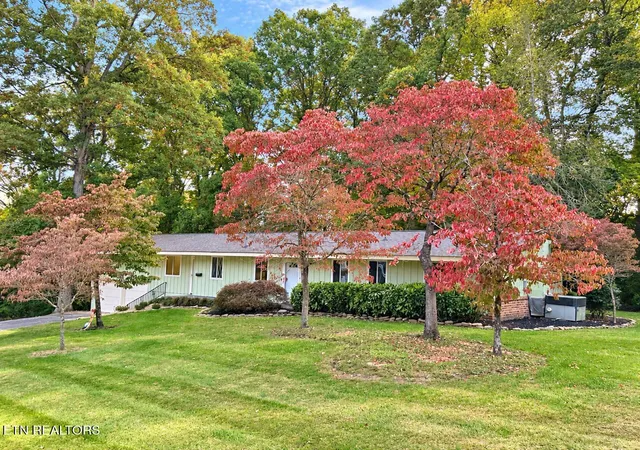
Street View
$378,900
Monthly Est:$1,886
 3 Beds
 3 Baths
2 full baths + 1 half bath
 2,306sqft
4408 Foley Dr, Knoxville, TN 37918
$378,900
$1,886/moEst:
Get Pre-Approved
Single Family Residence
Built in 1971
$-- HOA
0.45 acre lot
$164/sq.ft
Description
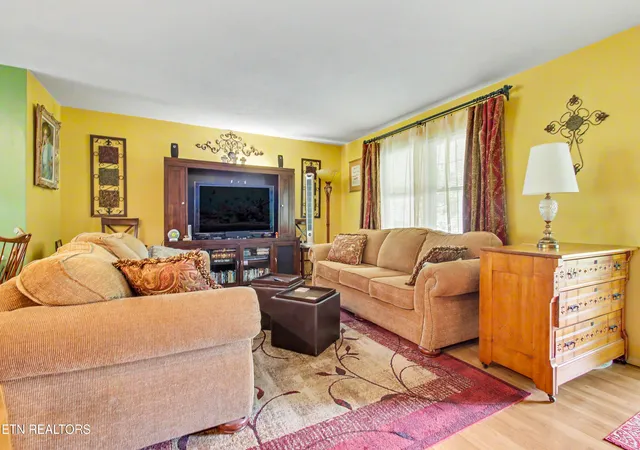
Whether you're looking for room to grow, space for extended family, or simply a home that offers exceptional flexibility, this beautifully maintained property offers a rare combination of comfort, functionality, and versatility--all in a peaceful setting you'll love coming home to.
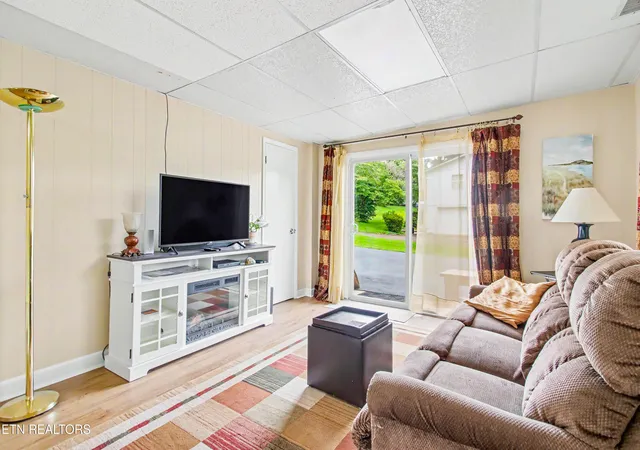
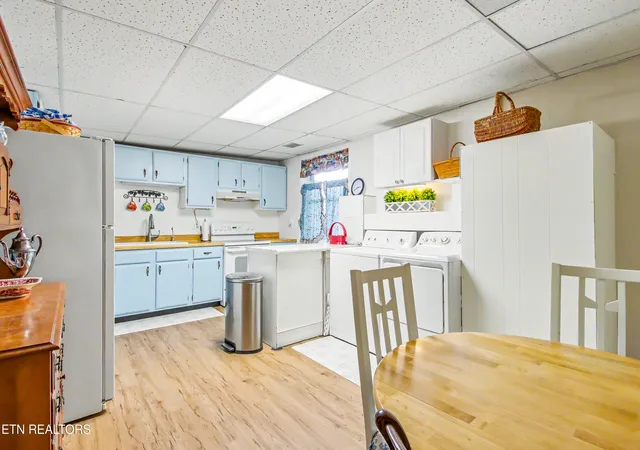
One of this home's most valuable features is the fully equipped lower level, offering separate living quarters complete with a private entrance, living room, full kitchen, bedroom, and bathroom. Whether you're looking for multi-generational living, a private guest or mother-in-law suite, space for teens or extended family, a home office, or an income-producing opportunity, this flexible floor plan offers endless possibilities.
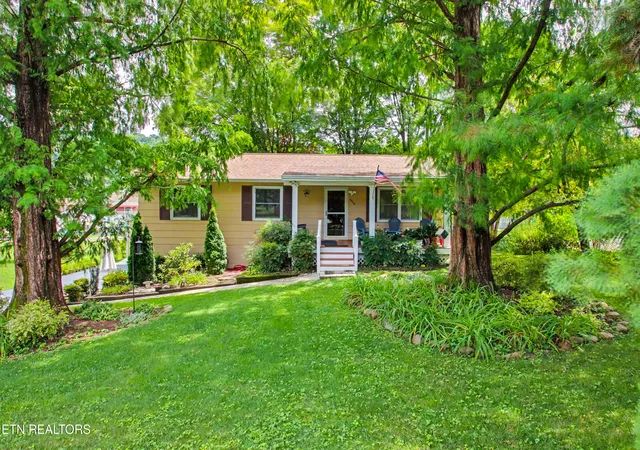
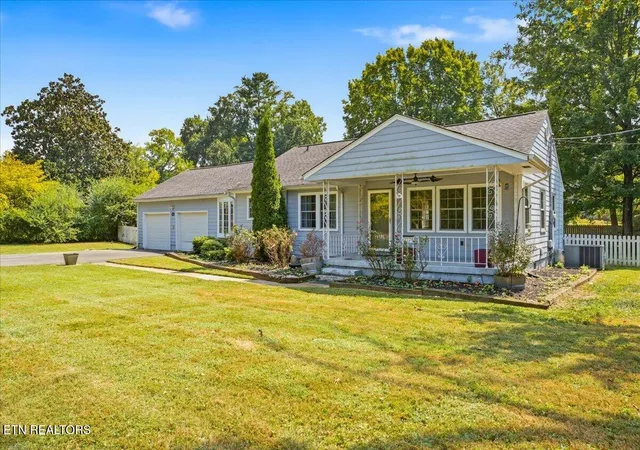
Surrounded by beautifully landscaped grounds, you'll appreciate the welcoming curb appeal from the moment you arrive. Enjoy your morning coffee on the inviting front porch or relax on the back deck while taking in the peaceful surroundings.
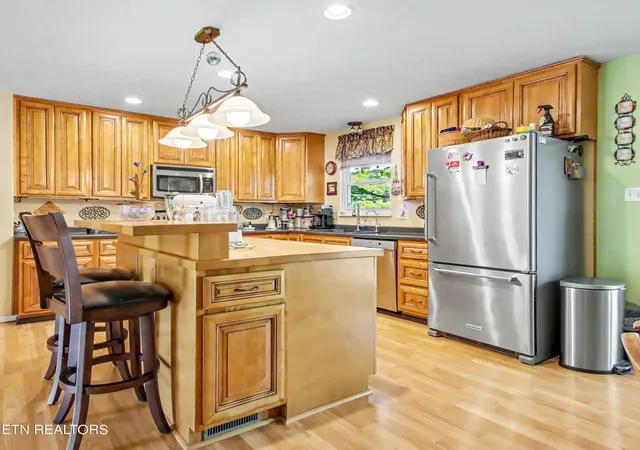
Inside, you'll find a warm, inviting atmosphere centered around a spacious kitchen that's perfect for preparing meals, entertaining friends, and creating lasting memories with family.
Need extra storage, workspace, or room for your hobbies? The oversized detached garage features three separate garage doors, providing abundant space for vehicles, lawn equipment, recreational toys, a workshop, or additional storage.
With its flexible floor plan, beautifully maintained grounds, and endless possibilities, this home is ready to welcome its next owners.
- Houzeo last checked: 12 hours ago
- Listing updated: October 20, 2026 at 7:16 pm
- Listing Provided by: Diane Johnson (865) 599-0754 | United Real Estate Solutions (865) 444-2400
- Source: East Tennessee REALTORS® MLS-TN | MLS#: 1348366

Property Details
Status
Active
Type
Single Family Residence
No. of Stories
-
County
City
Neighborhood
--
Year Built
1971
HOA Fees
-
Finished Area
2,306 sqft
Lot Size
0.45 acre lot
Basement Area
- sqft
MLS Name
East Tennessee REALTORS® MLS
MLS Number
1348366
MLS Status
Active
Days on Market
110

Continue Your Journey in App
Find your dream home, receive real-time updates, and many more!
Continue Your Journey in App
Find your dream home, receive real-time updates, and many more!
Location
Facts & Features
Rooms
Bedrooms & bathrooms
Bedrooms: 3
Bathrooms: 3
Interior
Window Features
Window Energy Star
Flooring
Laminate, Carpet, Hardwood
Sewer
Public Sewer
Heating
Central, Heat Pump, Electric
Exterior Features
Windows Vinyl, Prof Landscaped
Interior Features
Kitchen Island, Pantry, Eat In Kitchen
Appliances
Dishwasher, Disposal, Microwave, Range, Refrigerator, Self Cleaning Oven
Cooling
Central Cooling
Construction
Year Built
Year Built: 1971
Home type
Single Family Residence
Architectural Style
Traditional
Construction Materials
Fiber Cement, Block, Frame, Other
Utilities & Energy
Fireplace Features
None
Water Source
Public
Basement
Walkout, Finished
Association Amenities
Swimming Pool
Parking Features
Garage Door Opener, Detached, Main Level
Security Features
Security Alarm, Smoke Detector
Other Features
Patio And Porch Features
Porch Covered, Patio, Deck
Subdivision Name
Murphy Hills Unit 5
Lot Features
Other
Price History
| Date | Event | Price |
|---|---|---|
10/20/2026 Source: | Price Decreased | $378,900 -4.92% $164/sqft |
09/09/2026 Source: | Price Decreased | $398,500 -2.78% $173/sqft |
08/21/2026 Source: | Price Decreased | $409,900 -3.55% $178/sqft |
07/25/2026 Source: | Price Decreased | $425,000 -5.45% $184/sqft |
07/16/2026 Source: | Listed for Sale | $449,500 $195/sqft |

Nearby Homes


Find Homes by Property Features in Knoxville, TN
Nearby New Homes For Sale

Based on information from the Knoxville Area Association of REALTORS MLS through Nov 02, 2026, 02:15PM. Information is provided exclusively for consumers’ personal, non-commercial use. It may not be used for any purpose other than to identify prospective properties that consumers may be interested in purchasing. The data is deemed reliable but is not guaranteed accurate by the MLS. This website may not include listings or property addresses of sellers who have directed their listing brokers to withhold their listing or their property address from display on the Internet. © 2026 Knoxville Area Association of REALTORS® MLS. All Rights Reserved. Angela Fowler Real Estate, LLC | 423.320.4620 | afowler@catt.com Mailing Address: 452 Kailors Cove Cir, Ringgold, GA 30736
 Advertising Broker: Angela Fowler | Angela Fowler Real Estate, LLC.
