- Overview
- Description
- Property Details
- Location
- Facts & Features
- Getting Around
- Nearby Homes
 Hot
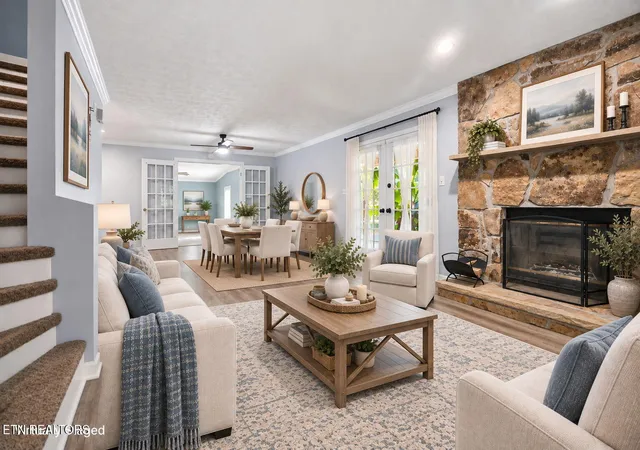

Street View
$409,500
Monthly Est:$2,038
 3 Beds
 3 Baths
2 full baths + 1 half bath
 2,096sqft
7524 Inverrary Cir, Knoxville, TN 37918
$409,500
$2,038/moEst:
Get Pre-Approved
Single Family Residence
Built in 1986
$-- HOA
0.41 acre lot
$195/sq.ft
Description
Seller Offers $10,000 towards Buyer's Closing Costs, Pre-paids or Rate Buy-down.
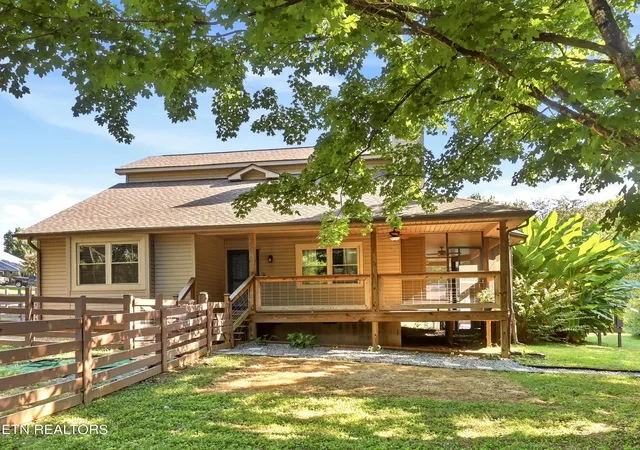
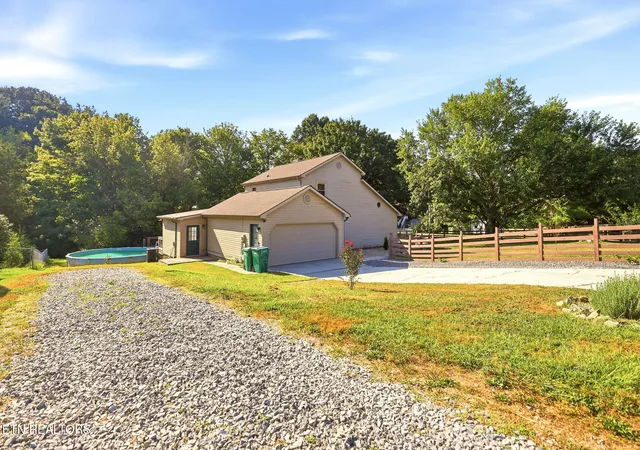
Enjoy the rest of the summer weather splashing in your own pool! Welcome to a home that checks all the boxes for comfortable living, entertaining, and enjoying the outdoors. Nestled in the well-established Huntington Place neighborhood, this beautifully situated corner-lot home offers almost 2,100 square feet of living space, 3 bedrooms/2.5 baths and a backyard you'll want to enjoy all year long.
The spacious main-level primary bedroom features a vaulted ceiling, large walk-in closet and remodeled ensuite bath. The open floor plan living room with a stone wood-burning fireplace leads into the updated white kitchen, while the huge family room/bonus room provides the extra living space you need. An adjoining office offers an ideal work-from-home space, or study. Upstairs, two large bedrooms, with wall-to-wall closets offer space for family or guests.
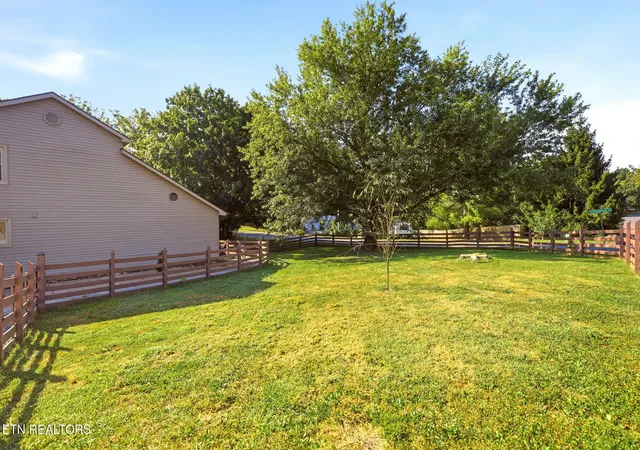
Newer HVAC system, roof, kitchen, appliances, interior doors and low maintenance flooring are some of the updates to this very livable home along with the level fenced yard for pets. Included with the house are 4 Blink cameras, Kinetico whole house water filtration system along with an under sink reverse osmosis filter for drinking water.
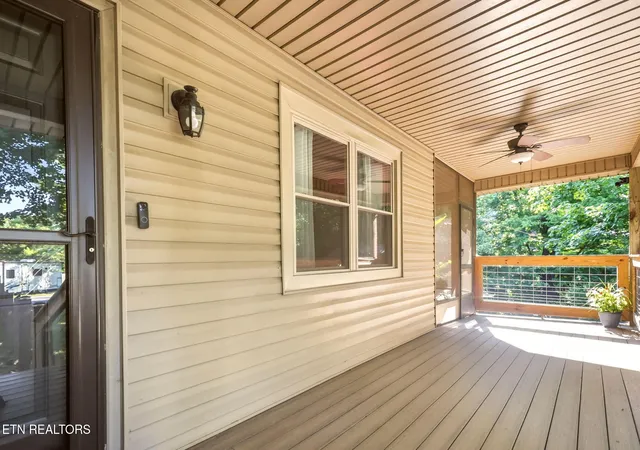
The Family room opens up to the above ground pool and extensive decking for entertaining, with a portion screened for outdoor comfort.
The pool is an ''Advance Blue'' system, which is better for skin than salt water or chlorine pools. The fenced yard provides a great space for children and pets, while the corner-lot setting and creek add to the appeal.
This is the custom built house you've been waiting for!
- Houzeo last checked: 12 hours ago
- Listing updated: November 3, 2026 at 3:23 am
- Listing Provided by: Laura Green (865) 705-5998 | Wallace (865) 693-1111
- Source: East Tennessee REALTORS® MLS-TN | MLS#: 1354897

Property Details
Status
Active
Type
Single Family Residence
No. of Stories
-
County
City
Neighborhood
--
Year Built
1986
HOA Fees
-
Finished Area
2,096 sqft
Lot Size
0.41 acre lot
Basement Area
- sqft
MLS Name
East Tennessee REALTORS® MLS
MLS Number
1354897
MLS Status
Active
Days on Market
55

Continue Your Journey in App
Find your dream home, receive real-time updates, and many more!
Continue Your Journey in App
Find your dream home, receive real-time updates, and many more!
Location
Facts & Features
Rooms
Bedrooms & bathrooms
Bedrooms: 3
Bathrooms: 3
Interior
Window Features
Windows Insulated, Drapes
Exterior Features
Windows Vinyl
Appliances
Dishwasher, Disposal, Dryer, Microwave, Range, Refrigerator, Self Cleaning Oven, Washer
Flooring
Laminate, Vinyl, Tile
Cooling
Central Cooling, Ceiling Fan(s)
Interior Features
Walk In Closet(s), Eat In Kitchen
Sewer
Public Sewer
Heating
Central, Electric
Construction
Year Built
Year Built: 1986
Home type
Single Family Residence
Architectural Style
Traditional
Construction Materials
Wood Siding, Frame
Utilities & Energy
Water Source
Public
Utilities
Cable Available (tv Only)
Security Features
Security Alarm, Smoke Detector
Fireplace Features
Stone, Wood Burning
Basement
Crawl Space
Parking Features
Garage Faces Rear, Garage Door Opener, Attached, Main Level
Other Features
Lot Features
Creek, Corner Lot, Level
Subdivision Name
Huntington Place
Patio And Porch Features
Porch Screened, Patio, Deck
Price History
| Date | Event | Price |
|---|---|---|
11/03/2026 Source: | Price Decreased | $409,500 -1.21% $195/sqft |
10/05/2026 Source: | Price Increased | $414,500 +1.22% $198/sqft |
09/09/2026 Source: | Listed for Sale | $409,500 -3.53% $195/sqft |
09/09/2026 Source: | Price Increased | $424,500 +6.39% $203/sqft |
08/12/2024 Source: | Price Increased | $399,000 +136.23% $190/sqft |

Show more
Nearby Homes

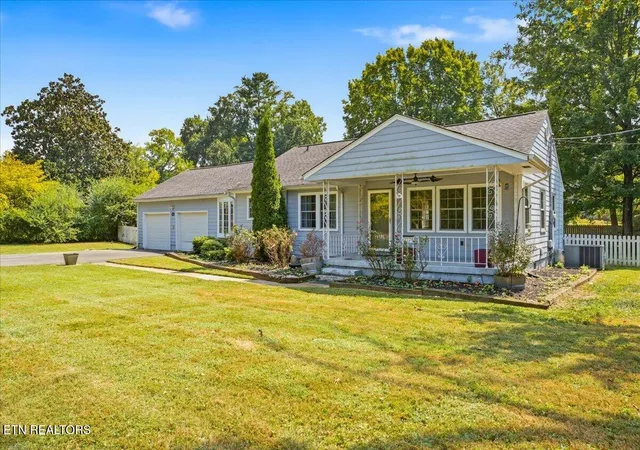
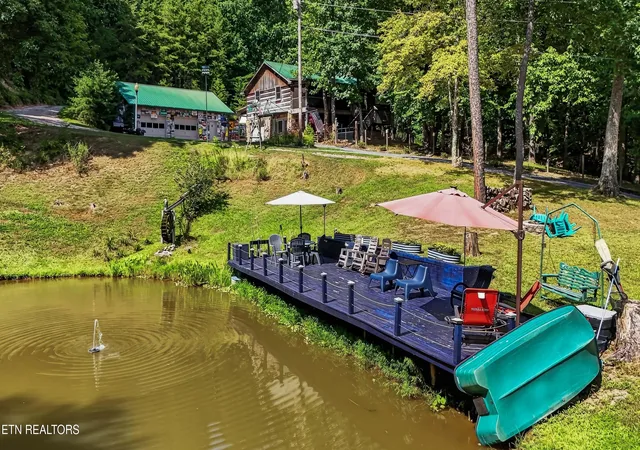
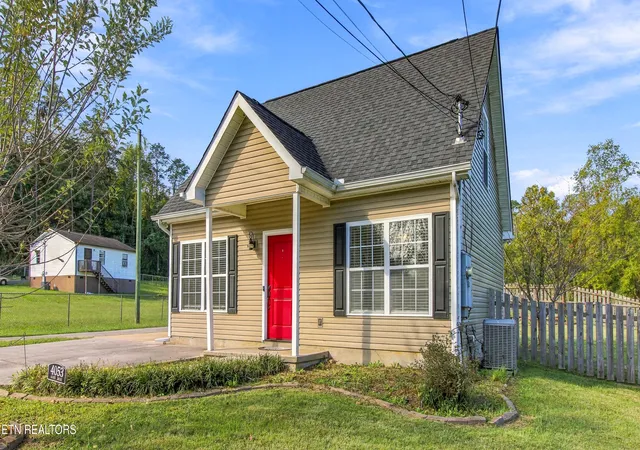
Find Homes by Property Features in Knoxville, TN
Nearby New Homes For Sale

Based on information from the Knoxville Area Association of REALTORS MLS through Nov 02, 2026, 02:15PM. Information is provided exclusively for consumers’ personal, non-commercial use. It may not be used for any purpose other than to identify prospective properties that consumers may be interested in purchasing. The data is deemed reliable but is not guaranteed accurate by the MLS. This website may not include listings or property addresses of sellers who have directed their listing brokers to withhold their listing or their property address from display on the Internet. © 2026 Knoxville Area Association of REALTORS® MLS. All Rights Reserved. Angela Fowler Real Estate, LLC | 423.320.4620 | afowler@catt.com Mailing Address: 452 Kailors Cove Cir, Ringgold, GA 30736
 Advertising Broker: Angela Fowler | Angela Fowler Real Estate, LLC.
