- Overview
- Description
- Property Details
- Location
- HOA Management
- Facts & Features
- Getting Around
- Nearby Homes

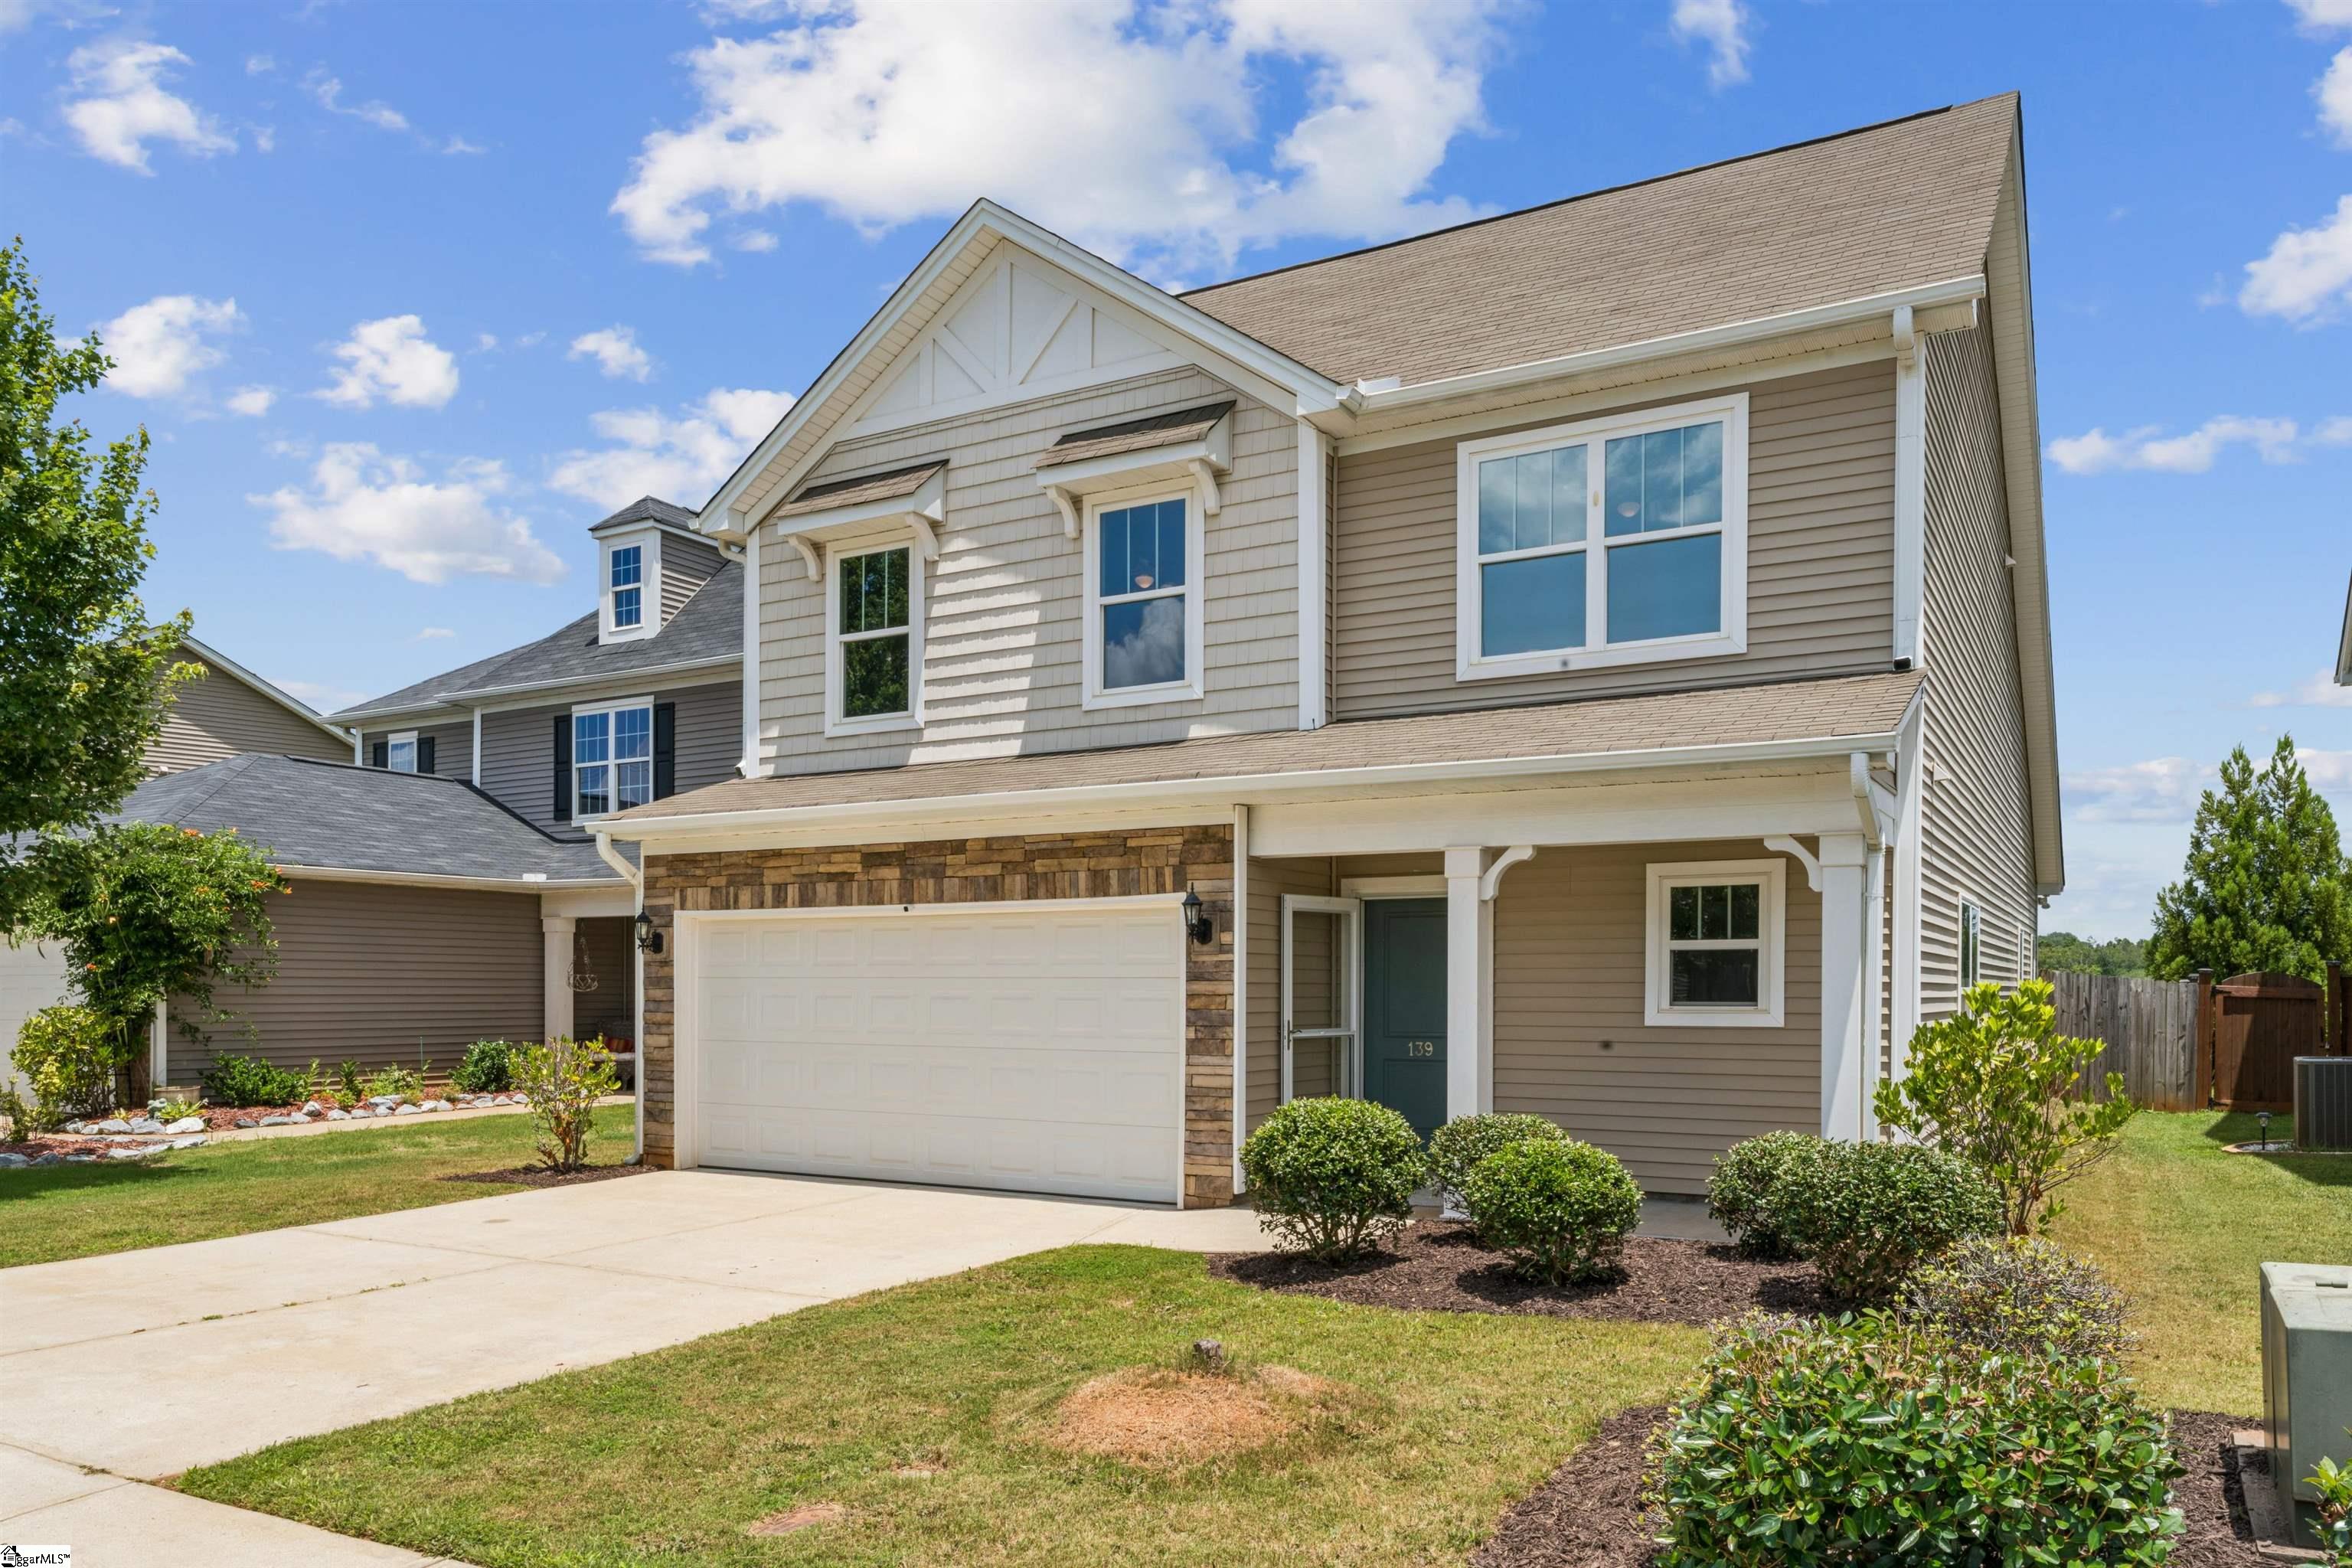
Street View
$489,900
Monthly Est:$2,438
 4 Beds
 4 Baths
3 full baths + 1 half bath
 2,880sqft
441 Josie Wy, Boiling Springs, SC 29316
$489,900
$2,438/moEst:
Get Pre-Approved
Single Family Residence
Built in 2021
$64.58/mo HOA
26,571.6 sqft lot
$170/sq.ft
Description
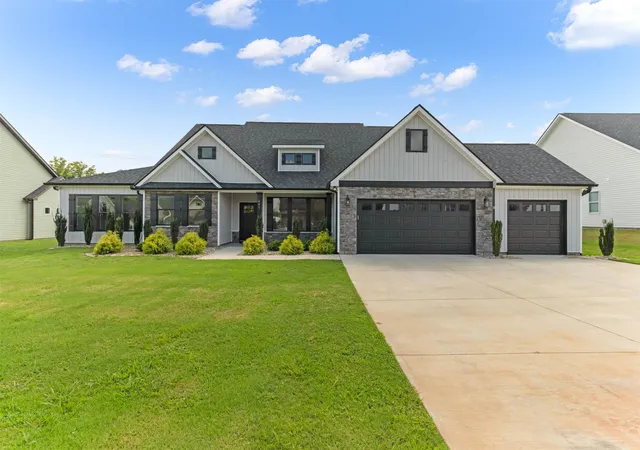
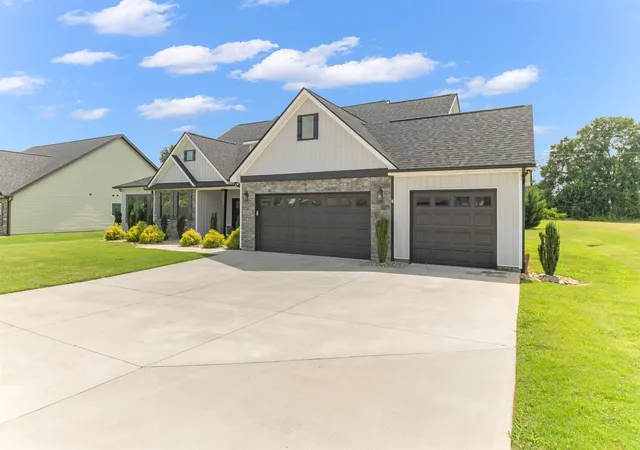
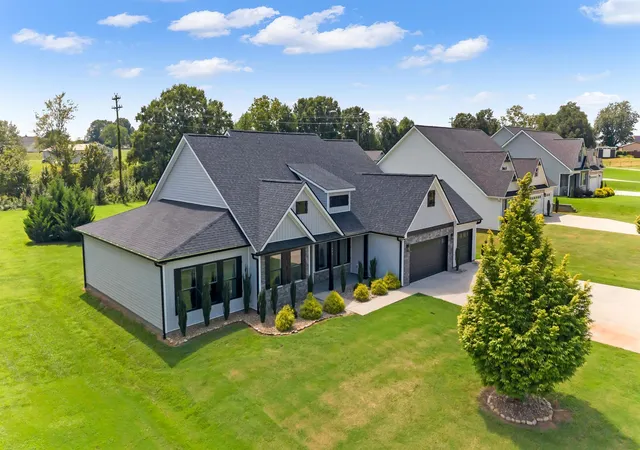
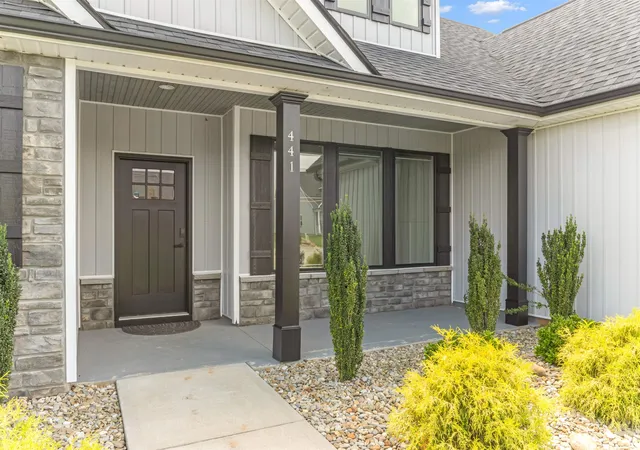
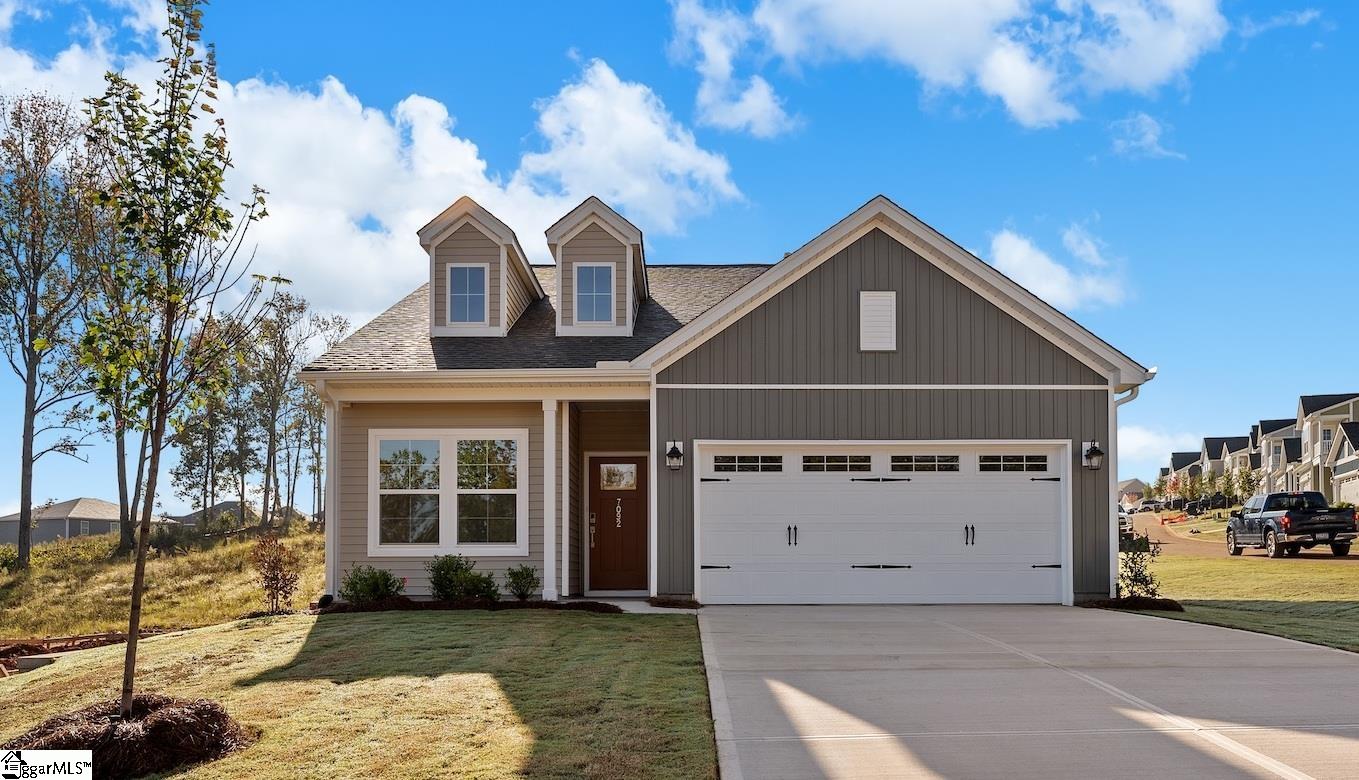
BUYER INCENTIVE UP TO $10,000! Welcome to this beautifully designed home in Turner Farms, just off Paris Bridge Road in Boiling Springs. With 2,880 square feet, 4 bedrooms, 3.5 bathrooms. It sits on a level 0.61-acre lot, while shopping, dining, schools, and other everyday conveniences are just minutes away. One of the home’s most distinctive features is its two spacious owner’s suites, each offering its own sense of privacy and comfort. The first is especially generous in size and includes a tiled walk-in shower, dual vanity, an oversized walk-in closet with custom shelving, and a second closet for additional storage. The second suite features an accented tray ceiling, along with a dual vanity, tiled walk-in shower, soaking tub, and a spacious walk-in closet with custom shelving. With two complete suites, the layout works beautifully for guests, extended family, or multigenerational living. The kitchen offers plenty of room to cook, gather, and entertain, with white quartz countertops, abundant cabinetry, and a huge center island that provides generous prep space and casual seating. It opens naturally into the living area, where a tray ceiling adds architectural detail and large windows bring in plenty of natural light, creating a bright, comfortable space. Practical details have been well considered, too. There’s a pantry, a spacious walk-in laundry room with washer and dryer connections and a utility sink, and a covered and screened patio that extends the living space outdoors. A full-yard sprinkler system makes maintaining the property easier, while the three-car garage provides plenty of room for vehicles, storage, or both. With its spacious floor plan, two private owner’s suites, generous lot, and convenient Boiling Springs location, this home offers a combination of features that can be difficult to find. Schedule your private showing today. Pre-foreclosure!
- Houzeo last checked: 1 hour ago
- Listing updated: October 7, 2026 at 1:01 am
- Listing Provided by: Kseniia Cholak (864) 901-4240 | Keller Williams Realty (864) 574-6000
- Source: Spartanburg MLS-SC | MLS#: SPN340945

Property Details
Status
Active
Type
Single Family Residence
No. of Stories
-
County
City
Neighborhood
--
Year Built
2021
HOA Fees
$64.58/mo
Finished Area
2,880 sqft
Lot Size
26,571.6 sqft lot
Basement Area
- sqft
MLS Name
Spartanburg MLS
MLS Number
SPN340945
MLS Status
Active
Days on Market
57

Continue Your Journey in App
Find your dream home, receive real-time updates, and many more!
Download App
Continue Your Journey in App
Find your dream home, receive real-time updates, and many more!
Location
HOA Management
N/A
HOA Fees
$775/ Annually
Disclaimer: Amenities are based on third-party information and may vary; buyers must independently verify all amenities, as information is deemed reliable but not guaranteed.
Facts & Features
Rooms
Bedrooms & bathrooms
Bedrooms: 4
Bathrooms: 4
Interior
Window Features
Windows Tilt
Exterior Features
Sprinkler System, Windows Tilt
Heating
Heat Pump
Appliances
Dishwasher, Disposal, Microwave, Free Standing Range
Sewer
Septic Tank
Cooling
Central Air
Interior Features
Ceiling Fan(s), Ceilings Some 9 Ft +, Tray Ceiling(s), Attic Stairs Pulldown, Fireplace, Walk In Closet(s), Ceiling Smooth, Solid Surface Counters, Utility Sink, Open Floorplan, Pantry, Dual Owner’s Bedrooms
Flooring
Ceramic Tile, Luxury Vinyl
Construction
Year Built
Year Built: 2021
Home type
Single Family Residence
Architectural Style
Craftsman
Construction Materials
Stone, Vinyl Siding
Roof
Architectural
Foundation Details
Slab
Utilities & Energy
Water Source
Public
Fireplace Features
Windows Tilt
Security Features
Smoke Detector(s)
Parking Features
Attached, 3 Car Attached, Garage Door Opener, Keypad Entry
Basement
None
Laundry Features
1st Floor, Electric Dryer Hookup, Sink, Walk In, Washer Hookup
Pool Features
Windows Tilt
Other Features
Patio And Porch Features
Porch, Screened, Windows Tilt
Lot Features
Level
Community Features
None
Subdivision Name
Turner Farms
Price History
| Date | Event | Price |
|---|---|---|
10/05/2026 Source: | Price Decreased | $489,900 -2.00% $170/sqft |
08/24/2026 Source: | Listed for Sale | $499,900 $174/sqft |

Nearby Homes




Find Homes by Property Features in Boiling Springs, SC
Nearby New Homes For Sale


Based on information from the MLS through Oct 21, 2026, 04:16AM. The information provided by this website is for the personal, non-commercial use of consumers and may not be used for any purpose other than to identify prospective properties consumers may be interested in purchasing. The data is deemed reliable but is not guaranteed accurate by the Spartanburg MLS. The data relating to real estate for sale on this web site comes in part from the IDX program of the Spartanburg MLS. Real estate listings held by brokerage firms other than are marked with the IDX mark and the information about them includes the name of the listing broker. © 2026 Spartanburg Association of REALTORS® Multiple Listing Service. All Rights Reserved.
 Advertising Broker: Randy Longo | iSave Realty
