
- Overview
- Description
- Property Details
- Location
- Facts & Features
- Getting Around
- Nearby Homes
 No HOA
$1,895,000
Monthly Est:$9,432
 4 Beds

4 full baths + 1 half bath
 4,976sqft
441 Tanglewood Dr, Canton, GA 30115
$1,895,000
$9,432/moEst:
Single Family Residence
Built in 2023
$-- HOA
5.13 acres lot
$381/sq.ft
Description
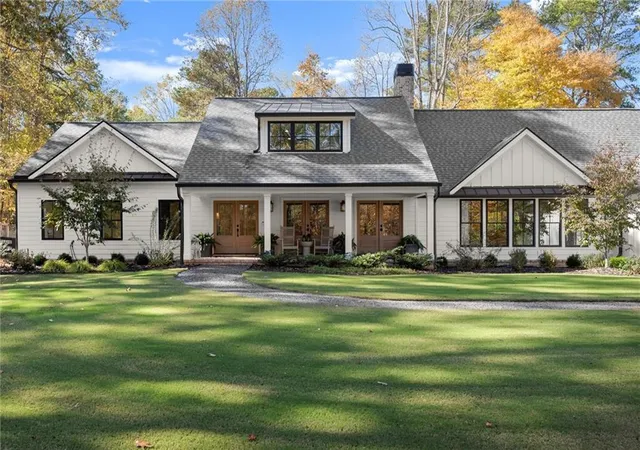
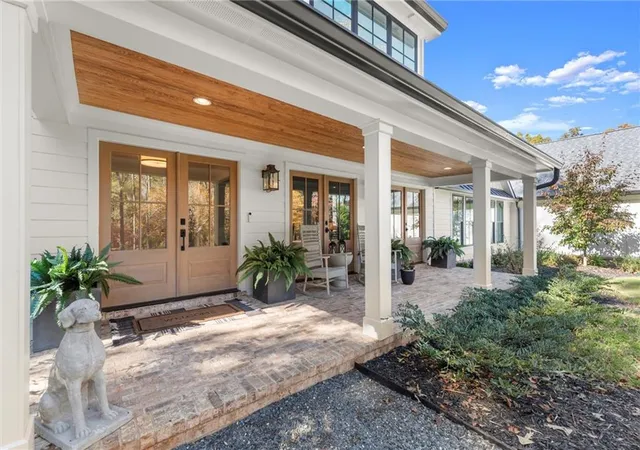
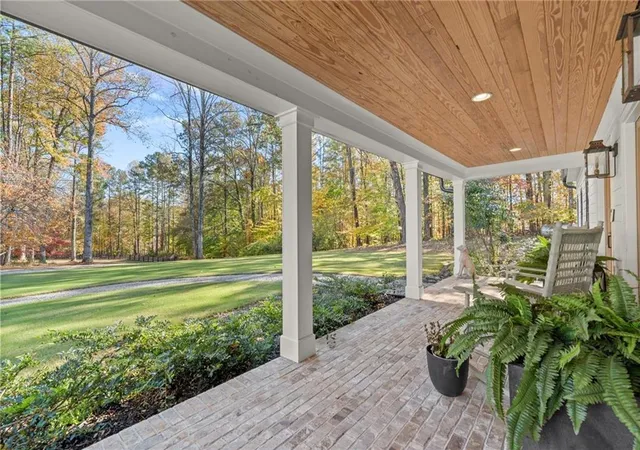
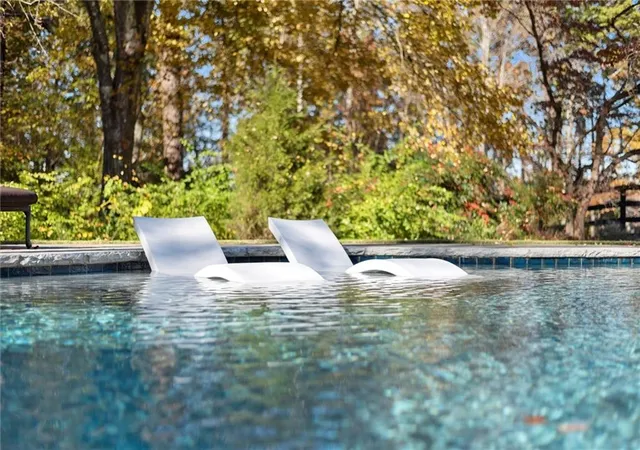
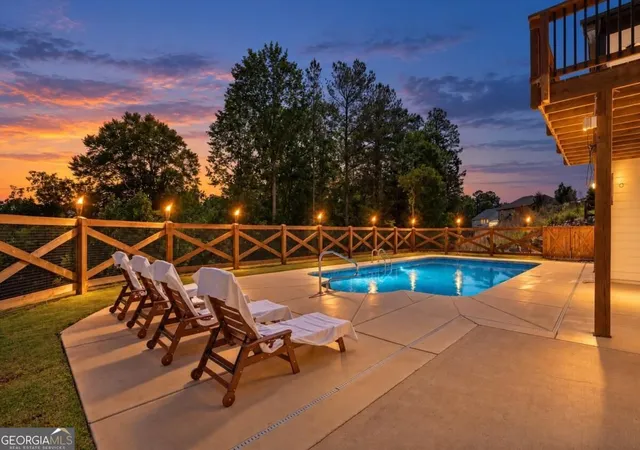
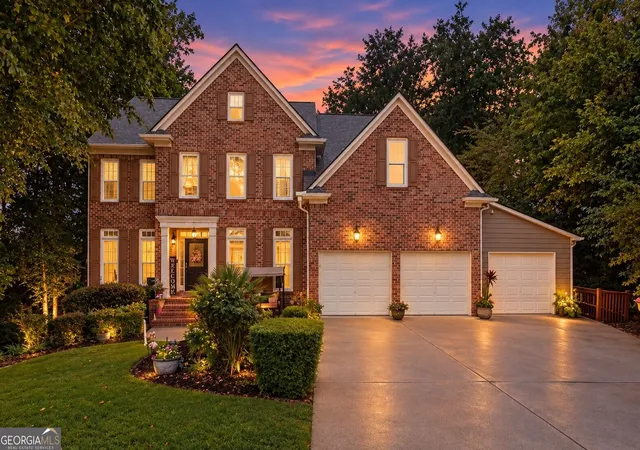
Modern Farmhouse Living, Reimagined on 5+ Private Acres in Southeast Cherokee! Originally built as a 1960s ranch and thoughtfully transformed in 2023, this one-of-a-kind modern farmhouse pairs the character and soul of an established property with the design, functionality, and finishes of today. Tucked away on 5+ private acres in one of Southeast Cherokee’s most desirable locations, the experience begins well before you reach the front door. A long gravel drive meanders through green pastures, mature shade trees, and a picturesque landscape where miniature farm animals add to the property’s unmistakable charm. Gently elevated with beautiful views across the acreage, the setting feels wonderfully removed from it all—yet remains convenient to the best of Cherokee, Milton, Alpharetta, and surrounding areas. Inside, the home has been designed for both connection and comfortable everyday living. A vaulted fireside family room anchors the open-concept main level, complemented by a cozy study and an expansive chef’s kitchen featuring quartz countertops, a statement designer vent hood, Lacanche range, and oversized island. Just beyond, a beautifully appointed scullery adds exceptional prep and storage space along with a built-in Miele coffee maker. The main-level primary suite is a peaceful retreat with serene property views and a spa-inspired bath featuring heated tile floors. Also on the main level, a newly added private studio suite creates extraordinary flexibility with its own entrance, mini kitchen, full bath, laundry hookups, and garage—ideal for multigenerational living, extended-stay guests, an au pair, older children, or a private work-from-home retreat. Upstairs, two additional bedrooms and a full bath offer additional living space, while the finished terrace level provides a recreation area, home gym, and full bath. Outdoor living is equally special. A covered porch with stone fireplace overlooks the heated saltwater pool and spa, creating a private resort-like setting surrounded by nature. Spring and fall bring an ever-changing display of ornamental trees and flowering landscape, while deer wandering across the property serve as a reminder of just how peaceful this setting truly is. Gated entry, usable acreage, exceptional privacy, and a home unlike anything else on the market complete the offering. More than a home, this is an opportunity to create a lifestyle entirely your own—private, peaceful, beautifully designed, and filled with heart and soul...all wrapped up in a superior location!
- Houzeo last checked: 3 minutes ago
- Listing updated: November 22, 2026 at 6:41 am
- Listing Provided by: HOLLINGSWORTH AND COMPANY (404) 242-5541 | The Rezerve, LLC (770) 299-9529
- Source: First Multiple Listing Service-GA | MLS#:

Property Details
Status
Pending
Type
Single Family Residence
No. of Stories
-
County
City
Neighborhood
--
Year Built
2023
HOA Fees
-
Finished Area
4,976 sqft
Lot Size
5.13 acres lot
Basement Area
- sqft
MLS Name
First Multiple Listing Service
MLS Number
7832021
MLS Status
Pending
Days on Market
80
Continue Your Journey in App
Find your dream home, receive real-time updates, and many more!
Location
Facts & Features
Rooms
Bedrooms & bathrooms
Bedrooms: 4
Bathrooms: 5
Interior
Interior Features
Crown Molding, Double Vanity, Entrance Foyer, High Speed Internet, Recessed Lighting, Vaulted Ceiling(s), Walk In Closet(s)
Sewer
Septic Tank
Cooling
Ceiling Fan(s), Central Air, Electric
Exterior Features
Garden, Lighting, Private Entrance, Private Yard, Storage
Heating
Central, Forced Air, Propane
Flooring
Hardwood, Tile
Window Features
Double Pane Windows, Insulated Windows
Appliances
Dishwasher, Double Oven, Electric Water Heater, Gas Oven, Gas Range, Microwave, Range Hood, Self Cleaning Oven
Construction
Year Built
Year Built: 2023
Home type
Single Family Residence
Architectural Style
Craftsman, Ranch
Roof
Composition, Shingle
Construction Materials
Brick, Cement Siding
Foundation Details
Concrete Perimeter
Property Condition
Resale
Utilities & Energy
Electric
220 Volts
Fireplace Features
Double Sided, Family Room, Gas Starter, Living Room, Outside
Laundry Features
In Hall, Laundry Room, Main Level, Mud Room
Water Source
Well
Parking Features
Assigned, Garage, Garage Door Opener, Garage Faces Side, Kitchen Level, Parking Pad, Rv Access/parking
Basement
Daylight, Exterior Entry, Finished, Finished Bath, Interior Entry, Partial
Utilities
Electricity Available, Phone Available
Pool Features
Heated, In Ground, Pool/spa Combo, Private, Salt Water, Waterfall
Security Features
Carbon Monoxide Detector(s), Smoke Detector(s)
Other Features
Community Features
None
Patio And Porch Features
Covered, Deck, Front Porch, Patio, Rear Porch
Subdivision Name
Acreage
Lot Features
Back Yard, Front Yard, Landscaped, Level, Private, Wooded
Price History
| Date | Event | Price |
|---|---|---|
11/22/2026 Source: | Pending | $1,895,000 $381/sqft |
11/11/2026 Source: | Contingent (Active Under Contract) | $1,895,000 $381/sqft |
09/03/2026 Source: | Listed for Sale | $1,895,000 -1.56% $381/sqft |
04/04/2026 Source: | Off Market | $1,925,000 $387/sqft |
04/01/2026 Source: | Price Decreased | $1,925,000 -1.91% $387/sqft |


Show more
Find Homes by Property Features in Canton, GA
Nearby New Homes For Sale

Listings identified with the FMLS IDX logo come from FMLS and are held by brokerage firms other than the owner of this website. The listing brokerage is identified in any listing details. Information is deemed reliable but is not guaranteed. If you believe any FMLS listing contains material that infringes your copyrighted work, please click here to review our DMCA policy and learn how to submit a takedown request. © 2026 First Multiple Listing Service, Inc.
The listing broker’s offer of compensation is made only to participants of the MLS where the listing is filed.
 Advertising Broker: Fred McGill | Simple Showing, Inc