Andover RE
Powered by 
- 0
- 7
- Overview
- Description
- Property Details
- Location
- Facts & Features
- Getting Around
- Nearby Homes
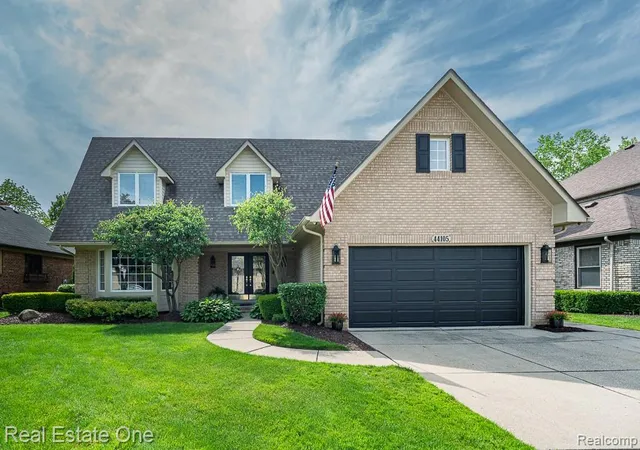

Street View
$499,900
Monthly Est:$2,488
 4 Beds
 4 Baths
3 full baths + 1 half bath
 4,194sqft
44105 Dunham Ct, Clinton Township, MI 48038
$499,900
$2,488/moEst:
Get Pre-Approved
Single Family Residence
Built in 1988
$-- HOA
0.26 acre lot
$119/sq.ft
Description
WHOA! This one is SO SPECIAL that you won't want to miss it! Boasting PRISTINE LANDSCAPING and all around METICULOUS MAINTENANCE and CARE, this BEAUTIFUL home offers THE ULTIMATE BLEND of indoor and outdoor living, perfectly positioned adjacent to a DARLING boutique horse farm and gentle BABBLING FOUNTAIN. The backyard is a TRUE OASIS, featuring a gorgeous FLAGSTONE AND BRICK PAVER PATIO with a pool and GAZEBO.
Inside, the home showcases GORGEOUS HARDWOOD FLOORS on the main, along with HIGH-END PORCELAIN TILE in foyer and kitchen, a beautifully UPDATED MAIN FLOOR POWDER ROOM, and a SPACIOUS and CUSTOM MAIN FLOOR LAUNDRY ROOM. The RECENTLY RENOVATED (2022) KITCHEN features dovetailed cabinets and STAINLESS STEEL KITCHEN-AID appliances with GORGEOUS GRANITE countertops and backsplash, offering an inviting space for everyday living and entertainment. Additional IMPROVEMENTS & AMENITIES include a CENTRAL VACUUM, ROOF (2015?), NEWER FURNACE and AC, NEW ELECTRICAL PANEL (2022), NEWER HOT WATER HEATER, NEW GARAGE DOOR (2025), the FULLY FINISHED BASEMENT offers incredible flexibility with epoxy flooring, a WET BAR, and a UNIQUE bonus BARBER SHOP/HAIR SALON space that could also serve as a hobby room, studio, or home business area. This one-owner home conveniently located CLOSE TO FREEWAYS, SHOPPING, and RESTAURANTS SHOULD NOT BE MISSED! Book your appointment today! *Chippewa Valley Schools*
- Houzeo last checked: 1 minute ago
- Listing updated: June 14, 2026 at 4:26 am
- Listing Provided by: Julie Rea (248) 214-4334 | Real Estate One-Rochester (248) 652-6500
- Source: Realcomp MLS-MI | MLS#: 20261038254

- Originating MLS: Realcomp II Ltd
Property Details
Status
Pending
Type
Single Family Residence
No. of Stories
-
County
City
Neighborhood
--
Year Built
1988
HOA Fees
-
Finished Area
4,194 sqft
Lot Size
0.26 acre lot
Basement Area
- sqft
MLS Name
Realcomp MLS
MLS Number
20261038254
MLS Status
Pending
Days on Market
147
Cumulative Days on Market
6

Continue Your Journey in App
Find your dream home, receive real-time updates, and many more!
Download App
Continue Your Journey in App
Find your dream home, receive real-time updates, and many more!
Location
Facts & Features
Rooms
Bedrooms & bathrooms
Bedrooms: 4
Bathrooms: 4
Interior
Interior Features
Central Vacuum, High Speed Internet, Jetted Tub, Programmable Thermostat, Sound System, Wet Bar
Exterior Features
Lighting
Sewer
Public Sewer
Cooling
Ceiling Fans, Central Air
Heating
Forced Air, Natural Gas
Appliances
Built In Gas Oven, Dishwasher, Dryer, Free Standing Refrigerator, Microwave, Stainless Steel Appliances, Washer
Construction
Year Built
Year Built: 1988
Home type
Single Family Residence
Construction Materials
Brick
Foundation Details
Basement, Poured
Architectural Style
Cape Cod
Roof
Asphalt
Utilities & Energy
Electric
Circuit Breakers
Security Features
Twenty Four Hour Security, Exterior Video Surveillance, Smoke Detectors
Water Source
Public
Laundry Features
Laundry Room
Basement
Finished
Fireplace Features
Family Room, Gas
Pool Features
Above Ground, Outdoor Pool
Utilities
Cable Available, Underground Utilities
Parking Features
Two Car Garage, Attached
Other Features
Disclosures
Taxes Homestead Exempt
Subdivision Name
Dunham Pointe Sub
Patio And Porch Features
Enclosed, Patio
Price History
| Date | Event | Price |
|---|---|---|
07/07/2026 Source: | Sold | $499,900 $119/sqft |
06/10/2026 Source: | Pending | $499,900 $119/sqft |
06/03/2026 Source: | Contingent (Active Under Contract) | $499,900 $119/sqft |
05/30/2026 Source: | Listed for Sale | $499,900 -7.41% $119/sqft |
10/22/2025 Source: | Listing Removed | $539,900 $129/sqft |


Show more
Nearby Homes
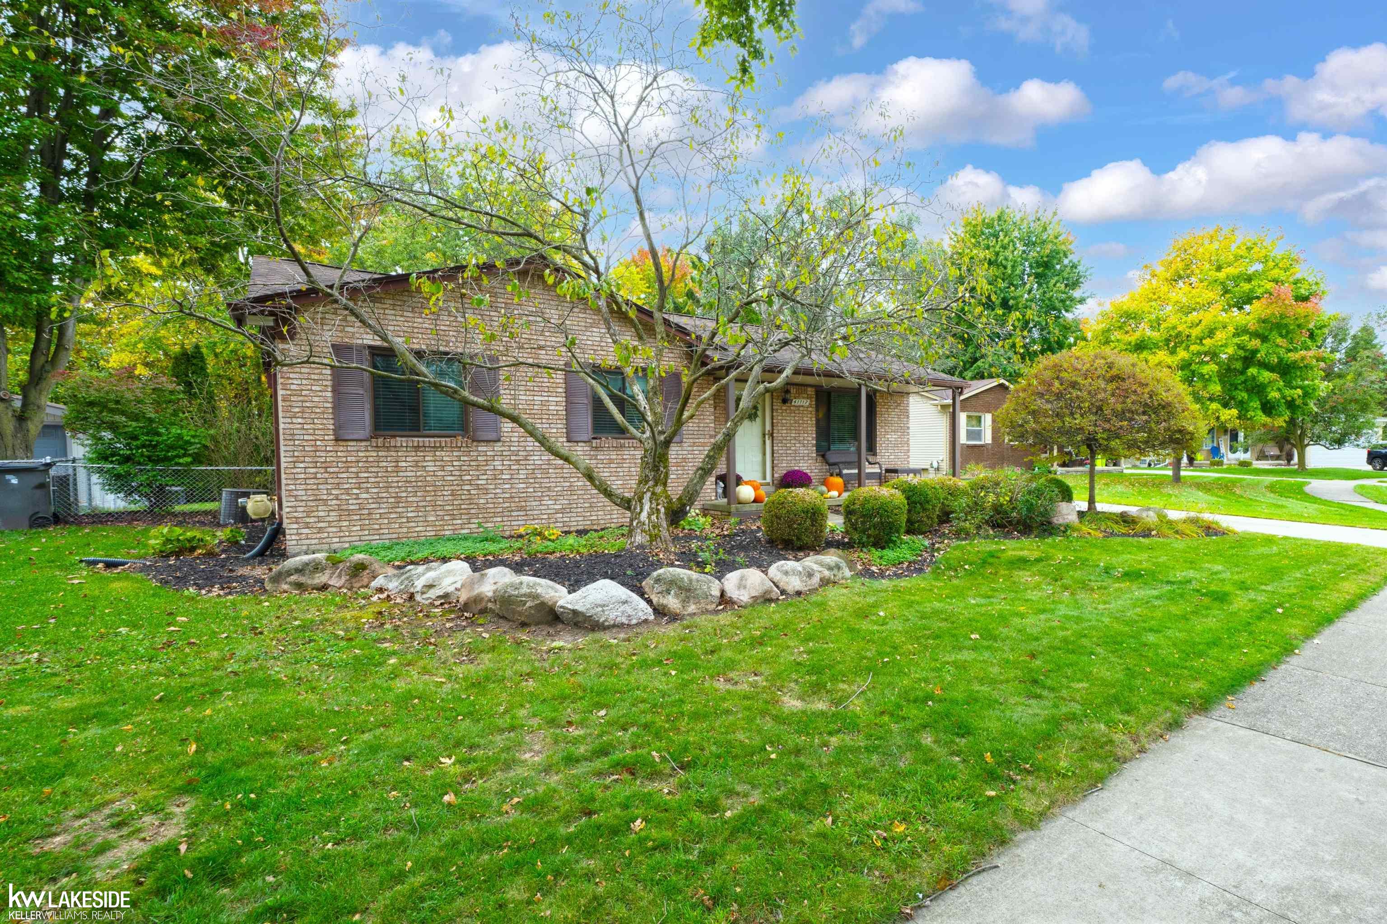
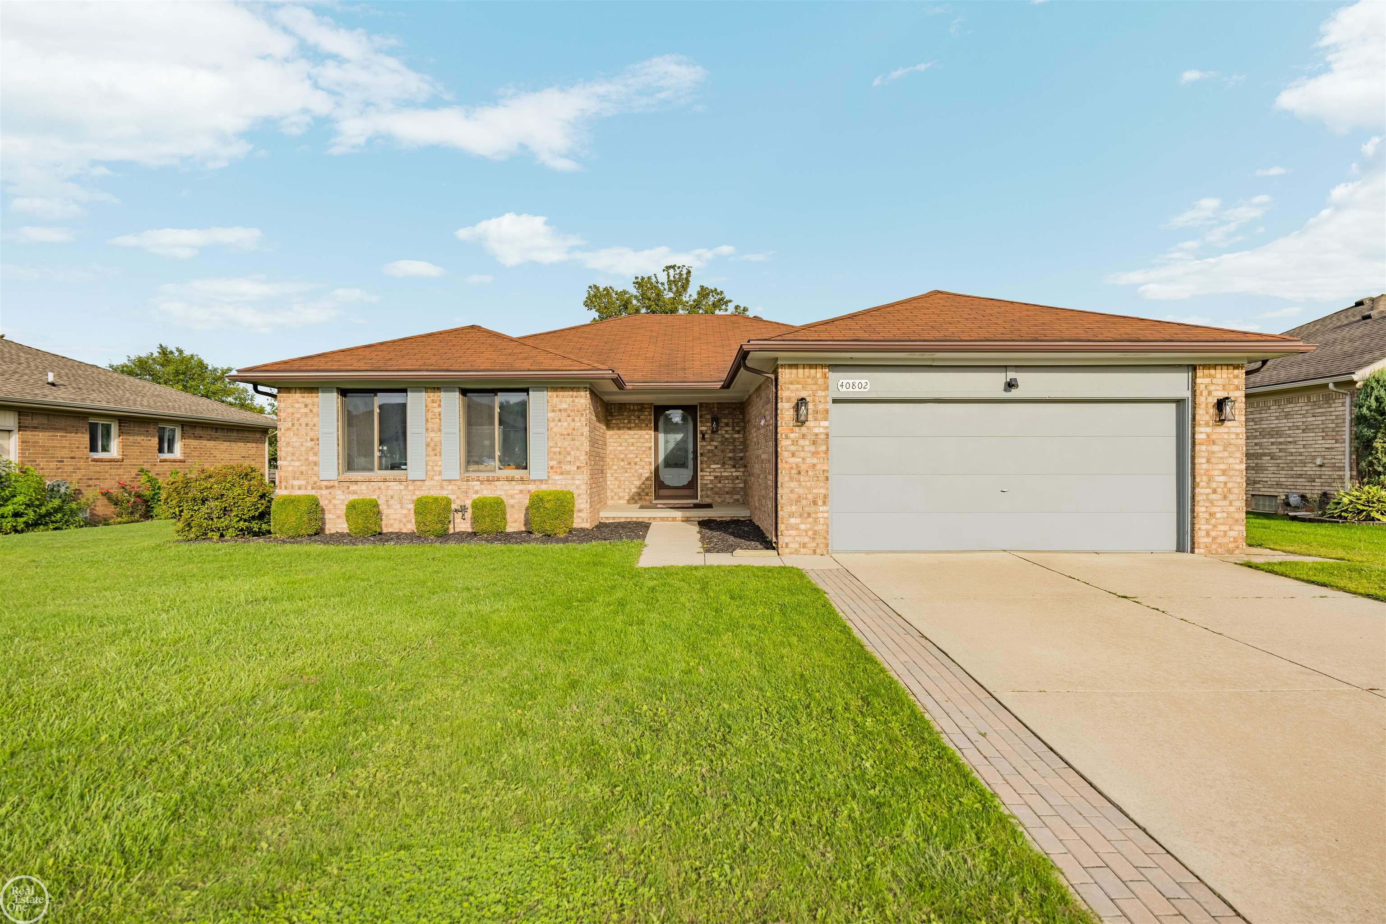
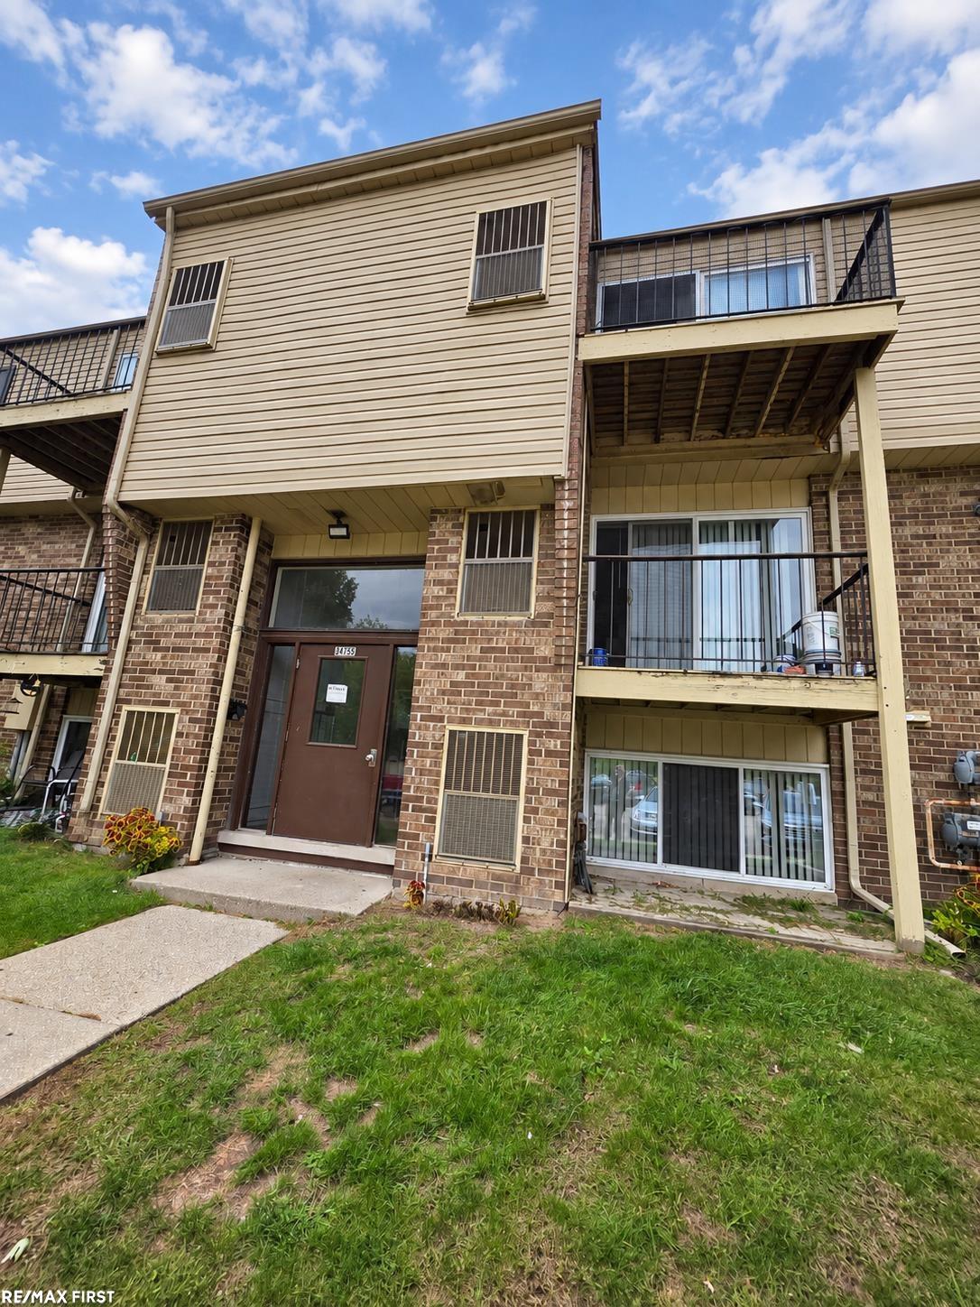
Find Homes by Property Features in Clinton Township, MI


Based on information from the Board/Association of REALTORS® (alternatively, from the Realcomp II Ltd. MLS) through Oct 21, 2026, 02:15PM. All information provided is deemed reliable, but is not guaranteed to be accurate and should be independently verified. IDX provided courtesy of Realcomp II Ltd. via Andover Real Estate & Houzeo, Copyright 2026 Realcomp II Ltd. Shareholders Any use of search facilities of data on the site, other than by a consumer looking to purchase real estate, is prohibited. IDX information is provided exclusively for consumers' personal, noncommercial use and may not be used for any purpose other than to identify prospective properties consumers may be interested in purchasing. The accuracy of all information, regardless of source, is not guaranteed or warranted. All information should be independently verified. Listing Information presented by local MLS brokerage: Andover Real Estate, local REALTOR®- Scott Rubin - (248)206-3666 . Any use of search facilities of data on the site, other than by a consumer looking to purchase real estate, is prohibited. © 2024 Realcomp II Ltd. MLS. All Rights Reserved.
 Advertising Broker: Andover Real Estate | Andover Real Estate
