- Overview
- Description
- Property Details
- Location
- HOA Management
- Facts & Features
- Getting Around
- Nearby Homes



$193,000
Monthly Est:$961
 3 Beds
 2 Baths
2 full baths
 1,150sqft
4411 Westminster Dr, Irving, TX 75038
$193,000
$961/moEst:
Get Pre-Approved
Townhouse
Built in 1973
$189/mo HOA
0.04 acre lot
$168/sq.ft
Description
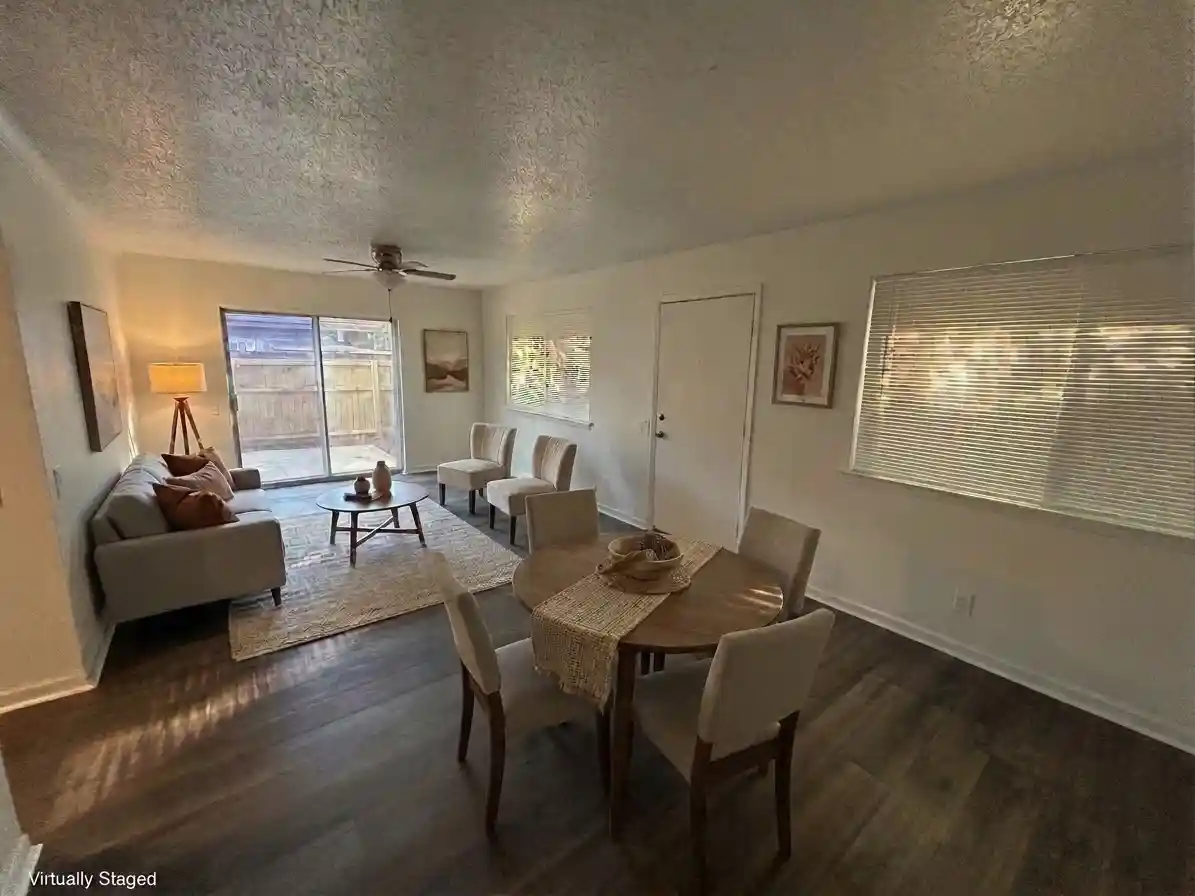
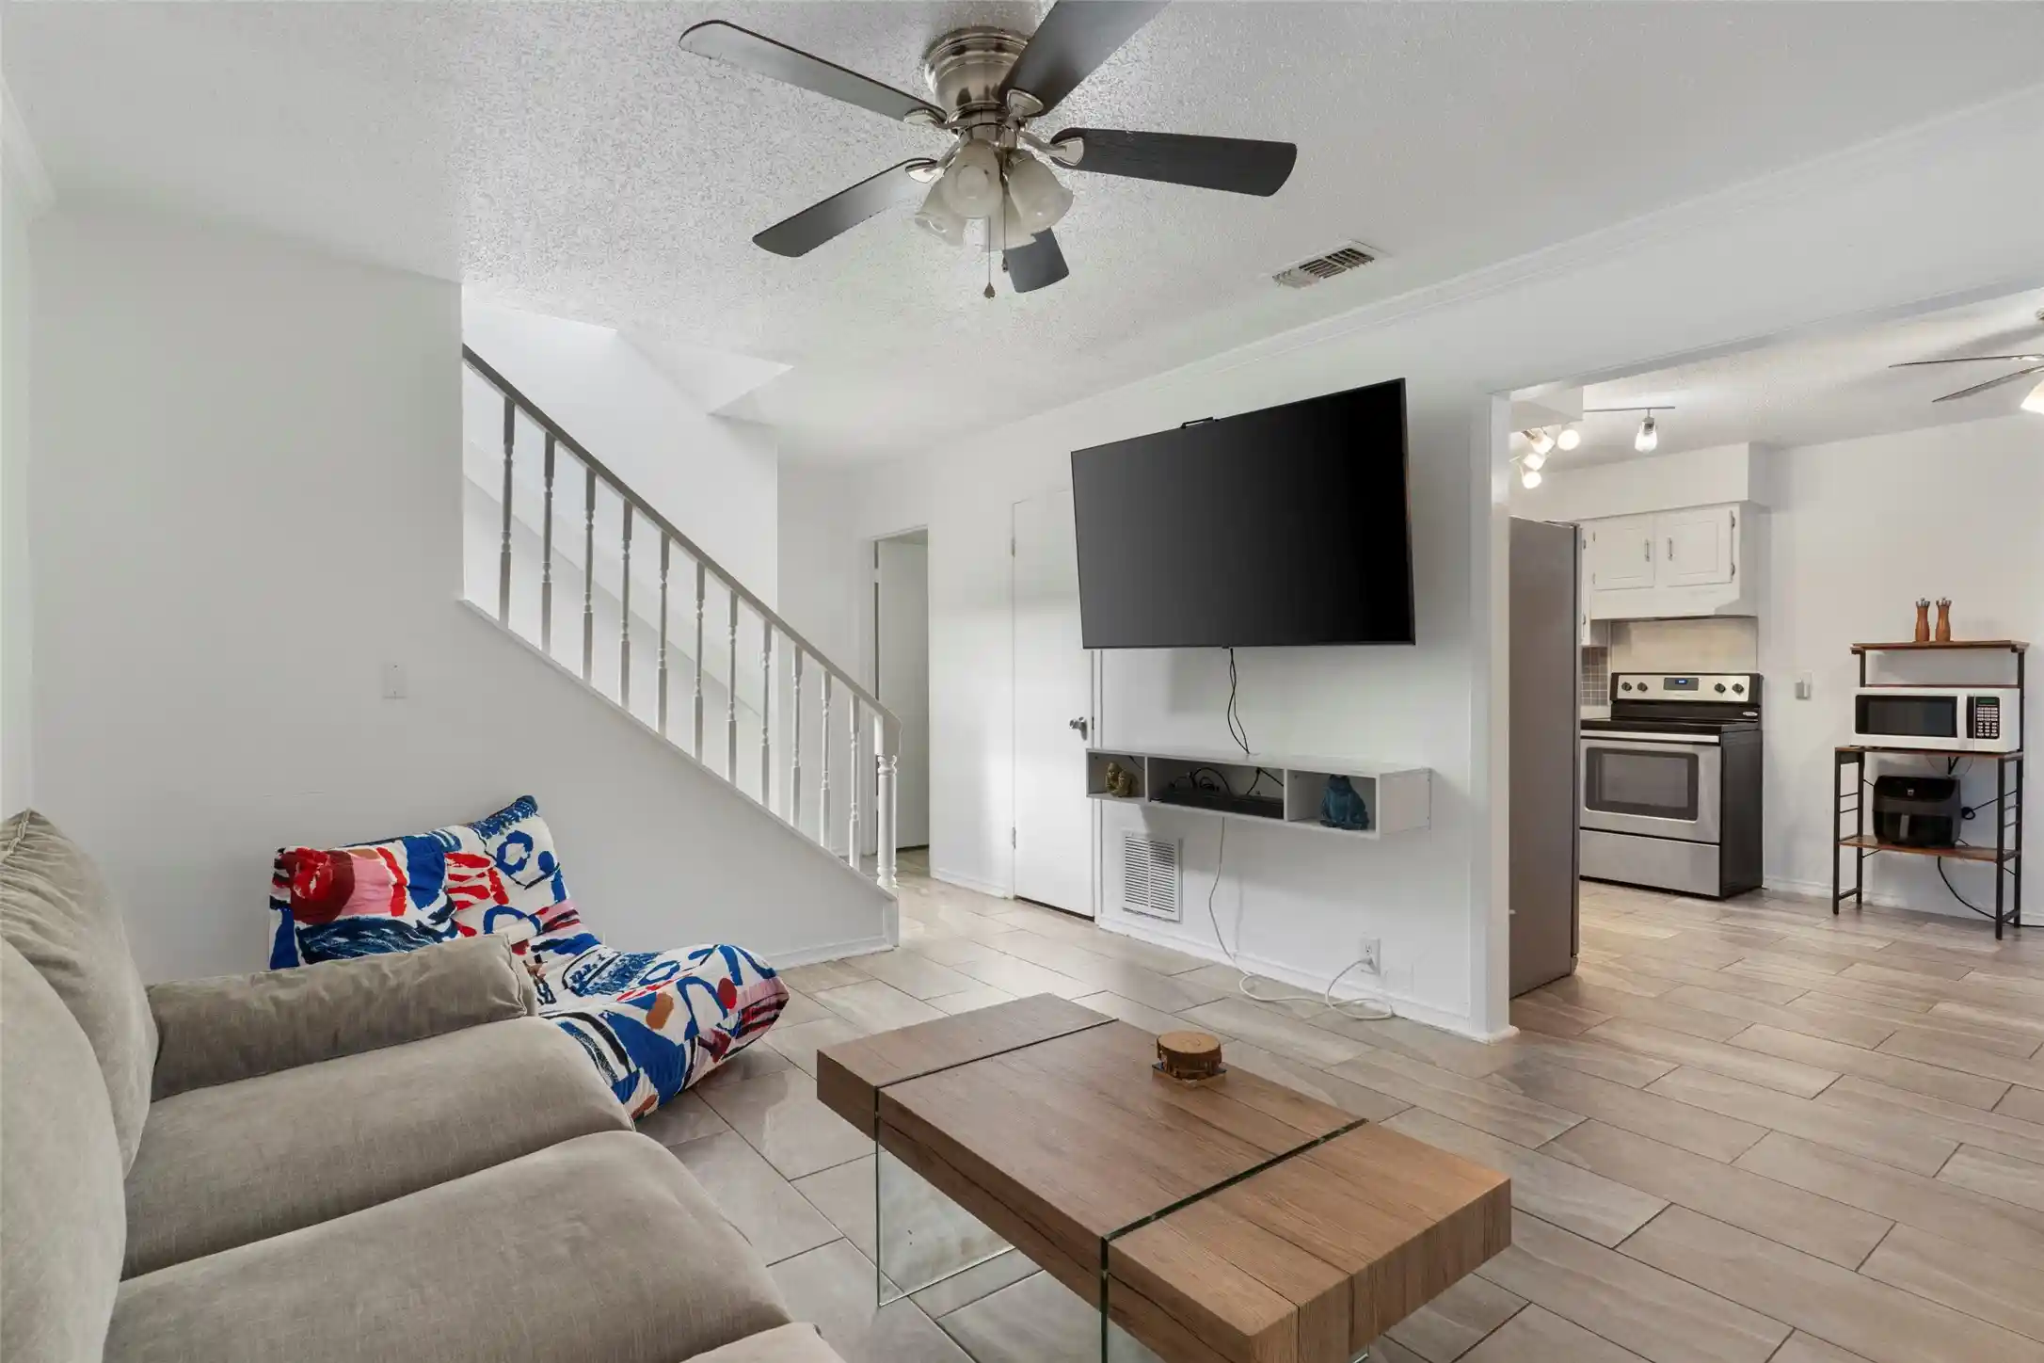
A beautifully updated 3-bedroom, 2-bath townhome in the Club Townhomes community of Irving.
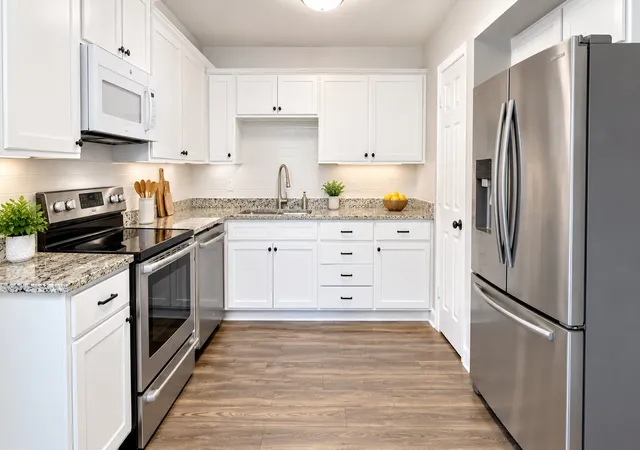
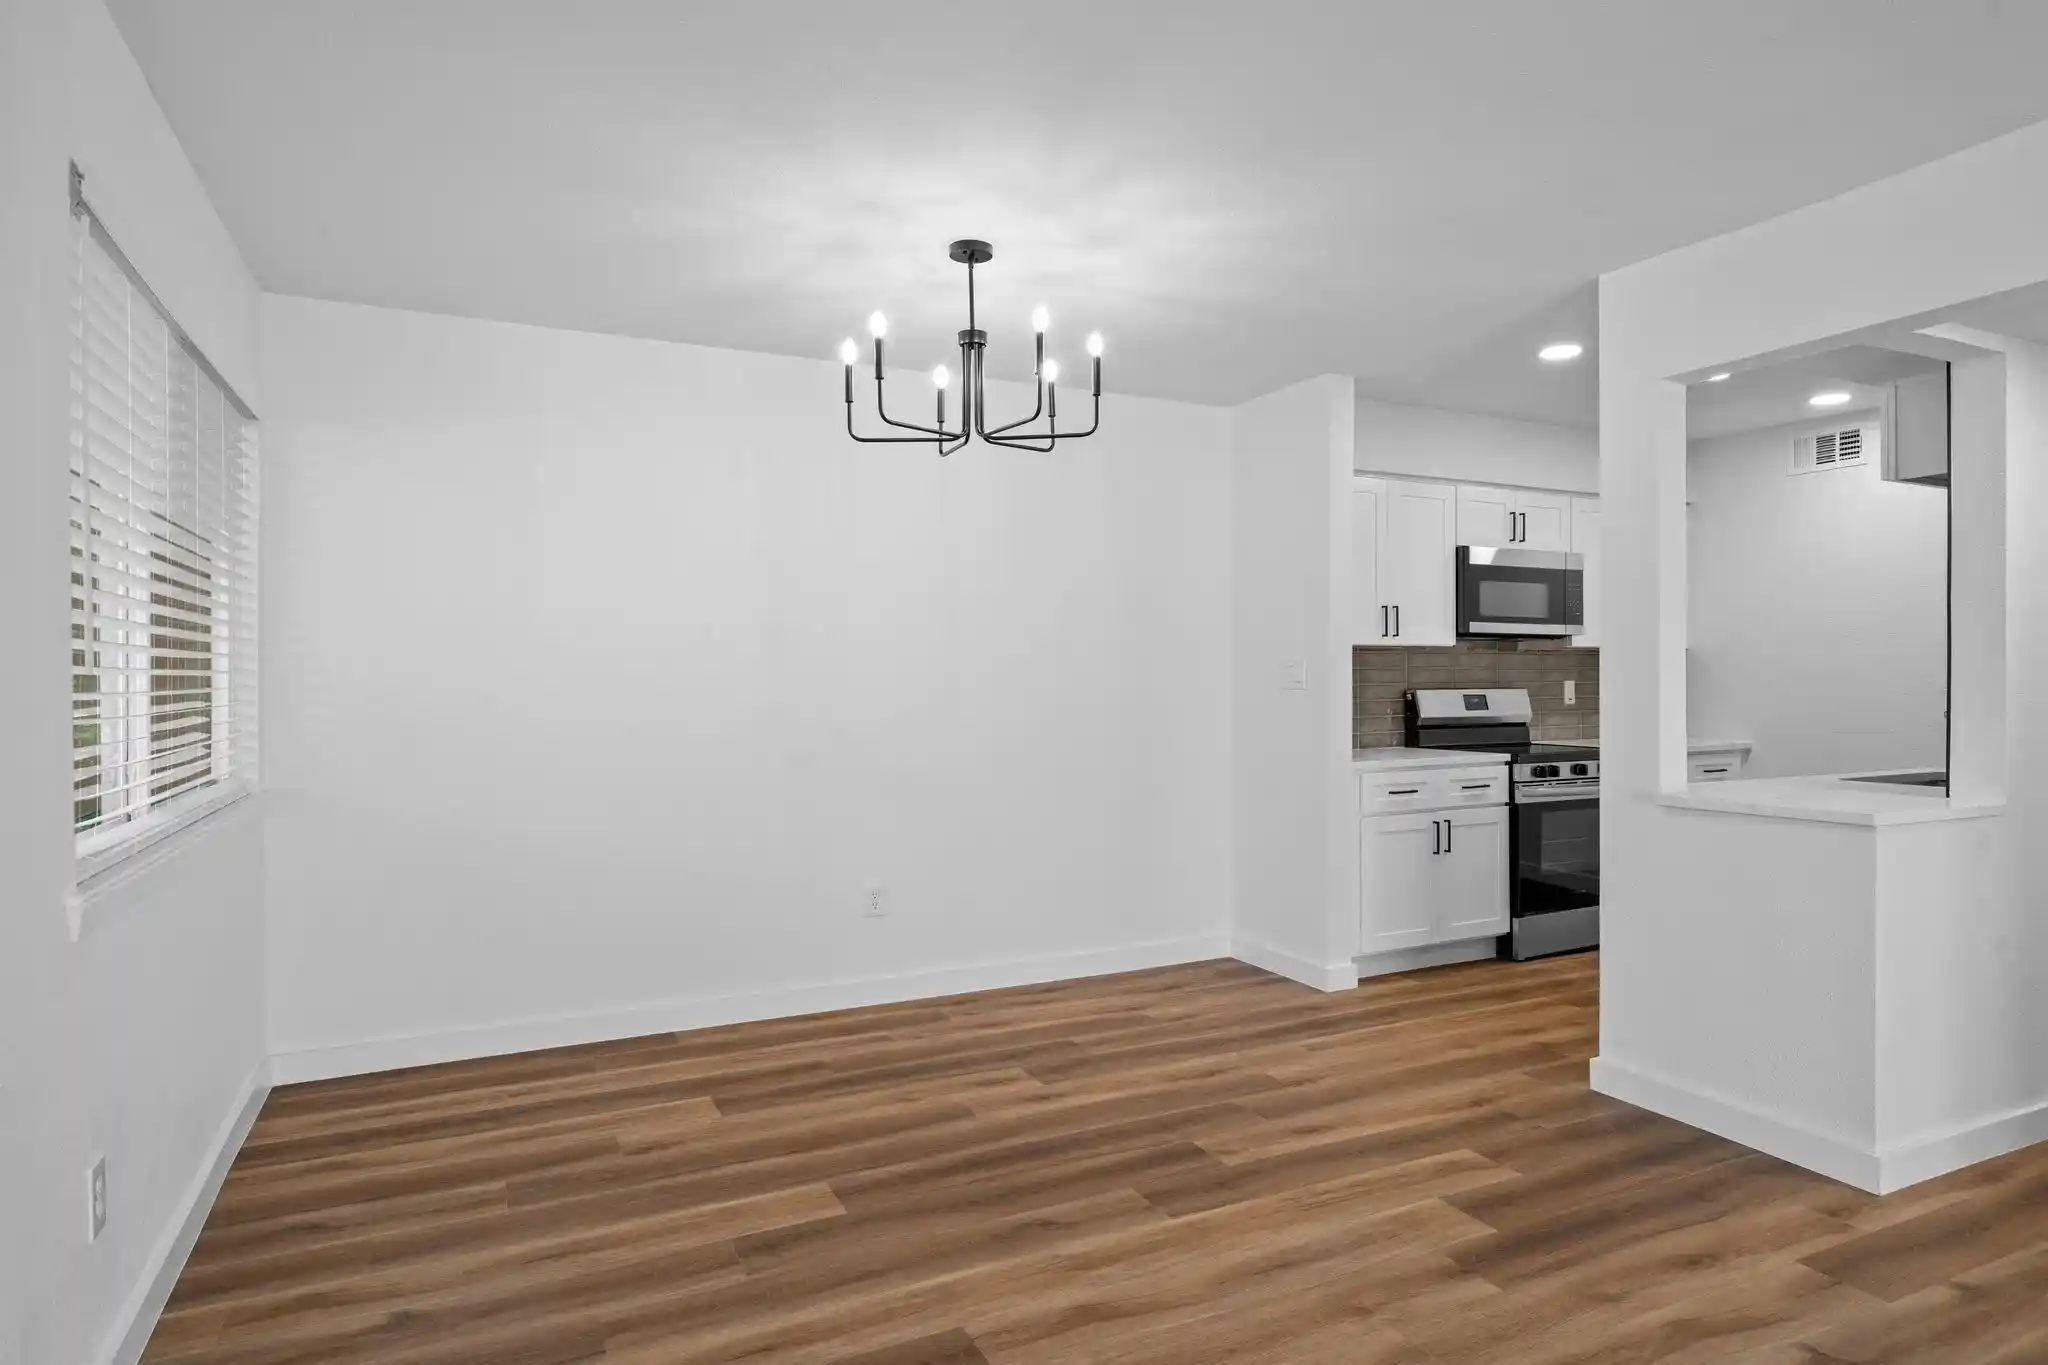
This single-story home has been refreshed from top to bottom with new paint throughout, new luxury vinyl plank flooring, and new blinds in both the dining and family rooms. The open floorplan connects a spacious family room (18x12) to the dining area (8x12) and a kitchen featuring white cabinetry and gray countertops. The private primary suite measures 18x12, and two additional bedrooms at 12x12 each offer flexibility for family, guests, or a home office. A refrigerator is included, and the in-hall laundry area accommodates a full-size washer and dryer.
Step outside to a private yard with a new wood fence, mature trees, and low-maintenance landscaping. Residents of Club Townhomes enjoy a community clubhouse and in-ground pool, with front yard maintenance and grounds care covered by the HOA.
An appealing option for investors and owner-occupants alike, this townhome offers low-maintenance ownership with the HOA covering front yard maintenance and grounds care. The community clubhouse and pool, combined with the updated interior and included refrigerator, make the home well suited to the rental market. Its central Irving location near local shopping, restaurants, and major highways supports ongoing demand, and the single-story layout appeals to a broad range of residents.
Additional highlights include central electric heating and cooling, a composition roof, brick and siding construction, a slab foundation, and one covered carport space. Listing terms include 1031 Exchange, Cash, Conventional, and FHA. Possession at closing and funding.
Located in Irving ISD, zoned to Lee Elementary, Travis Middle, and MacArthur High School.
- Houzeo last checked: 9 minutes ago
- Listing updated: November 4, 2026 at 1:11 am
- Listing Provided by: Julie Acuna (214) 728-9581 , Alex Acuna | Keller Williams Central (469) 467-7755
- Source: NTREIS MLS-TX | MLS#: 21423737

Property Details
Status
Active
Type
Townhouse
No. of Stories
1
County
City
Neighborhood
Year Built
1973
HOA Fees
$189/mo
Finished Area
1,150 sqft
Lot Size
0.04 acre lot
Basement Area
- sqft
MLS Name
NTREIS MLS
MLS Number
21423737
MLS Status
Active
Cumulative Days on Market
1

Continue Your Journey in App
Find your dream home, receive real-time updates, and many more!
Continue Your Journey in App
Find your dream home, receive real-time updates, and many more!
Location
HOA Management
The Club Townhomes Association Inc.
HOA Fees
$189/ Monthly
Amenities
 Amenities and services may be covered by one or multiple associations and service providers.
 Maintenance
 Lawn Care
Disclaimer: Amenities are based on third-party information and may vary; buyers must independently verify all amenities, as information is deemed reliable but not guaranteed.
Facts & Features
Rooms
Bedrooms & bathrooms
Bedrooms: 3
Bathrooms: 2
LivingRoom
Level: First
Area: 216.00 Square Feet
Dimensions: 18 x 12
Bedroom
Level: First
Area: 144.00 Square Feet
Dimensions: 12 x 12
Bedroom
Level: First
Area: 144.00 Square Feet
Dimensions: 12 x 12
PrimaryBedroom
Level: First
Area: 216.00 Square Feet
Dimensions: 18 x 12
DiningRoom
Level: First
Area: 96.00 Square Feet
Dimensions: 8 x 12
FamilyRoom
Level: First
Area: 216.00 Square Feet
Dimensions: 18 x 12
Interior
Flooring
Luxury Vinyl Plank, Tile
Appliances
Dishwasher, Electric Cooktop
Interior Features
High Speed Internet, Open Floorplan, Cable Tv
Sewer
Public Sewer
Cooling
Central Air, Electric
Heating
Central, Electric
Exterior Features
Private Yard
Construction
Year Built
Year Built: 1973
Home type
Townhouse
Architectural Style
Ranch
Construction Materials
Brick
Foundation Details
Slab
Roof
Composition
Utilities & Energy
Water Source
Public
Laundry Features
In Hall
Parking Features
Asphalt
Pool Features
In Ground, Pool, Community
Association Amenities
Maintenance Front Yard
Utilities
Electricity Available, Sewer Available, Underground Utilities, Water Available, Cable Available
Other Features
Lot Features
Landscaped, No Backyard Grass, Many Trees
Community Features
Clubhouse, Pool, Community Mailbox
Subdivision Name
Club
Price History
| Date | Event | Price |
|---|---|---|
11/03/2026 Source: | Listed for Sale | $193,000 $168/sqft |

Nearby Homes
Find Homes by Property Features in Irving, TX

Based on information from the North Texas Real Estate Information Systems, Inc., through Nov 04, 2026, 03:30AM. Information is provided exclusively for consumers’ personal, non-commercial use. It may not be used for any purpose other than to identify prospective properties consumers may be interested in purchasing. Data is deemed reliable but is not guaranteed accurate. This website may not include listings or property addresses of sellers who have directed their listing brokers to withhold their listing or their property address from display on the Internet. ©2026 North Texas Real Estate Information Systems, Inc. All Rights Reserved.
 Advertising Broker: Michelle Brecker | Pathway To Home Realty
