- Overview
- Description
- Property Details
- Location
- Facts & Features
- Getting Around
- Nearby Homes




$995,000
Monthly Est:$4,952
 4 Beds
 3 Baths
3 full baths
 2,601sqft
4412 Banister Ln #1, Austin, TX 78745
$995,000
$4,952/moEst:
Get Pre-Approved
Single Family Residence
Built in 2025
$-- HOA
10,389.06 sqft lot
$383/sq.ft
Description
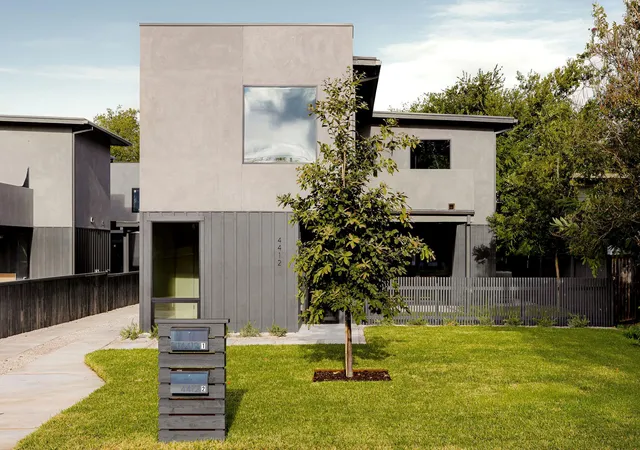
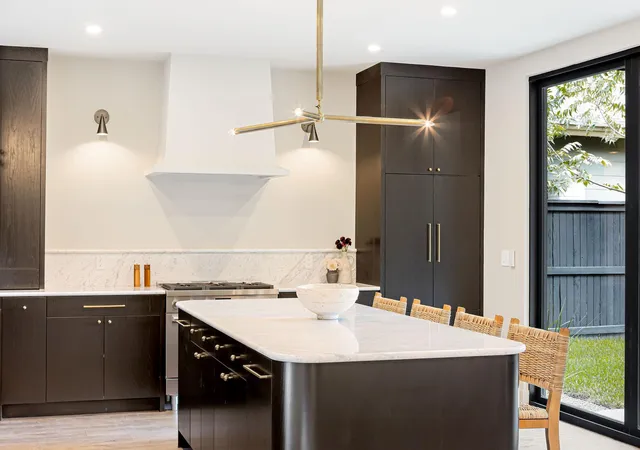
A striking architectural statement in the heart of South Austin, this exceptional residence seamlessly blends modern sophistication with thoughtful design, creating a home that is as beautiful as it is livable. Framed by curated landscaping and expansive windows that fill the interiors with natural light, the home embraces an effortless indoor-outdoor lifestyle.
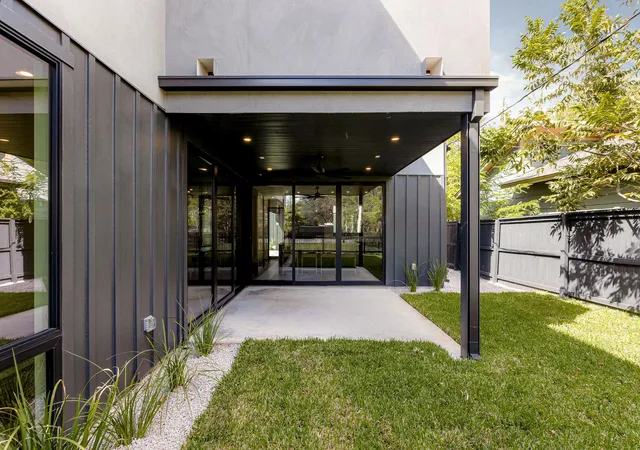
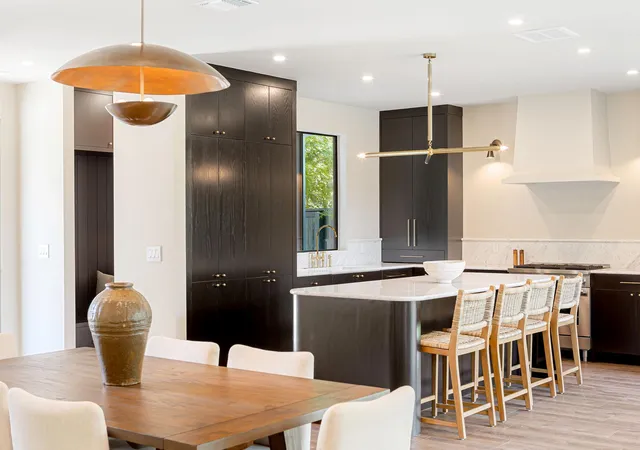
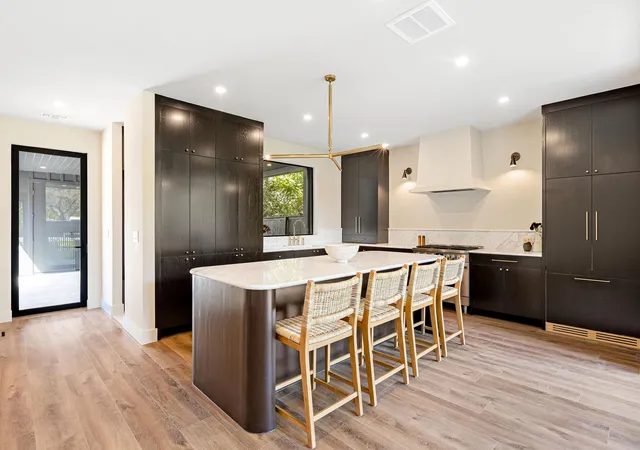
Inside, an open-concept floor plan connects the living, dining, and kitchen spaces with ease, creating an inviting atmosphere for both everyday living and entertaining. The chef-inspired kitchen showcases custom cabinetry, marble countertops, unlacquered brass fixtures, and designer lighting, delivering a refined balance of style and functionality. Large glass doors extend the living spaces to a spacious covered patio, perfect for al fresco dining, hosting guests, or enjoying quiet evenings outdoors. A well-appointed mudroom adds practical storage and organization, while a private guest suite with a full bath completes the main level.
Upstairs, the luxurious primary suite serves as a private retreat, offering direct access to its own outdoor deck and an adjoining flex space ideal for a home office, fitness studio, nursery, or dressing lounge. The spa-inspired ensuite features a soaking tub, walk-in shower, dual vanities, and timeless designer finishes. An impressive walk-in closet with custom built-ins, abundant natural light, and exceptional storage elevates the suite even further.
Two spacious secondary bedrooms, a beautifully appointed full bath, and a generous second living area complete the upper level.
This home offers convenient access to some of Austin’s favorite restaurants, breweries, coffee shops, boutiques, and entertainment destinations just minutes away. With nearby greenbelt trails and a location just 15 minutes from Downtown Austin and Austin-Bergstrom International Airport, this residence delivers the ideal blend of luxury, convenience, and quintessential Austin living.
- Houzeo last checked: 12 hours ago
- Listing updated: October 11, 2026 at 11:01 pm
- Listing Provided by: Ashlie Bailey (512) 568-0736 | Compass RE Texas, LLC (512) 575-3644
- Source: Unlock MLS-TX as distributed by MLS GRID | MLS#: 2369692

Property Details
Status
Active
Type
Single Family Residence
No. of Stories
-
County
City
Neighborhood
Year Built
2025
HOA Fees
-
Finished Area
2,601 sqft
Lot Size
10,389.06 sqft lot
Basement Area
- sqft
MLS Name
Unlock MLS
MLS Number
2369692
MLS Status
Active
Days on Market
110

Continue Your Journey in App
Find your dream home, receive real-time updates, and many more!
Continue Your Journey in App
Find your dream home, receive real-time updates, and many more!
Location
Facts & Features
Rooms
Bedrooms & bathrooms
Bedrooms: 4
Bathrooms: 3
Interior
Appliances
Built In Gas Range, Built In Refrigerator, Dishwasher, Disposal, Energy Star Qualified Appliances, Exhaust Fan, Ice Maker, Microwave, Self Cleaning Oven, Vented Exhaust Fan, Tankless Water Heater
Exterior Features
Balcony, Electric Car Plug In, Gutters Full, No Exterior Steps, Private Yard
Interior Features
Built In Features, Ceiling Fan(s), Ceiling High, Chandelier, Stone Counters, Double Vanity, Entrance Foyer, Interior Steps, Kitchen Island, Low Flow Plumbing Fixtures, Multiple Living Areas, Open Floorplan, Recessed Lighting, Smart Home, Smart Thermostat, Soaking Tub, Storage, Walk In Closet(s), Wired For Data, Wired For Sound
Flooring
Tile, Wood
Heating
Central
Window Features
Aluminum Frames, Display Window(s), Double Pane Windows, Energy Star Qualified Windows
Sewer
Public Sewer
Cooling
Central Air, Electric
Construction
Year Built
Year Built: 2025
Home type
Single Family Residence
Roof
See Remarks, Metal
Construction Materials
Icat Recessed Lighting, Attic/crawl Hatchway(s) Insulated, Ic Fs (insulated Concrete Forms), Spray Foam Insulation, Board & Batten Siding, Stucco
Property Condition
New Construction
Foundation Details
Slab
Utilities & Energy
Pool Features
None
Parking Features
Carport
Water Source
Public
Utilities
Cable Available, Electricity Available, Natural Gas Available, Phone Available, Sewer Available, Water Available
Security Features
Fire Alarm, Prewired
Other Features
Subdivision Name
Banister Acres
Community Features
See Remarks
Patio And Porch Features
Awning(s), Covered, Front Porch, Patio, Wrap Around
Lot Features
Curbs, Front Yard, Landscaped, Level, Native Plants, Sprinkler Automatic
Disclosures
None
Price History
| Date | Event | Price |
|---|---|---|
10/11/2026 Source: | Price Decreased | $995,000 -9.55% $383/sqft |
07/31/2026 Source: | Listed for Sale | $1,100,000 -2.22% $423/sqft |
04/14/2026 Source: | Listing Removed | $1,125,000 $433/sqft |

South Manchaca Ranks #63 in Austin, TX


Homes

Rental Prices

Median Home Price
Nearby Homes
Find Homes by Property Features in Austin, TX

Based on information submitted to the MLS GRID from Unlock MLS through Nov 02, 2026, 02:15PM. All information provided is deemed reliable but is not guaranteed and should be independently verified. Unlock MLS and its affiliates provide the MLS and all content therein “AS IS” and without any warranty, express or implied. All data is obtained from various sources and may not have been verified by broker or MLS GRID. Supplied Open House Information is subject to change without notice. All information should be independently reviewed and verified for accuracy. Properties may or may not be listed by the office/agent presenting the information. IDX information is provided exclusively for consumers personal non-commercial use. It may not be used for any purpose other than to identify prospective properties consumers may be interested in purchasing. The data is deemed reliable but is not guaranteed by MLS GRID. The use of the MLS GRID Data may be subject to an end-user license agreement prescribed by the Member Participant’s applicable MLS, if any, and as amended from time to time. © 2026 Unlock MLS. All Rights Reserved.
 Advertising Broker: Michelle Brecker | Pathway To Home Realty
