- Overview
- Description
- Property Details
- Location
- Facts & Features
- Getting Around
- Nearby Homes
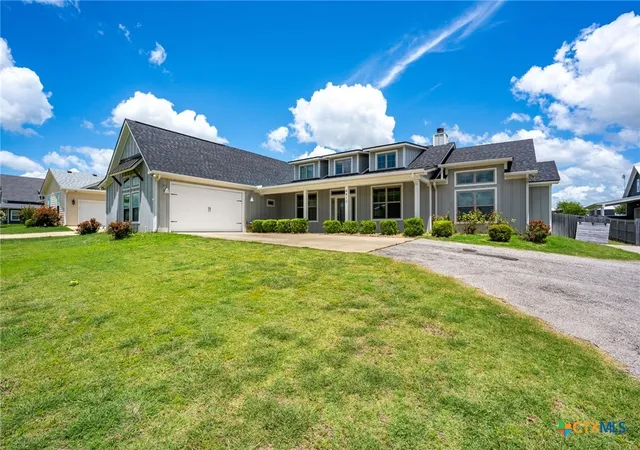

Street View
$580,000
Monthly Est:$2,887
 4 Beds
 3 Baths
3 full baths
 2,433sqft
4412 Cedar Crk Rd, Temple, TX 76504
$580,000
$2,887/moEst:
Get Pre-Approved
Single Family Residence
Built in 2018
$-- HOA
32,670 sqft lot
$238/sq.ft
Description
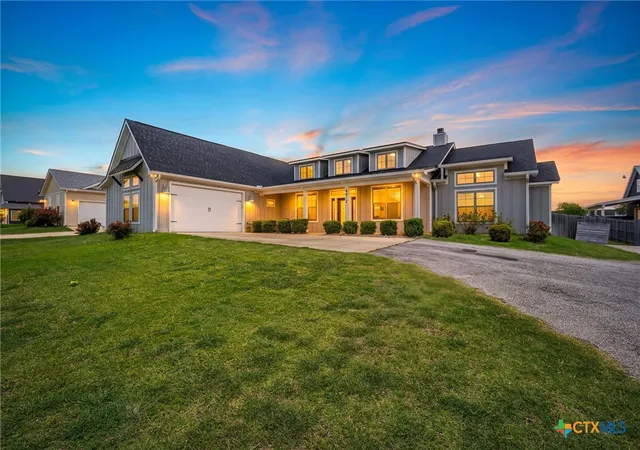
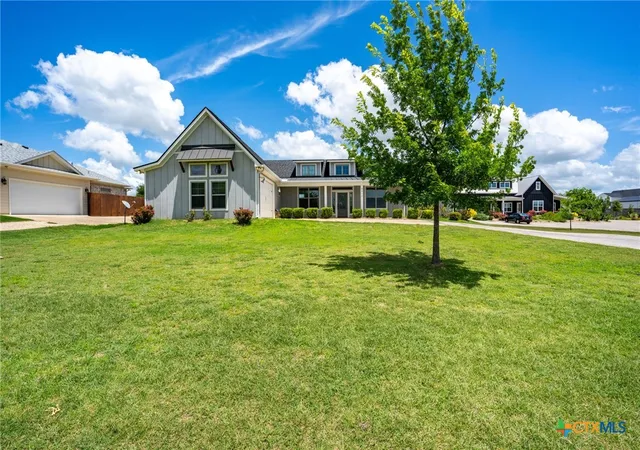
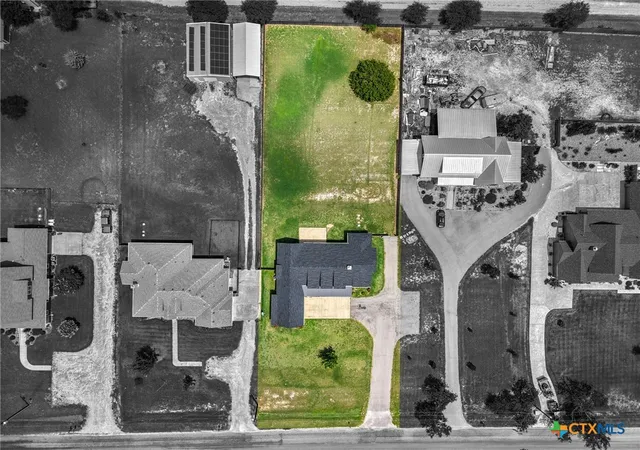
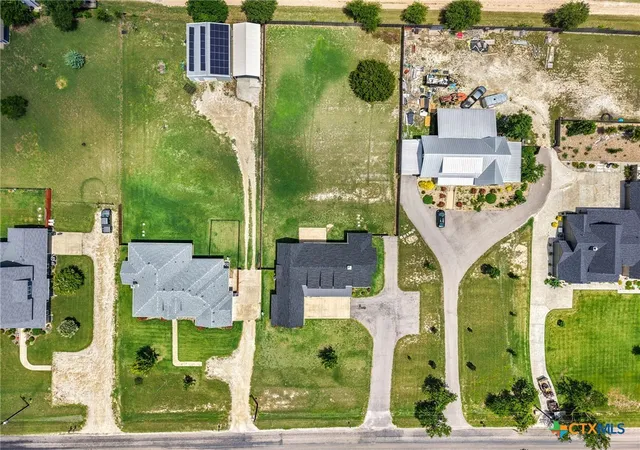
Modern farmhouse charm meets country tranquility on nearly an acre. This single-story home blends thoughtful design with everyday comfort, offering an open-concept layout and a smart split floor plan with 4 bedrooms and 3 full baths — including two bedrooms generous enough to serve as dual primary suites.
Inside, character shows in every detail: elegant barn door accents, a kitchen anchored by a large island and Mayfair White granite countertops, and a warm beadboard pine ceiling. The kitchen and dining areas rise to high ceilings finished with wooden beam accents, while the main living space features remote-controlled, battery-powered window shades, with coordinating blinds throughout the rest of the home.
Step outside to a covered patio built for entertaining, complete with a sink and dedicated grilling area — the perfect spot to take in the sunset and unwind on the porch. Additional features include pre-wiring for sound and security systems, a fully privacy-fenced yard, zoned irrigation in both the front and back, a combination asphalt and concrete driveway, and energy-efficient spray foam insulation.
Ideally located just minutes from the popular West Adams dining scene, this property delivers the peace of country living without sacrificing convenience. Come experience it for yourself — schedule your showing today.
- Houzeo last checked: 10 minutes ago
- Listing updated: July 1, 2026 at 5:22 am
- Listing Provided by: Victor Olvera (254) 231-5449 DRE #0645672 | Bison Creek Real Estate LLC (254) 444-8992
- Source: Central Texas MLS-TX | MLS#: 616736

Property Details
Status
Active
Type
Single Family Residence
No. of Stories
1
County
City
Neighborhood
--
Year Built
2018
HOA Fees
-
Finished Area
2,433 sqft
Lot Size
32,670 sqft lot
Basement Area
- sqft
MLS Name
Central Texas MLS
MLS Number
616736
MLS Status
Active
Days on Market
117
Cumulative Days on Market
18

Continue Your Journey in App
Find your dream home, receive real-time updates, and many more!
Download App
Continue Your Journey in App
Find your dream home, receive real-time updates, and many more!
Location
Facts & Features
Rooms
Bedrooms & bathrooms
Bedrooms: 4
Bathrooms: 3
Interior
Exterior Features
Covered Patio, Outdoor Kitchen, Porch, Patio, Security Lighting
Sewer
Not Connected At Lot, Aerobic Septic, Public Sewer
Interior Features
Attic, Beamed Ceilings, Bookcases, Built In Features, Ceiling Fans, Double Vanity, Garden Tub Roman Tub, High Ceilings, Open Floorplan, Pull Down Attic Stairs, Recessed Lighting, Sitting Area In Primary, Split Bedrooms, Separate Shower, Vaulted Ceilings, Walk In Closets, Wired For Sound, Window Treatments, Breakfast Bar, Custom Cabinets, Granite Counters
Heating
Central, Electric
Flooring
Carpet, Ceramic Tile, Hardwood, Wood
Appliances
Double Oven, Dishwasher, Electric Water Heater, Disposal, Gas Range, Range Hood, Built In Oven, Microwave
Cooling
Central Air, Electric, One Unit
Window Features
Double Pane Windows, Plantation Shutters, Window Treatments
Construction
Year Built
Year Built: 2018
Home type
Single Family Residence
Foundation Details
Slab
Property Condition
Resale
Architectural Style
Ranch, Traditional
Roof
Composition, Shingle
Construction Materials
Hardiplank Type, Spray Foam Insulation
Utilities & Energy
Water Source
Public
Utilities
Trash Collection Private
Laundry Features
Washer Hookup, Electric Dryer Hookup, Laundry Room, Laundry Tub, Sink
Fireplace Features
Living Room, Wood Burning
Pool Features
None
Security Features
Prewired, Security System Owned, Smoke Detectors, Security Lights
Other Features
Subdivision Name
Long View Estates
Community Features
None
Patio And Porch Features
Covered, Patio, Porch
Price History
| Date | Event | Price |
|---|---|---|
06/13/2026 Source: | Listed for Sale | $580,000 $238/sqft |

Nearby Homes


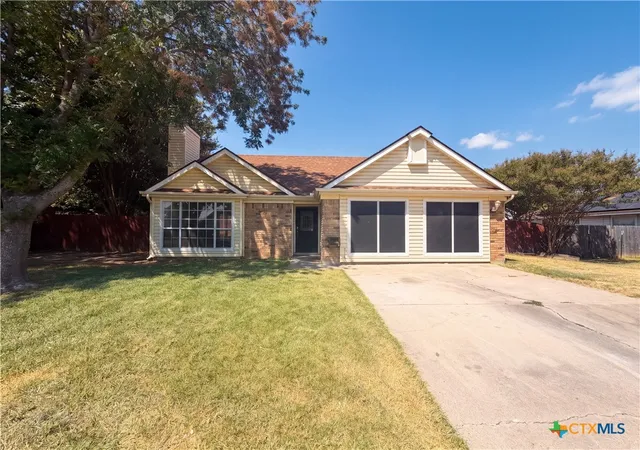
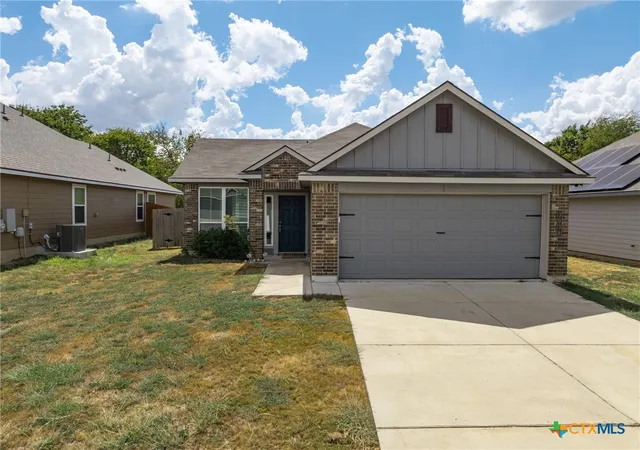
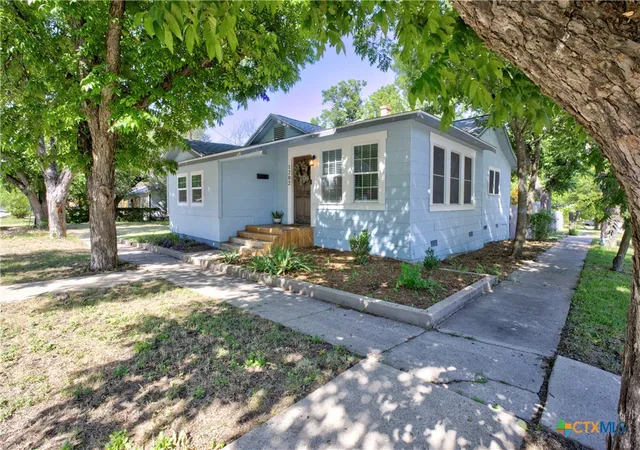
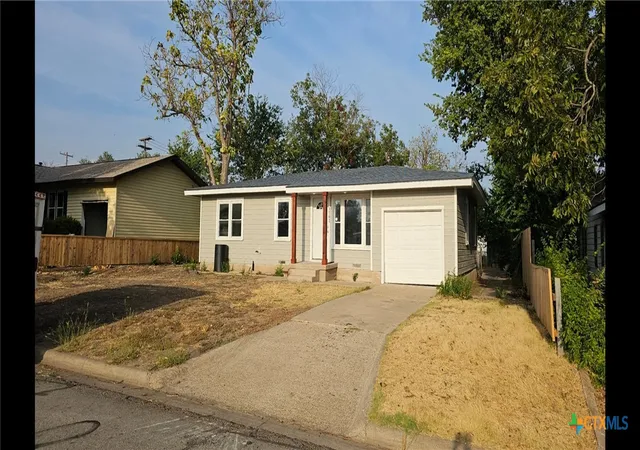
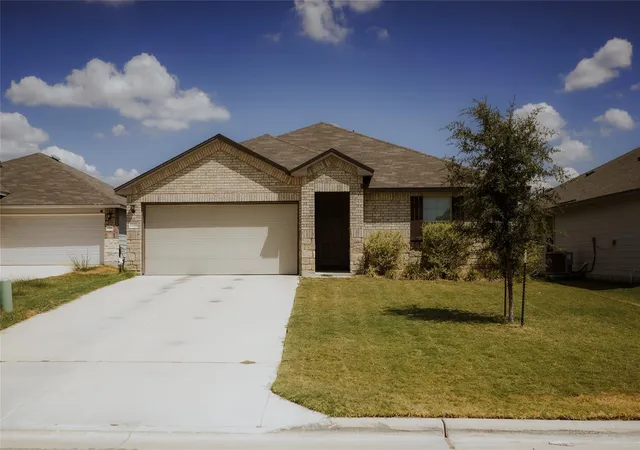
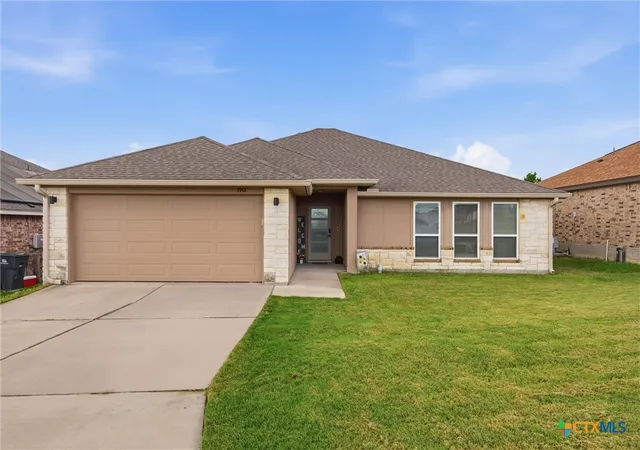
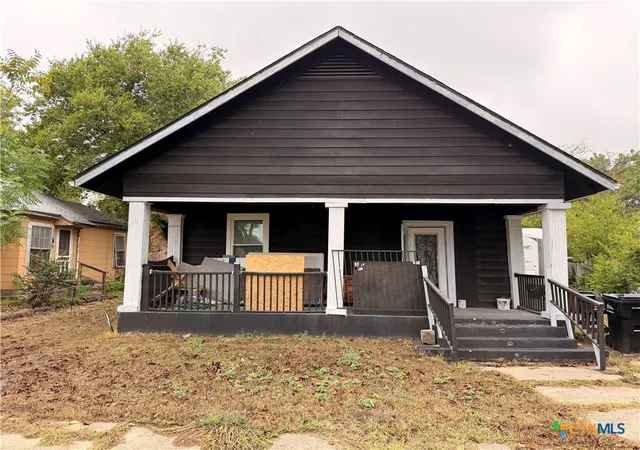
Find Homes by Property Features in Temple, TX

Based on information from the association of REALTORS® (alternatively, from the Central Texas MLS) through Oct 08, 2026, 10:30PM. IDX information is provided exclusively for personal, non-commercial use, and may not be used for any purpose other than to identify prospective properties consumers may be interested in purchasing. Information is deemed reliable but not guaranteed. © 2026 Central Texas MLS, All Rights Reserved.
 Advertising Broker: Michelle Brecker | Pathway To Home Realty