- Overview
- Description
- Property Details
- Location
- HOA Management
- Facts & Features
- Getting Around
- Nearby Homes
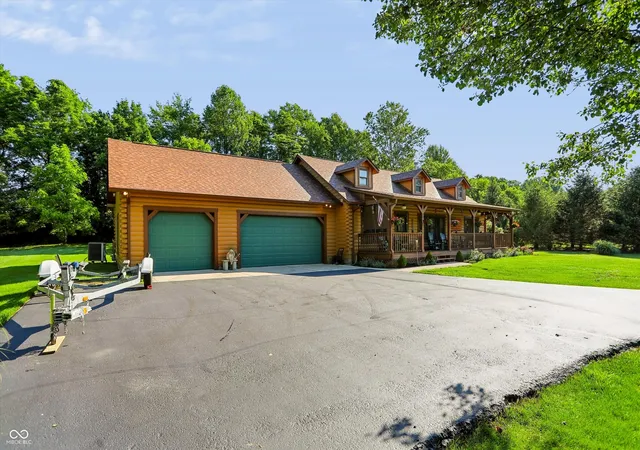

Street View
$639,900
Monthly Est:$3,185
 3 Beds
 3 Baths
3 full baths
 3,038sqft
4412 W Pitcher Dr, Trafalgar, IN 46181
$639,900
$3,185/moEst:
Get Pre-Approved
Single Family Residence
Built in 2004
$83.33/mo HOA
1.75 acres lot
$211/sq.ft
Description
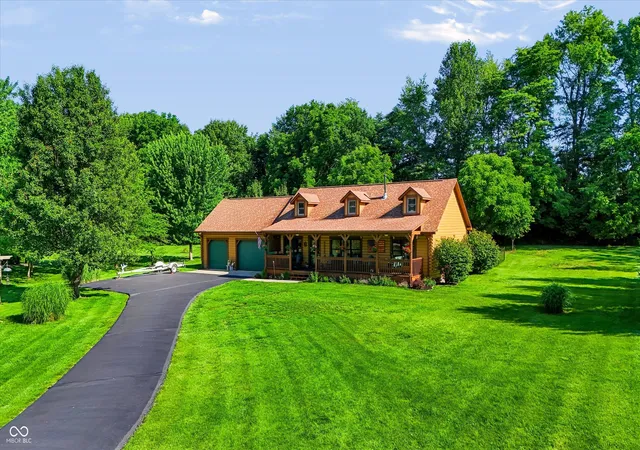
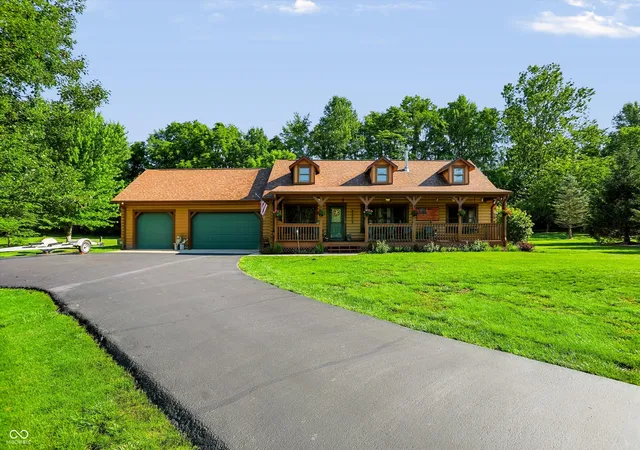
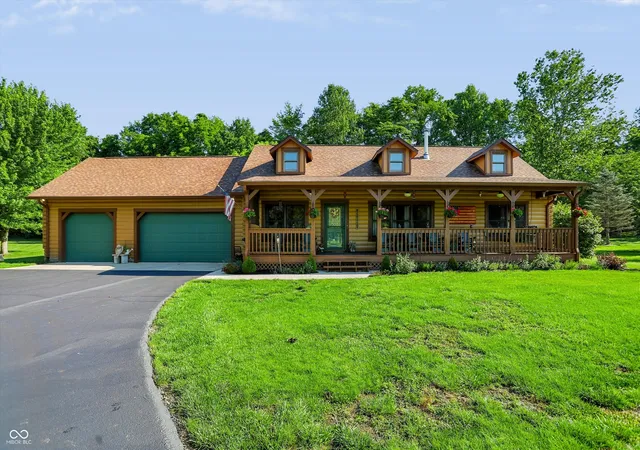
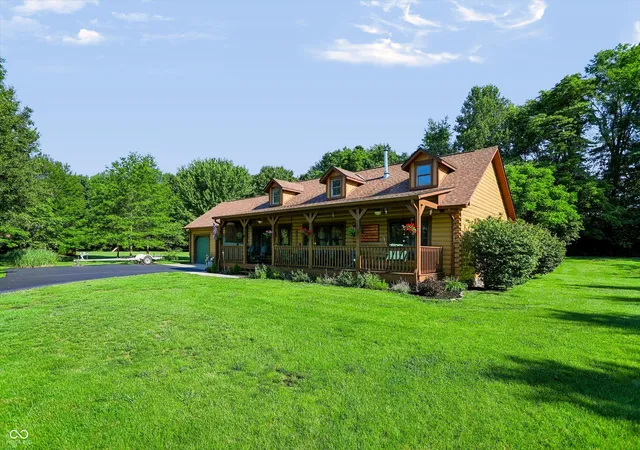
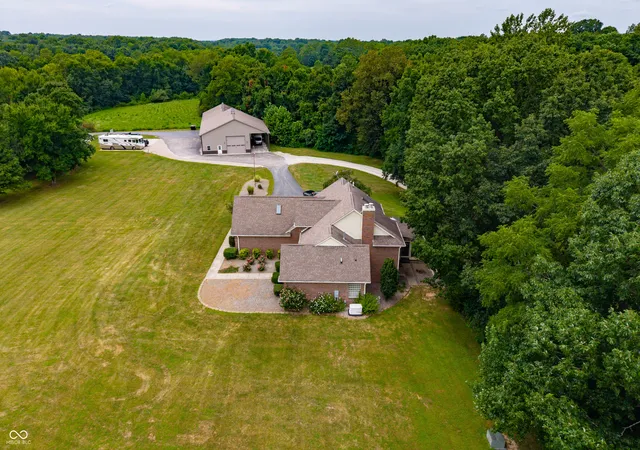
Meticulously maintained and beautifully crafted, this 3-bedroom, 3-bath log cabin is a rare opportunity at Lamb Lake. Situated on 1.75 private acres, the property offers the perfect blend of seclusion, space, and lake living, complete with deeded lake access and a private dock with boat lift. Nestled on the desirable north shore of Lamb Lake, the setting captivates from the moment you arrive. A spacious, welcoming front porch invites you to relax and enjoy the peaceful surroundings and abundant wildlife. Inside, the open-concept main level showcases the timeless character of the cabin with soaring vaulted ceilings, warm wood finishes, and a cozy wood-burning stove. The thoughtfully designed floor plan features a private primary suite and a separate guest bedroom on the main level. The finished lower level adds exceptional versatility with a third bedroom, playroom, bar and game area, and multiple storage spaces. Step outside to a private backyard offering endless possibilities for entertaining and recreation, complete with a wood deck and fenced yard. An oversized, heated 3-car garage with tall ceilings provides ample room for boats, golf carts, side-by-sides, and all your lake toys. New Roof and Water Heater less than a year old. Ready to enjoy the water? Your included dock and boat lift are just a short walk or 2-minute drive away, providing easy access to the main body of Lamb Lake. A truly special property offering the best of lake life, all within 30 minutes of Greenwood and Columbus and just 45 minutes from Indianapolis International Airport.
- Houzeo last checked: 11 hours ago
- Listing updated: October 3, 2026 at 9:30 pm
- Listing Provided by: Daniel Frische (317) 727-2834 | Smythe & Co, Inc (317) 691-4029
- Source: Metropolitan Indianapolis Board of REALTORS (MIBOR) MLS-IN | MLS#: 22110036

Property Details
Status
Active
Type
Single Family Residence
No. of Stories
-
County
City
Neighborhood
--
Year Built
2004
HOA Fees
$83.33/mo
Finished Area
3,038 sqft
Lot Size
1.75 acres lot
Basement Area
- sqft
MLS Name
Metropolitan Indianapolis Board of REALTORS (MIBOR) MLS
MLS Number
22110036
MLS Status
Active
Days on Market
105
Cumulative Days on Market
88

Continue Your Journey in App
Find your dream home, receive real-time updates, and many more!
Download App
Continue Your Journey in App
Find your dream home, receive real-time updates, and many more!
Location
HOA Management
N/A
HOA Fees
$1,000/ Annually
Amenities
 Amenities and services may be covered by one or multiple associations and service providers.
 Security Guard
 Maintenance
 Snow Removal
 Entrance Private
Association Home Owners
Disclaimer: Amenities are based on third-party information and may vary; buyers must independently verify all amenities, as information is deemed reliable but not guaranteed.
Facts & Features
Rooms
Bedrooms & bathrooms
Bedrooms: 3
Bathrooms: 3
Living Room
Level: Main
Area: 374.00 Square Feet
Dimensions: 22x17
Kitchen
Level: Main
Area: 154.00 Square Feet
Dimensions: 11x14
Dining Room
Level: Main
Area: 110.00 Square Feet
Dimensions: 10x11
Master Bedroom
Level: Main
Area: 238.00 Square Feet
Dimensions: 17x14
Bedroom 2
Level: Main
Area: 154.00 Square Feet
Dimensions: 14x11
Laundry
Level: Main
Area: 72.00 Square Feet
Dimensions: 9x8
Bedroom 3
Level: Basement
Area: 238.00 Square Feet
Dimensions: 17x14
Bonus Room
Level: Basement
Area: 238.00 Square Feet
Dimensions: 17x14
Play Room
Level: Basement
Area: 77.00 Square Feet
Dimensions: 7x11
Interior
Appliances
Electric Cooktop, Dishwasher, Dryer, Disposal, Gas Water Heater, Microwave, Oven, Refrigerator, Washer, Water Softener Owned
Window Features
Skylight(s)
Heating
Forced Air, Natural Gas
Interior Features
Attic Pull Down Stairs, Bath Sinks Double Main, Vaulted Ceiling(s), Kitchen Island, Eat In Kitchen, Walk In Closet(s)
Cooling
Central Air
Construction
Year Built
Year Built: 2004
Home type
Single Family Residence
Foundation Details
Concrete Perimeter
Construction Materials
Log
Architectural Style
Log, Rustic
Utilities & Energy
Basement
Ceiling 9+ Feet, Egress Window(s), Finished Walls, Full, Storage Space
Parking Features
Attached
Association Amenities
Maintenance, Security, Snow Removal
Fireplace Features
Basement, Electric, Living Room, Wood Burning
Laundry Features
Laundry Room, Main Level
Water Source
Public
Other Features
Lot Features
Mature Trees
Subdivision Name
Lamb Lake Estates
Patio And Porch Features
Covered, Deck
Price History
| Date | Event | Price |
|---|---|---|
09/02/2026 Source: | Price Decreased | $644,900 -0.78% $212/sqft |
07/30/2026 Source: | Listed for Sale | $650,000 +1.58% $214/sqft |
07/30/2026 Source: | Price Decreased | $639,900 -1.55% $211/sqft |
07/18/2026 Source: | Pending | $650,000 +23.81% $214/sqft |
06/17/2022 Source: | Price Increased | $525,000 +7.14% $173/sqft |

Show more
Nearby Homes
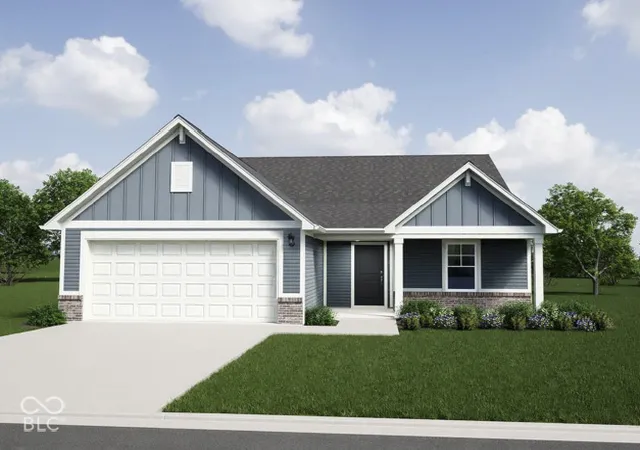
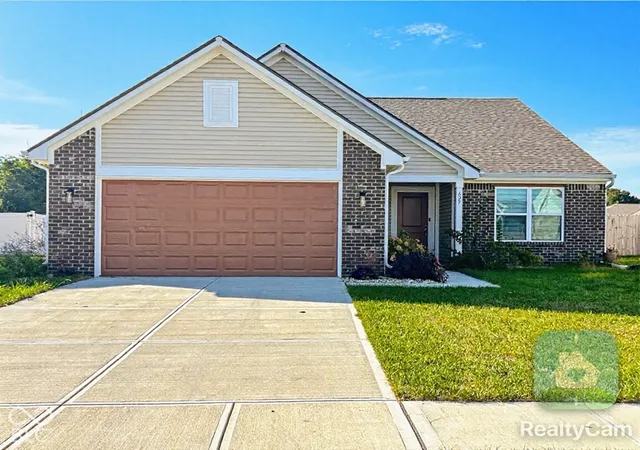
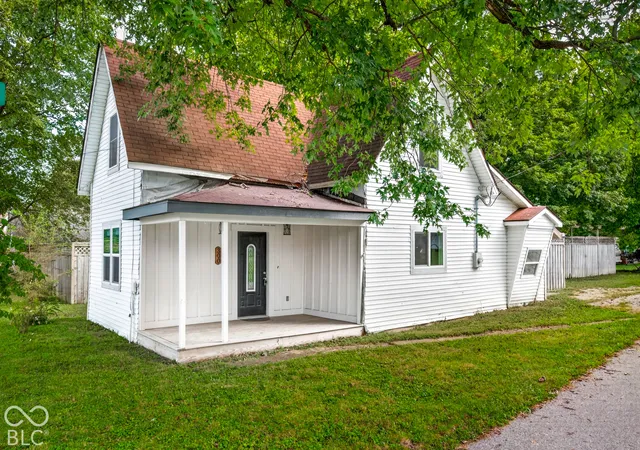
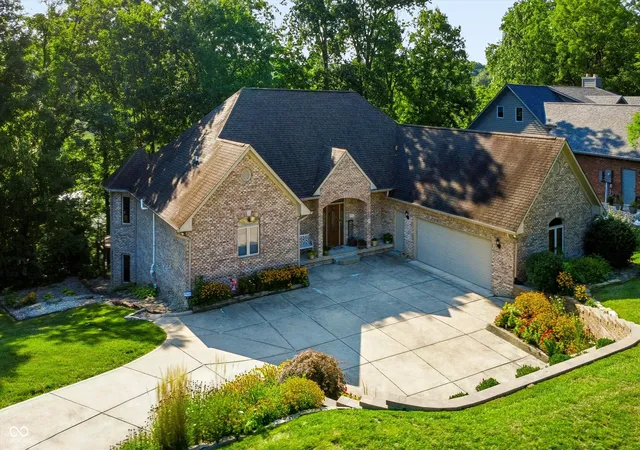

Find Homes by Property Features in Trafalgar, IN
Nearby New Homes For Sale

Based on information from MIBOR REALTOR® Association through Oct 07, 2026, 06:00AM. The Broker Listing Cooperative® listing service's Listing information is deemed reliable but is not guaranteed accurate by the Broker Listing Cooperative® listing service. All data is obtained from various sources and may not have been verified by broker or Broker Listing Cooperative listing service. Supplied Open House Information is subject to change without notice. All information should be independently reviewed and verified for accuracy. Properties may or may not be listed by the office/agent presenting the information.. All Rights Reserved. © 2026 MIBOR REALTOR® Association.
 Advertising Broker: Jonah Hartsburg | Hoosier Hub Realty