- Overview
- Description
- Property Details
- Location
- HOA Management
- Facts & Features
- Getting Around
- Nearby Homes

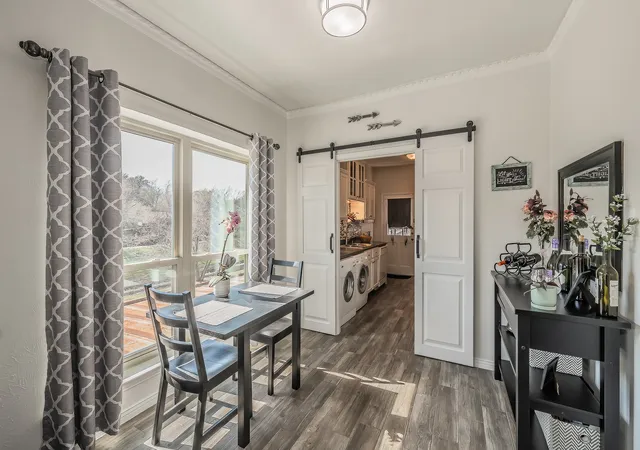


$194,000
Monthly Est:$966
 1 Bed
1 Bed 1 Bath
1 full bath
 912sqft
4415 Bellaire Dr S #203S, Fort Worth, TX 76109
$194,000
$966/moEst:
Get Pre-Approved
Condominium
Built in 1972
$501/mo HOA
0.04 acre lot
$213/sq.ft
Description
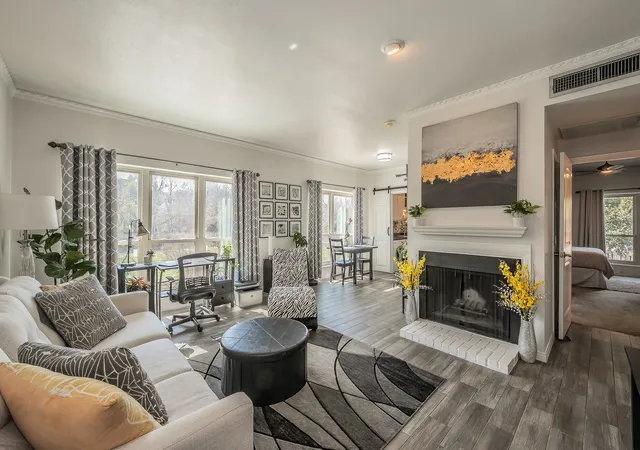
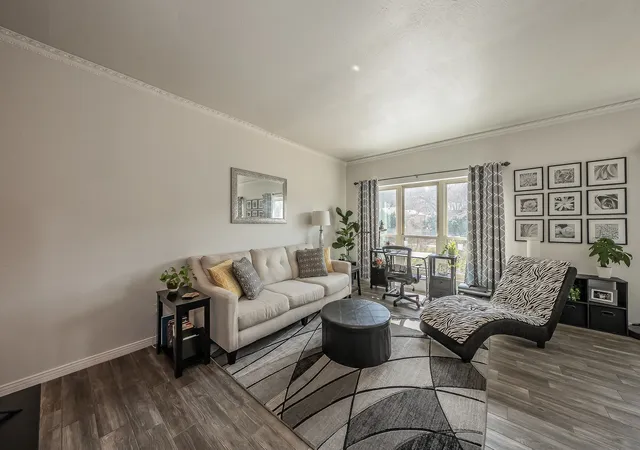
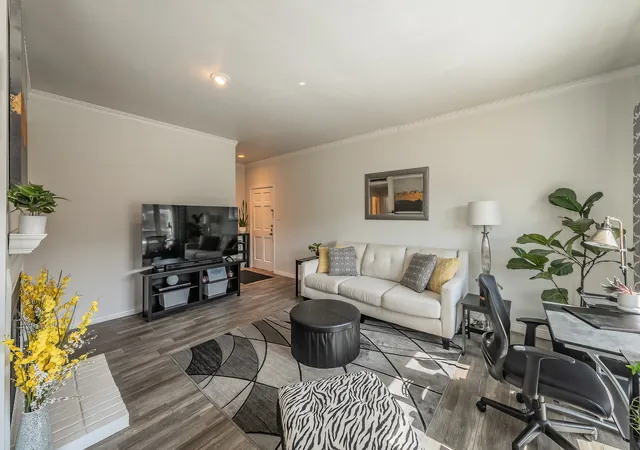
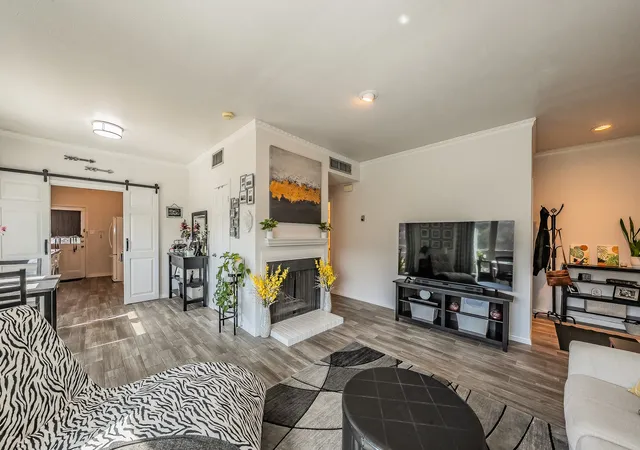
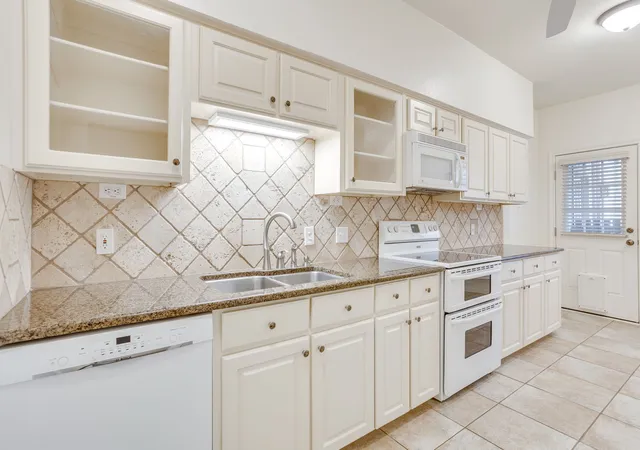
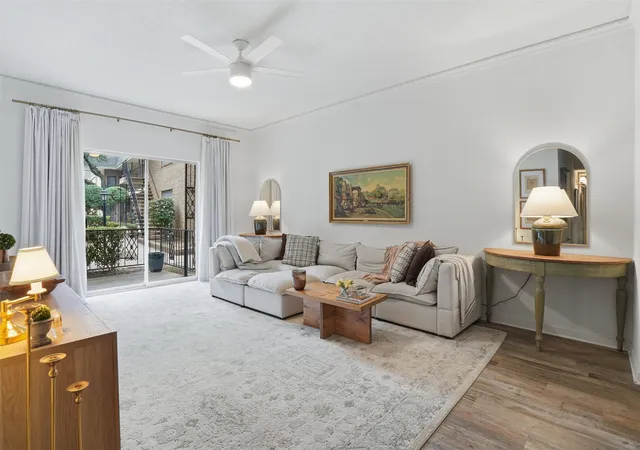
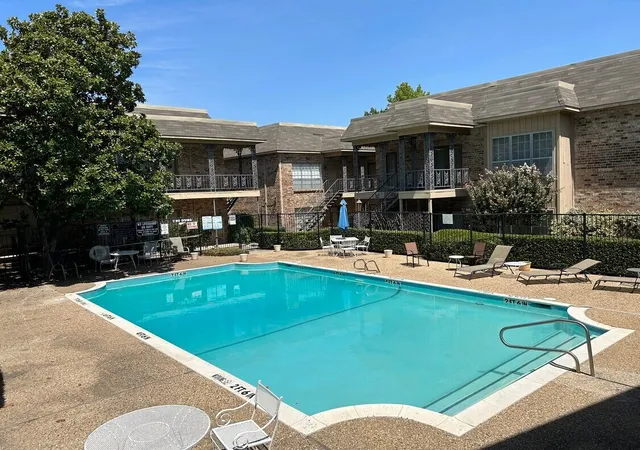
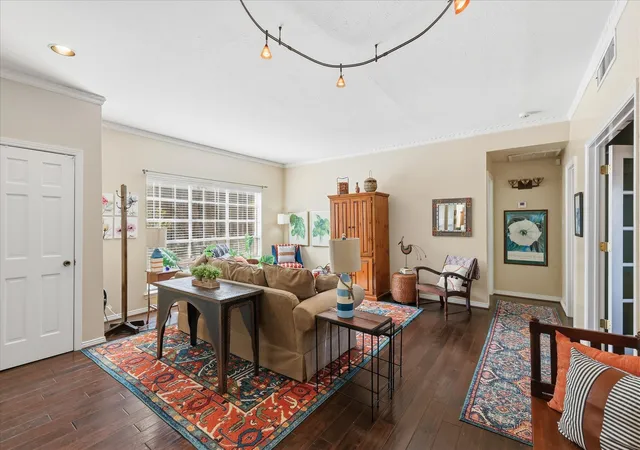
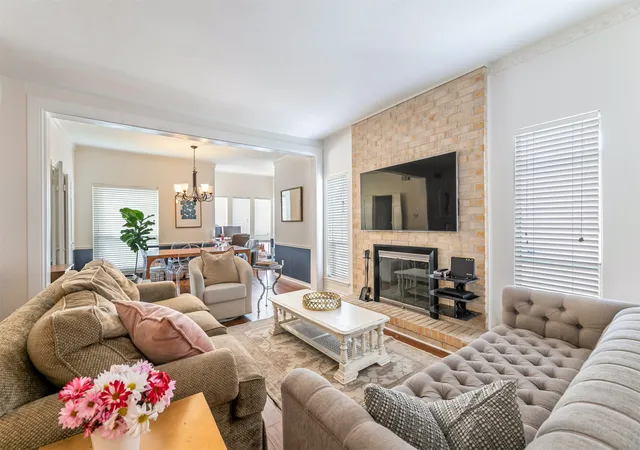
Experience elevated living in this beautifully maintained condo offering breathtaking views of the Trinity River and an unbeatable location in the heart of Fort Worth and minutes from TCU. HOA covers all the utilities, so you can blast that AC in the hot summer! Natural light fills the open-concept living and dining areas, creating a warm, inviting atmosphere perfect for both relaxing evenings and entertaining guests. Large, updated windows frame stunning river views while enhancing energy efficiency and comfort. The thoughtfully designed kitchen features ample cabinetry, generous counter space, and a functional layout that flows seamlessly into the main living area. The spacious primary suite offers comfort and privacy and showcases a beautiful custom accent wall, along with two large walk-in closets providing exceptional storage and organization. Assigned covered parking is conveniently located just steps from the stairs leading to the private patio, making everyday living easy and accessible. Residents appreciate secure access, well-kept common areas, and the peace of mind of living within a gated community, all while enjoying the convenience of low-maintenance living. Step outside and enjoy a short walk to the scenic Trinity Trails, nearby parks, and endless opportunities for outdoor recreation. The property is also within walking distance to Tanglewood Elementary, as well as popular grocery stores and a wide variety of local restaurants, making this an ideal blend of comfort, style, and prime location.
- Houzeo last checked: 12 hours ago
- Listing updated: September 11, 2026 at 9:13 pm
- Listing Provided by: Denise Johnson , Katie Durham | Compass RE Texas, LLC (682) 226-6938
- Source: NTREIS MLS-TX | MLS#: 21184532

Part of

Property Details
Status
Active
Type
Condominium
No. of Stories
1
County
City
Neighborhood
--
Year Built
1972
HOA Fees
$501/mo
Finished Area
912 sqft
Lot Size
0.04 acre lot
Basement Area
- sqft
MLS Name
NTREIS MLS
MLS Number
21184532
MLS Status
Active
Cumulative Days on Market
204

Continue Your Journey in App
Find your dream home, receive real-time updates, and many more!
Download App
Continue Your Journey in App
Find your dream home, receive real-time updates, and many more!
Location
HOA Management
Castle Management Company
HOA Fees
$501/ Monthly
Amenities
 Amenities and services may be covered by one or multiple associations and service providers.
 Electricity
 Maintenance
 Water
Water
 Sewer
Sewer
 Security Guard
 Trash Pickup
 AssociationManagement
AllFacilities
Utilities
Disclaimer: Amenities are based on third-party information and may vary; buyers must independently verify all amenities, as information is deemed reliable but not guaranteed.
Facts & Features
Rooms
Bedrooms & bathrooms
Bedroom: 1
Bathroom: 1
Kitchen
Level: First
Area: 72.00 Square Feet
Dimensions: 9 x 8
PrimaryBedroom
Level: First
Area: 168.00 Square Feet
Dimensions: 14 x 12
LivingRoom
Level: First
Area: 374.00 Square Feet
Dimensions: 17 x 22
Interior
Heating
Central, Electric
Flooring
Carpet, Ceramic Tile, Luxury Vinyl Plank
Window Features
Window Coverings
Cooling
Central Air, Ceiling Fans
Appliances
Dryer, Dishwasher, Electric Range, Disposal, Microwave, Refrigerator, Washer
Interior Features
Decorative Designer Lighting Fixtures, High Speed Internet, Pantry, Cable Tv, Walk In Closets
Sewer
Public Sewer
Construction
Year Built
Year Built: 1972
Home type
Condominium
Foundation Details
Slab
Property Condition
Resale
Roof
Composition
Construction Materials
Brick
Architectural Style
Traditional
Utilities & Energy
Utilities
Sewer Available, Water Available, Cable Available
Security Features
Security Gate, Gated Community, Smoke Detectors
Fireplace Features
Wood Burning
Pool Features
In Ground, Pool, Community
Water Source
Public
Parking Features
Additional Parking, Assigned, Carport, Gated, Inside Entrance, Parking Lot
Laundry Features
In Kitchen
Other Features
Subdivision Name
Royale Orleans South Condo
Patio And Porch Features
Covered, Patio
Community Features
Clubhouse, Curbs, Laundry Facilities, Pool, Sidewalks, Gated
Price History
| Date | Event | Price |
|---|---|---|
08/01/2026 Source: #21184532 | Price Decreased | $195,000 -2.26% $214/sqft |
06/12/2026 Source: | Price Decreased | $199,500 -4.09% $219/sqft |
05/26/2026 Source: | Price Decreased | $208,000 -0.24% $228/sqft |
05/07/2026 Source: | Price Decreased | $208,500 -0.24% $229/sqft |
04/21/2026 Source: | Price Increased | $209,000 +7.18% $229/sqft |

Show more
Getting Around 4415 Bellaire Dr S
Bike Score®

Somewhat Bikeable
31/100
Walk Score®

Car-Dependent
24/100
Transit Score®

Minimal Transit
22/100
Data provided by Redfin
Nearby Homes



Find Homes by Property Features in Fort Worth, TX

Based on information from the North Texas Real Estate Information Systems, Inc., through Oct 09, 2026, 02:30PM. Information is provided exclusively for consumers’ personal, non-commercial use. It may not be used for any purpose other than to identify prospective properties consumers may be interested in purchasing. Data is deemed reliable but is not guaranteed accurate. This website may not include listings or property addresses of sellers who have directed their listing brokers to withhold their listing or their property address from display on the Internet. ©2026 North Texas Real Estate Information Systems, Inc. All Rights Reserved.
 Advertising Broker: Michelle Brecker | Pathway To Home Realty