- Overview
- Description
- Property Details
- Location
- HOA Management
- Facts & Features
- Getting Around
- Nearby Homes



$197,000
Monthly Est:$981
 2 Beds
 2 Baths
1 full bath + 1 half bath
 1,268sqft
4442 Harlanwood Dr #116, Fort Worth, TX 76109
$197,000
$981/moEst:
Get Pre-Approved
Condominium
Built in 1969
$888/mo HOA
0.05 acre lot
$155/sq.ft
Description
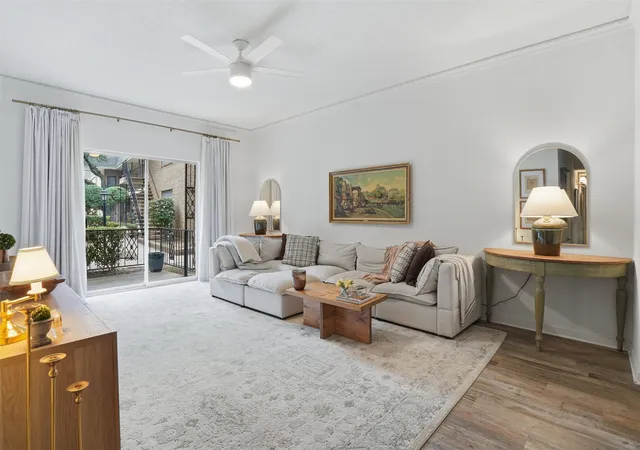
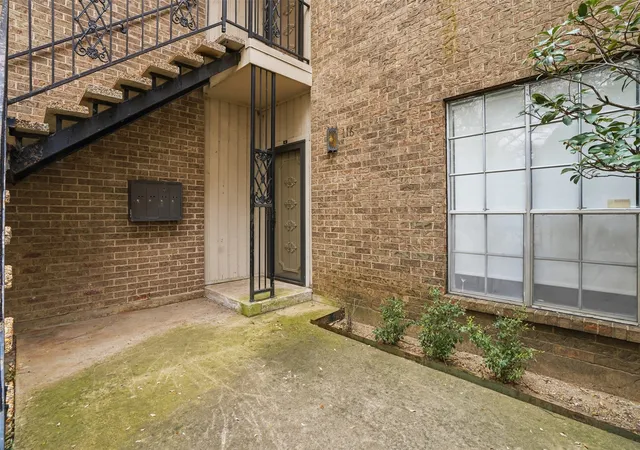
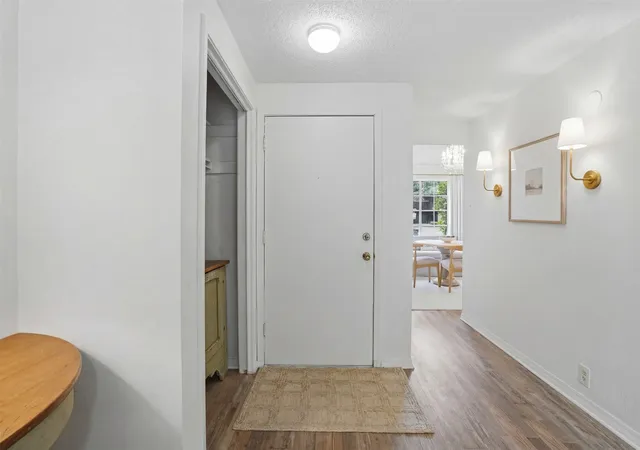
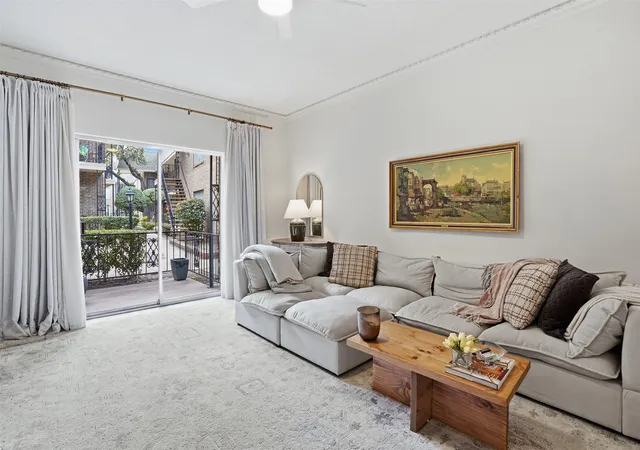
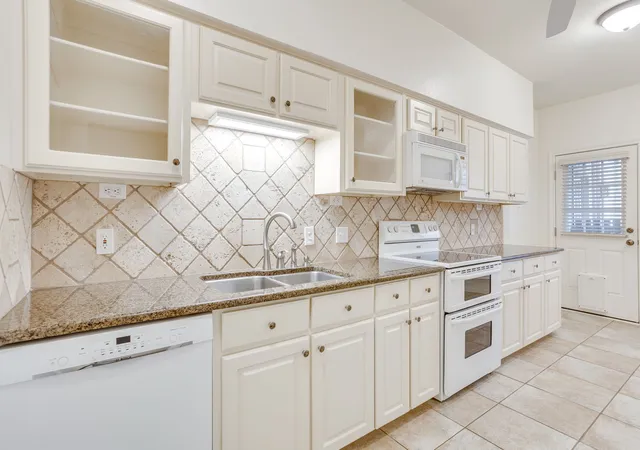
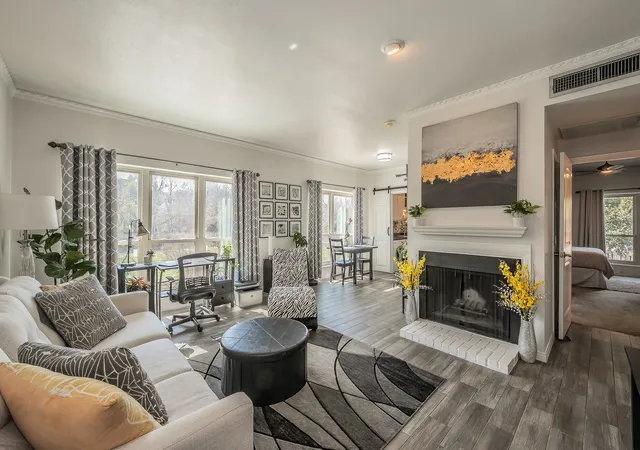
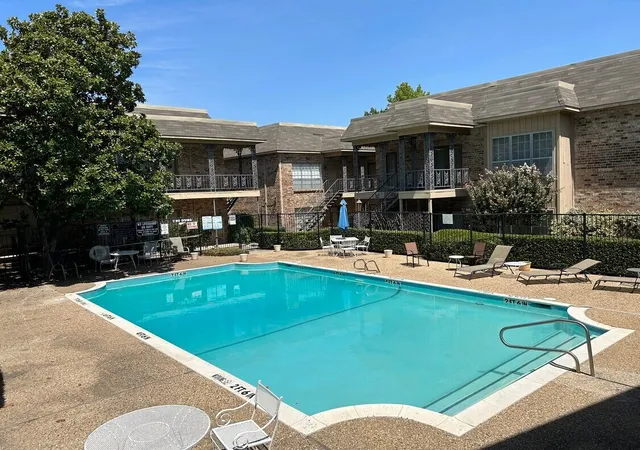
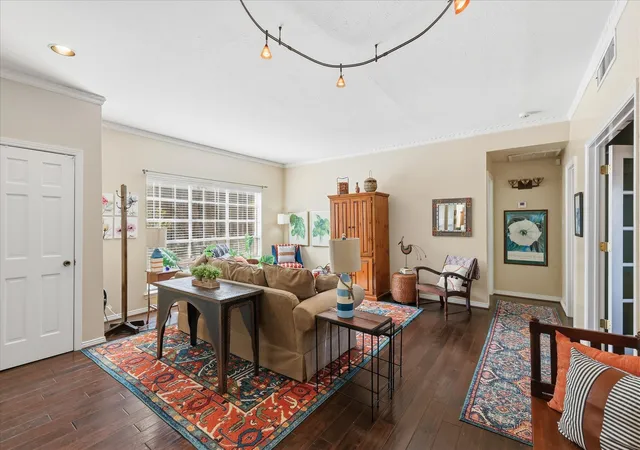
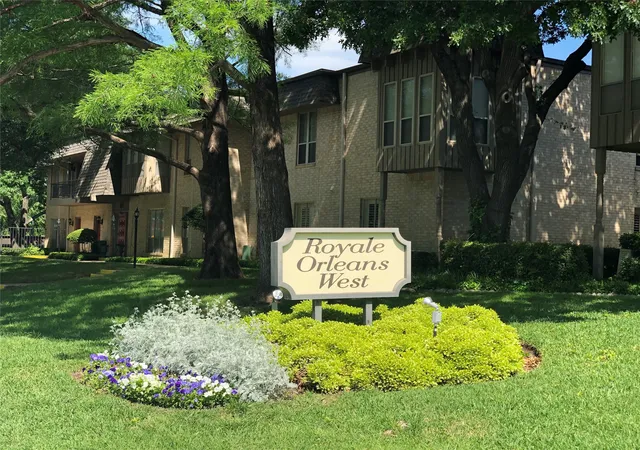
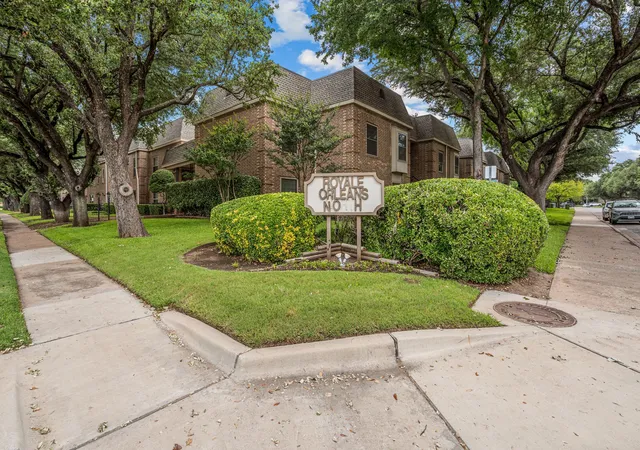
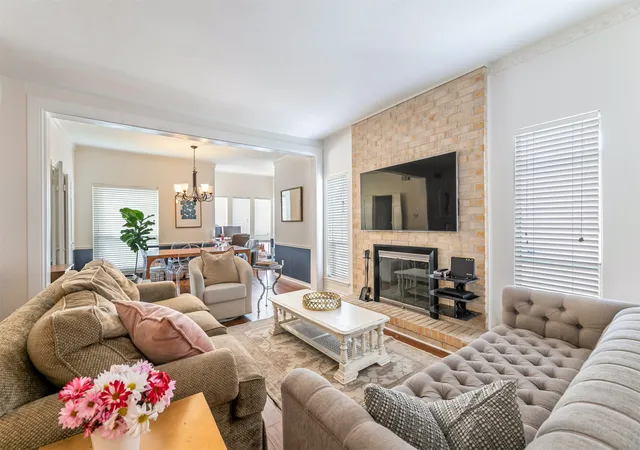
Set within the Royale Orleans North community near TCU, this beautifully renovated first-floor residence offers low-maintenance living with an HOA that includes electricity, water, trash, and HVAC service. Inside Unit 116, updated flooring and a soft, airy palette create an inviting and cohesive interior. The generous living area opens to a private patio overlooking the landscaped interior courtyard, drawing in natural light and providing a serene extension of the home. The polished galley kitchen showcases sleek marble backsplash, quartz countertops, crisp white cabinetry, and timeless brass hardware. An electric range, stainless refrigerator, and dishwasher complete the space, while the adjacent dedicated dining room offers an ideal setting for gathering over a meal. The primary bedroom features a walk-in closet and en-suite bath, with a Jack-and-Jill connection. Outside, a sparkling community pool offers relief from the Texas heat, while shops, restaurants, local parks, and trails are just a short walk away. Schedule a private showing to view this home in an established community with an exceptional location. Seller willing to install a microwave with vent mechanism if buyer would like.
- Houzeo last checked: 4 minutes ago
- Listing updated: September 29, 2026 at 8:14 pm
- Listing Provided by: John Staab (817) 637-5582 | Motive Real Estate Group (817) 438-4004
- Source: NTREIS MLS-TX | MLS#: 21189884

Part of

Property Details
Status
Active
Type
Condominium
No. of Stories
2
County
City
Neighborhood
--
Year Built
1969
HOA Fees
$888/mo
Finished Area
1,268 sqft
Lot Size
0.05 acre lot
Basement Area
- sqft
MLS Name
NTREIS MLS
MLS Number
21189884
MLS Status
Active
Cumulative Days on Market
144

Continue Your Journey in App
Find your dream home, receive real-time updates, and many more!
Download App
Continue Your Journey in App
Find your dream home, receive real-time updates, and many more!
Location
HOA Management
Royal Orleans North Condo Association
HOA Fees
$888/ Monthly
Amenities
 Amenities and services may be covered by one or multiple associations and service providers.
 Maintenance
 Gas
Gas
 Trash Pickup
 Water
Water
 Electricity
 AllFacilities
Utilities
AssociationManagement
Disclaimer: Amenities are based on third-party information and may vary; buyers must independently verify all amenities, as information is deemed reliable but not guaranteed.
Facts & Features
Rooms
Bedrooms & bathrooms
Bedrooms: 2
Bathrooms: 2
PrimaryBathroom
Level: First
Area: 84.00 Square Feet
Dimensions: 12 x 7
PrimaryBedroom
Level: First
Area: 180.00 Square Feet
Dimensions: 12 x 15
HalfBath
Level: First
Area: 49.00 Square Feet
Dimensions: 7 x 7
Bedroom
Level: First
Area: 143.00 Square Feet
Dimensions: 11 x 13
DiningRoom
Level: First
Area: 121.00 Square Feet
Dimensions: 11 x 11
Kitchen
Level: First
Area: 88.00 Square Feet
Dimensions: 11 x 8
LivingRoom
Level: First
Area: 198.00 Square Feet
Dimensions: 11 x 18
Interior
Sewer
Public Sewer
Heating
Central, Electric
Window Features
Window Coverings
Appliances
Dishwasher, Disposal
Cooling
Central Air, Ceiling Fans, Electric
Exterior Features
Rain Gutters
Flooring
Carpet, Ceramic Tile
Interior Features
Built In Features, High Speed Internet, Cable Tv
Construction
Year Built
Year Built: 1969
Home type
Condominium
Architectural Style
Traditional
Foundation Details
Slab
Property Condition
Resale
Construction Materials
Brick
Roof
Composition
Utilities & Energy
Security Features
Gated Community, Smoke Detectors
Utilities
Sewer Available, Underground Utilities, Water Available, Cable Available
Water Source
Public
Pool Features
In Ground, Outdoor Pool, Pool, Community
Parking Features
Assigned
Laundry Features
Stacked
Other Features
Community Features
Pool, Community Mailbox, Curbs, Gated, Sidewalks
Subdivision Name
Royale Orleans North Condo
Patio And Porch Features
Covered
Price History
| Date | Event | Price |
|---|---|---|
08/27/2026 Source: | Price Increased | $204,900 +4.01% $162/sqft |
08/17/2026 Source: | Price Decreased | $197,000 -5.52% $155/sqft |
06/08/2026 Source: | Off Market | $208,500 $164/sqft |
06/08/2026 Source: #21189884 | Listed for Sale | $208,500 -0.71% $164/sqft |
06/03/2026 Source: | Contingent (Active Under Contract) | $210,000 -4.33% $166/sqft |

Show more
Nearby Homes

Find Homes by Property Features in Fort Worth, TX

Based on information from the North Texas Real Estate Information Systems, Inc., through Oct 11, 2026, 12:30AM. Information is provided exclusively for consumers’ personal, non-commercial use. It may not be used for any purpose other than to identify prospective properties consumers may be interested in purchasing. Data is deemed reliable but is not guaranteed accurate. This website may not include listings or property addresses of sellers who have directed their listing brokers to withhold their listing or their property address from display on the Internet. ©2026 North Texas Real Estate Information Systems, Inc. All Rights Reserved.
 Advertising Broker: Michelle Brecker | Pathway To Home Realty