- Overview
- Description
- Property Details
- Location
- HOA Management
- Facts & Features
- Getting Around
- Nearby Homes

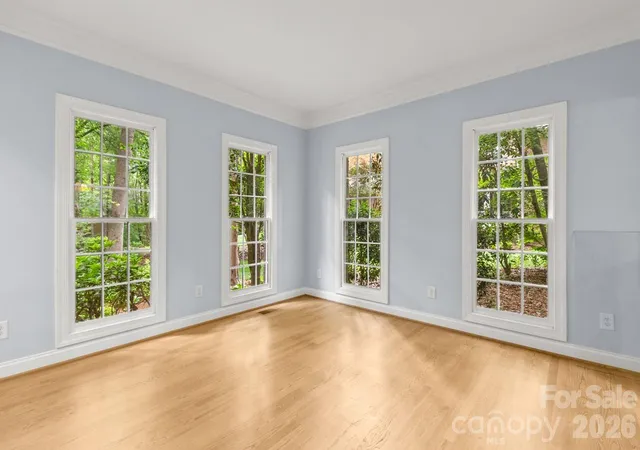

Street View
$800,000
Monthly Est:$3,982
 4 Beds
 3 Baths
2 full baths + 1 half bath
 3,415sqft
4415 Everclear Ct, Charlotte, NC 28216
$800,000
$3,982/moEst:
Get Pre-Approved
Single Family Residence
Built in 2000
$139.58/mo HOA
0.57 acre lot
$234/sq.ft
Description
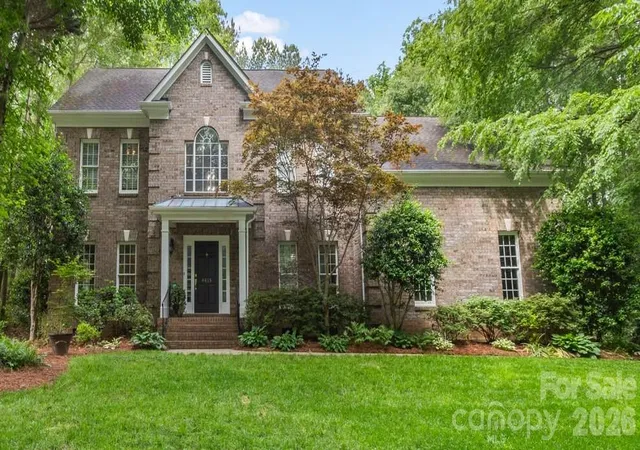
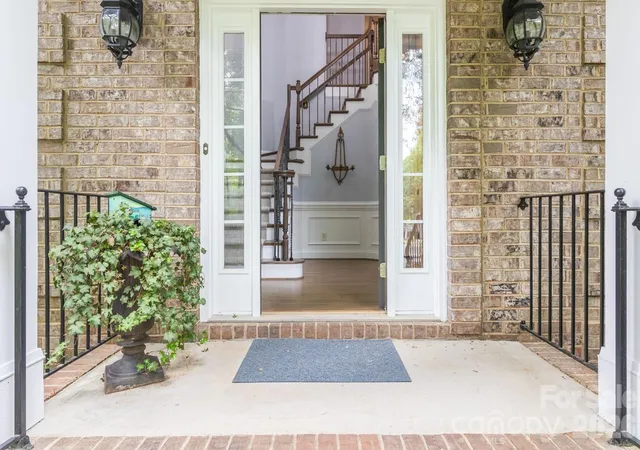
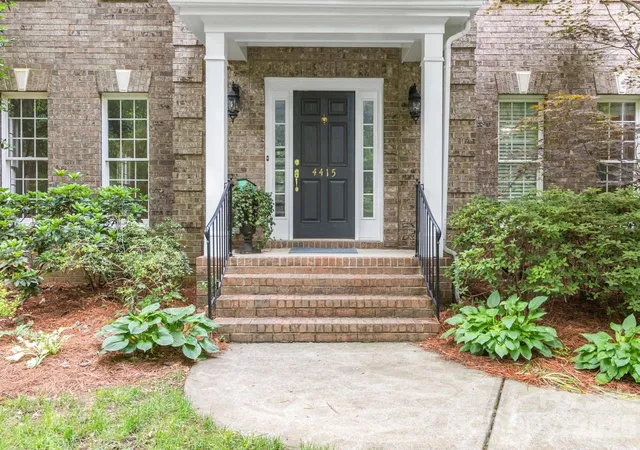
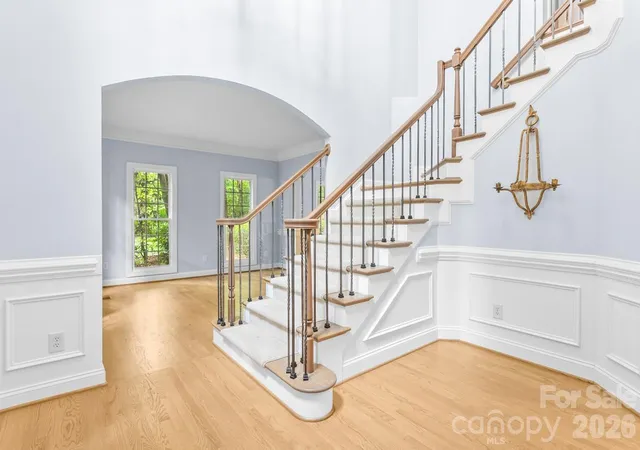
NEW ROOF installed 7/30-7/31/2026! Tucked away on a quiet cul-de-sac in a sought-after waterfront community on Mountain Island Lake, this stunning all-brick home offers timeless style, exceptional living space, and outdoor relaxation at its finest. Inside, you’ll find beautiful wood and tile flooring throughout most of the home, elegant light fixtures, and warm, inviting spaces for your family.
The updated kitchen is designed for both everyday living and entertaining with granite countertops, stainless steel appliances, and a spacious center island. The family room is open to the kitchen and breakfast area and features a gas fireplace and accessible built-ins. Upstairs, the oversized bonus room provides incredible flexibility for a media room, playroom, home gym, or office.
The luxurious primary suite is a true retreat with a spa-inspired bath designed for relaxation and comfort and a organized walk-in closet. Step outside and enjoy more than 700 square feet of low-maintenance composite decking complete with am electric retractable awning—perfect for outdoor dining, gatherings, or simply unwinding in your private backyard oasis.
Community offers numerous amenities including 2 playgrounds, a soccer field, tennis/pickleball courts, clubhouse and boat ramp into the lake. Sellers are offering a deeded boat slip (Dock G, Boatslip 15) at a nearby community dock for $35,000.
Terrific location near stores and restaurants. Quick access to I485!
- Houzeo last checked: 12 hours ago
- Listing updated: October 7, 2026 at 4:14 pm
- Listing Provided by: Sherry Wooten (704) 562-8657 | Keller Williams Advantage (704) 809-1118
- Source: Canopy MLS | MLS#: 4380628

Property Details
Status
Active
Type
Single Family Residence
No. of Stories
-
County
City
Neighborhood
Year Built
2000
HOA Fees
$139.58/mo
Finished Area
3,415 sqft
Lot Size
0.57 acre lot
Basement Area
- sqft
MLS Name
Canopy MLS
MLS Number
4380628
MLS Status
Active
Days on Market
147
Cumulative Days on Market
147
Open House

Continue Your Journey in App
Find your dream home, receive real-time updates, and many more!
Download App
Continue Your Journey in App
Find your dream home, receive real-time updates, and many more!
Location
HOA Management
Braeseal Management
HOA Fees
$1,675.3/ Annually
Disclaimer: Amenities are based on third-party information and may vary; buyers must independently verify all amenities, as information is deemed reliable but not guaranteed.
Facts & Features
Rooms
Bedrooms & bathrooms
Bedrooms: 4
Bathrooms: 3
Interior
Heating
Forced Air
Appliances
Dishwasher, Disposal, Electric Cooktop, Electric Oven, Gas Water Heater, Microwave, Plumbed For Ice Maker, Washer/dryer
Flooring
Tile, Vinyl, Wood
Interior Features
Attic Stairs Pulldown
Exterior Features
Fire Pit, In Ground Irrigation
Sewer
Public Sewer
Cooling
Central Air, Electric
Construction
Year Built
Year Built: 2000
Home type
Single Family Residence
Construction Materials
Brick Full
Foundation Details
Crawl Space
Architectural Style
Transitional
Utilities & Energy
Water Source
City
Laundry Features
Electric Dryer Hookup, Laundry Room, Main Level, Washer Hookup
Parking Features
Driveway, Attached Garage, Garage Faces Side
Fireplace Features
Family Room
Other Features
Lot Features
Cul De Sac, Wooded
Patio And Porch Features
Awning(s), Deck
Subdivision Name
Overlook
Community Features
Boat Storage, Clubhouse, Lake Access, Outdoor Pool, Pickleball, Playground, Sidewalks, Street Lights, Tennis Court(s)
Price History
| Date | Event | Price |
|---|---|---|
09/25/2026 Source: | Price Decreased | $800,000 -5.88% $234/sqft |
05/13/2026 Source: | Price Increased | $850,000 +3.03% $249/sqft |
05/13/2026 Source: | Listed for Sale | $825,000 $242/sqft |

Nearby Homes
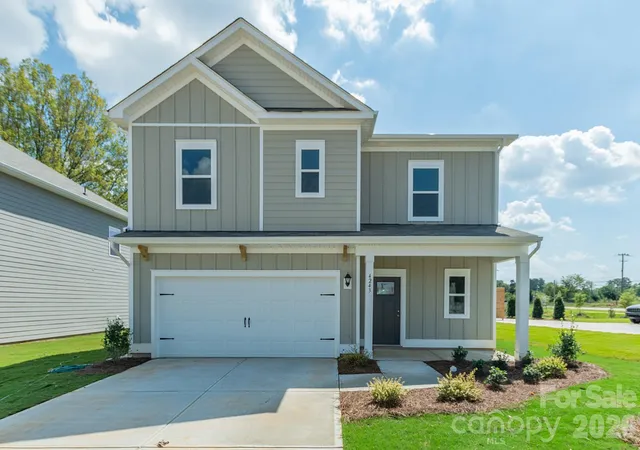
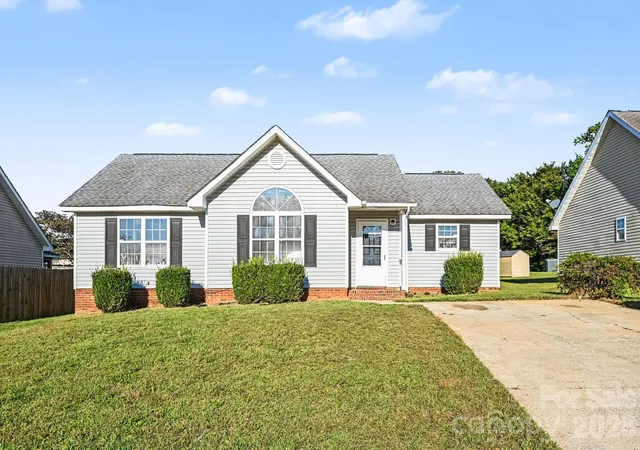
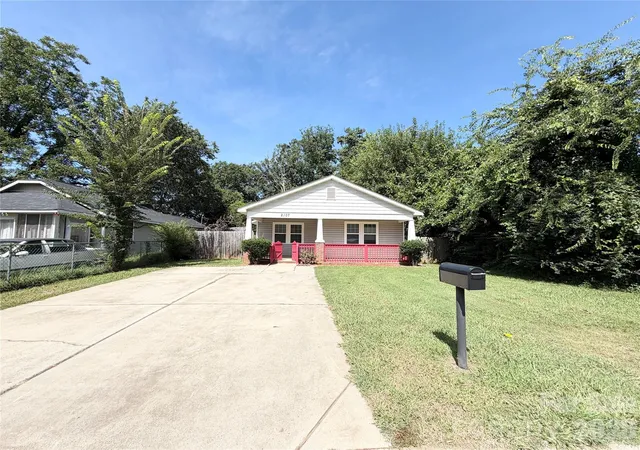
Find Homes by Property Features in Charlotte, NC
Nearby New Homes For Sale

Based on information submitted to the MLS GRID from Canopy MLS through Oct 07, 2026, 06:00AM. All data is obtained from various sources and may not have been verified by the broker or MLS GRID. Supplied Open House Information is subject to change without notice. All information should be independently reviewed and verified for accuracy. Properties may or may not be listed by the office/agent presenting the information. IDX information is provided exclusively for consumers’ personal, noncommercial use. It may not be used for any purpose other than to identify prospective properties which the consumers may be interested in purchasing. The data is deemed reliable but is not guaranteed by MLS GRID. The use of the MLS GRID Data may be subject to an end-user license agreement prescribed by the Member Participant’s applicable MLS, if any, and as amended from time to time. ©2026 Canopy MLS. All Rights Reserved.
 Advertising Broker: Nicholas Huscroft | Chosen Realty