- Overview
- Description
- Property Details
- Location
- Facts & Features
- Getting Around
- Nearby Homes




$557,000
Monthly Est:$2,772
 4 Beds
 2 Baths
2 full baths
 2,182sqft
4415 Haylock Dr, Orlando, FL 32807
$557,000
$2,772/moEst:
Get Pre-Approved
Single Family Residence
Built in 1964
$-- HOA
9,895 sqft lot
$255/sq.ft
Description
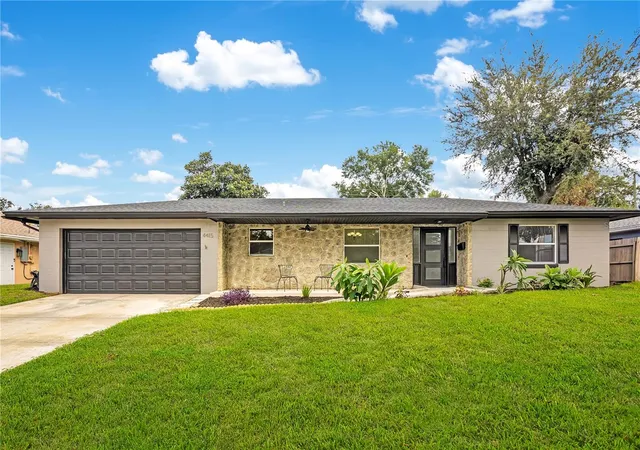
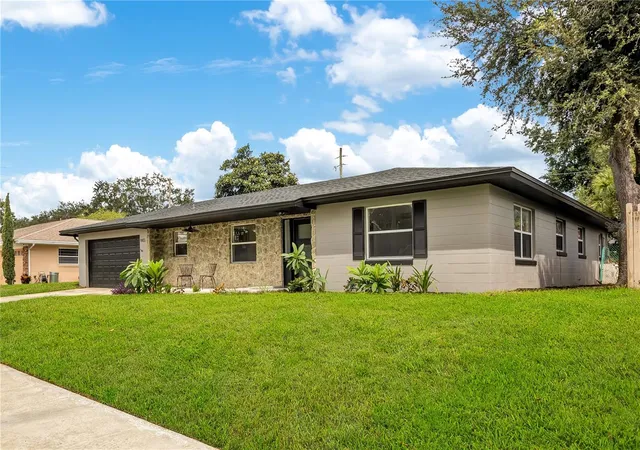
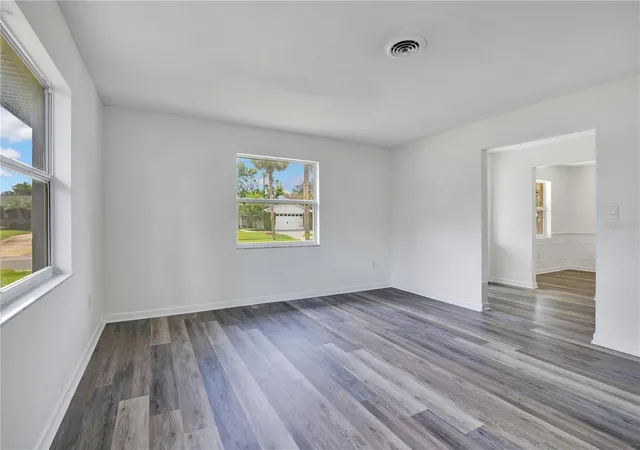
Beautifully renovated and thoughtfully updated, this spacious four-bedroom, two-bath pool home offers the perfect blend of style, comfort, and Florida living—all in a sought-after central Orlando location.
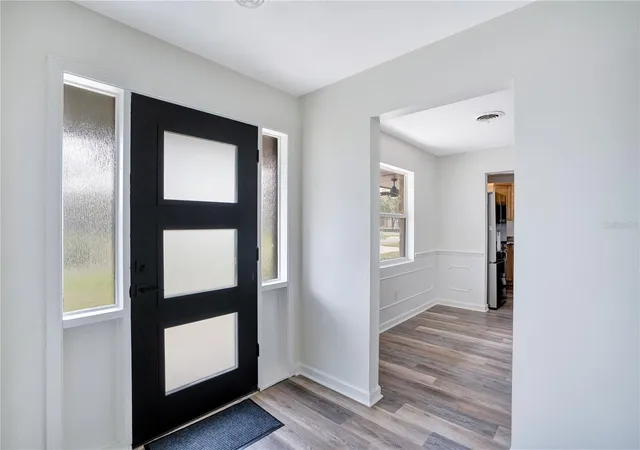
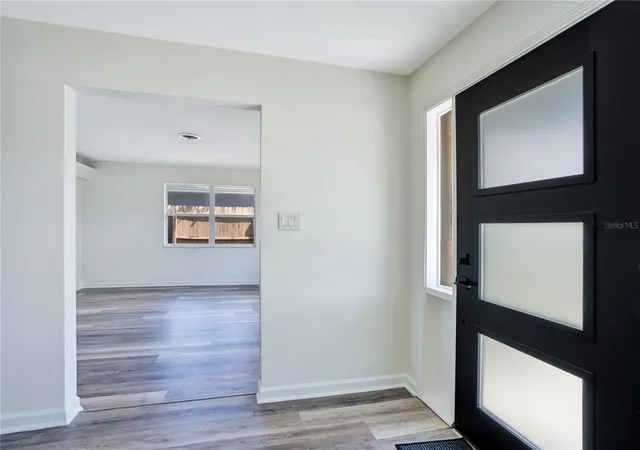
Step inside this one-story block home to a large living room and formal dining room, perfect for both everyday living and entertaining. Just beyond the dining room is an oversized kitchen featuring brand-new appliances, a built-in desk area, and plenty of space for gathering. The kitchen opens to a welcoming family room with a wood-burning fireplace, while an additional large adjoining room provides flexible space for a breakfast area, home office, playroom, or additional living area.
The primary bedroom overlooks the oversized pool and backyard, creating a peaceful retreat, while three additional bedrooms give plenty of space for family, guests, or a home office. Both bathrooms have been completely renovated, and there is new LVT flooring throughout, a full plumbing repipe (2025), updated plumbing, and a new roof in 2025.
Outside, the oversized pool and expansive yard create your own private oasis with abundant room for entertaining, relaxing, gardening, or enjoying sunny Florida days.
Additional features include a dedicated indoor laundry room and a spacious two-car garage with a separate built-in workshop area—ideal for hobbies, projects, or extra storage.
Conveniently located near Orlando’s popular Hourglass District, Milk District, and SoDo, you'll have easy access to an array of restaurants, shops, and neighborhood amenities. Downtown Orlando is just minutes away, with convenient access to I-4, SR 408, and Orlando International Airport. The home is also zoned for highly regarded Boone High School.
With extensive renovations, spacious interiors, an oversized pool, and a fantastic central Orlando location, 4415 Haylock Drive is ready to welcome its next owner.
- Houzeo last checked: 14 minutes ago
- Listing updated: October 17, 2026 at 3:34 pm
- Listing Provided by: Katherine Kinchla (407) 468-9166 | RUTH JAMES FL (321) 458-7631
- Source: Stellar MLS-FL | MLS#: O6446399

Property Details
Status
Active
Type
Single Family Residence
No. of Stories
1
County
City
Neighborhood
Year Built
1964
HOA Fees
-
Finished Area
2,182 sqft
Lot Size
9,895 sqft lot
Basement Area
- sqft
MLS Name
Stellar MLS
MLS Number
O6446399
MLS Status
Active
Days on Market
4
Cumulative Days on Market
4

Continue Your Journey in App
Find your dream home, receive real-time updates, and many more!
Download App
Continue Your Journey in App
Find your dream home, receive real-time updates, and many more!
Location
Facts & Features
Rooms
Bedrooms & bathrooms
Bedrooms: 4
Bathrooms: 2
Living Room
Level: First
Area: 224.00 Square Feet
Dimensions: 14x16
Dining Room
Level: First
Kitchen
Level: First
Area: 253.00 Square Feet
Dimensions: 11x23
Bonus Room
Level: First
Area: 187.00 Square Feet
Dimensions: 17x11
Family Room
Level: First
Area: 308.00 Square Feet
Dimensions: 14x22
Primary Bedroom
Level: First
Area: 182.00 Square Feet
Dimensions: 13x14
Bathroom 1
Level: First
Area: 126.00 Square Feet
Dimensions: 12x10.5
Bathroom 2
Level: First
Area: 132.00 Square Feet
Dimensions: 12x11
Bathroom 3
Level: First
Area: 132.00 Square Feet
Dimensions: 12x11
Interior
Sewer
Public Sewer
Heating
Central, Electric
Flooring
Luxury Vinyl
Appliances
Built In Oven, Cooktop, Dishwasher, Disposal, Dryer, Electric Water Heater, Microwave, Refrigerator, Washer
Exterior Features
Private Mailbox, Private Yard, Sidewalk, Sprinkler Metered
Cooling
Central Air
Interior Features
Ceiling Fans(s), Eat In Kitchen, Kitchen/family Room Combo, Primary Bedroom Main Floor, Solid Surface Counters, Solid Wood Cabinets, Stone Counters, Thermostat
Construction
Year Built
Year Built: 1964
Home type
Single Family Residence
Foundation Details
Slab
Construction Materials
Block
Roof
Shingle
Architectural Style
Ranch
Utilities & Energy
Water Source
Public
Pool Features
In Ground, Auto Cleaner, Deck, Gunite, Pool Sweep
Utilities
Bb/hs Internet Available, Cable Available, Electricity Connected, Fire Hydrant, Public, Sewer Connected, Sprinkler Meter, Underground Utilities, Water Connected
Parking Features
Curb Parking, Driveway, Garage Door Opener, Workshop In Garage
Laundry Features
Electric Dryer Hookup, Inside, Laundry Room, Washer Hookup
Fireplace Features
Family Room, Wood Burning
Other Features
Subdivision Name
Dover Shores Add 12
Community Features
Street Lights
Patio And Porch Features
Covered, Front Porch, Rear Porch
Lot Features
City Limits, Landscaped, Level, Oversized Lot
Price History
| Date | Event | Price |
|---|---|---|
10/13/2026 Source: | Listed for Sale | $557,000 +33678.05% $255/sqft |
11/17/2010 Source: | Listing Removed | $1,649 +13.72% $1/sqft |
04/23/2010 Source: | Price Decreased | $1,450 -99.46% $1/sqft |
09/12/2009 Source: | Price Increased | $269,000 +16979.37% $123/sqft |
09/12/2009 Source: | Price Decreased | $1,575 -1.56% $1/sqft |

Show more
Nearby Homes
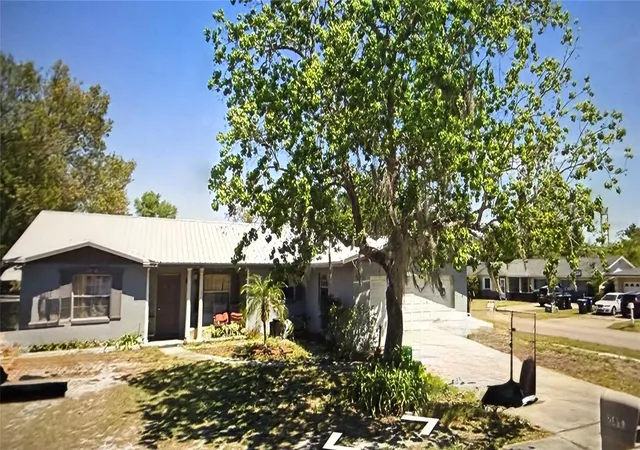
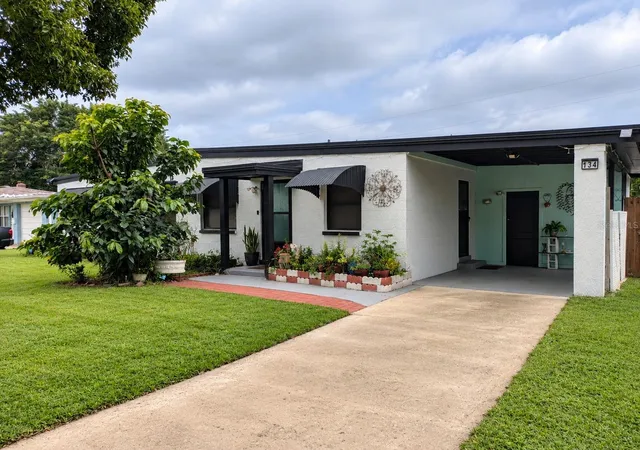
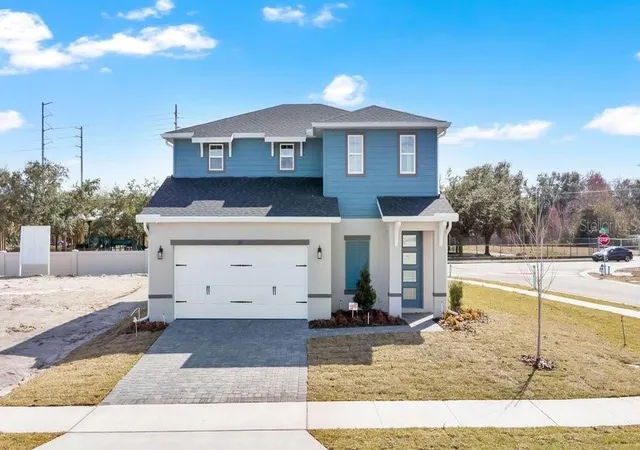
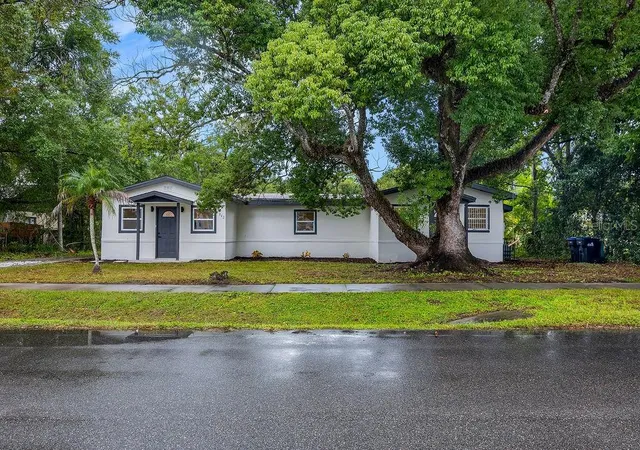
Find Homes by Property Features in Orlando, FL
Nearby New Homes For Sale

Based on information from Stellar MLS® through Oct 18, 2026, 07:15AM as submitted to and distributed by MLS GRID. All data is obtained from various sources and may not have been verified by the broker or MLS GRID. Supplied Open House Information is subject to change without notice. All information should be independently reviewed and verified for accuracy. Properties may or may not be listed by the office/agent presenting the information. IDX information is provided exclusively for consumers’ personal non-commercial use. It may not be used for any purpose other than to identify prospective properties consumers may be interested in purchasing. The data is deemed reliable but is not guaranteed by MLS GRID. The use of the MLS GRID Data may be subject to an end-user license agreement prescribed by the Member Participant’s applicable MLS, if any, and as amended from time to time. © 2026 Stellar MLS. All Rights Reserved.
 Advertising Broker: Fred McGill | Simple Showing, Inc
