- Overview
- Description
- Property Details
- Location
- Facts & Features
- Getting Around
- Nearby Homes


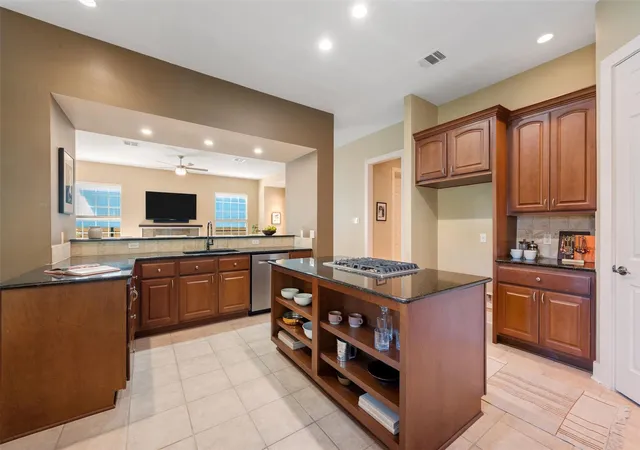


$1,200,000
Monthly Est:$5,973
 4 Beds
 3 Baths
2 full baths + 1 half bath
 2,198sqft
4415 Marathon Blvd, Austin, TX 78756
$1,200,000
$5,973/moEst:
Get Pre-Approved
Single Family Residence
Built in 2004
$-- HOA
6,185.52 sqft lot
$546/sq.ft
Description
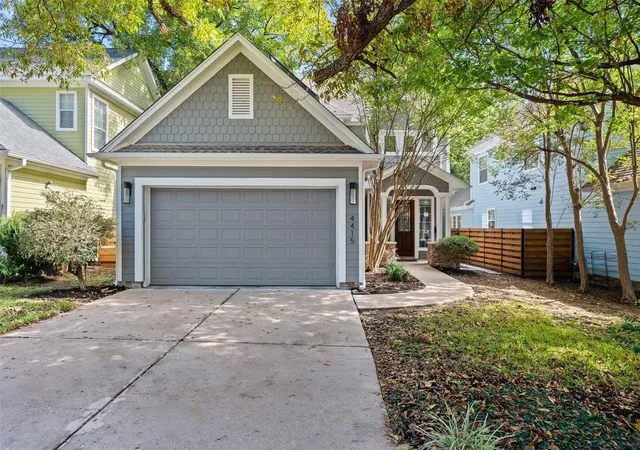
Welcome to the dream! Imagine living in the heart of Rosedale, where sun-dappled streets invite evening strolls, neighborhood parks and pools are just around the corner, and some of Austin’s favorite restaurants and coffee shops are part of your everyday routine. Now imagine having all of this while enjoying the space, privacy, and flexibility that make a house feel like home, all at a truly compelling price point for Central Austin.
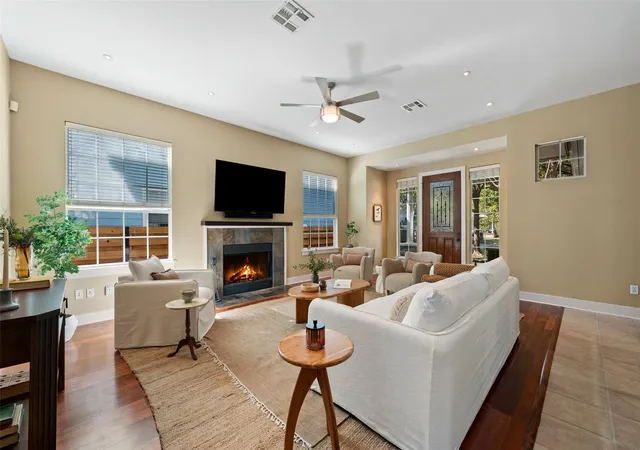
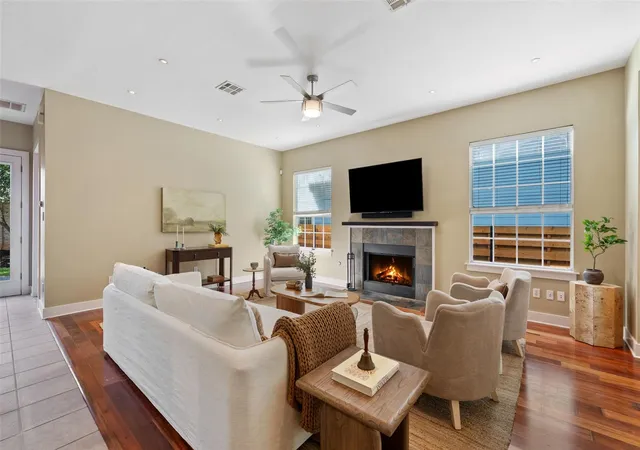
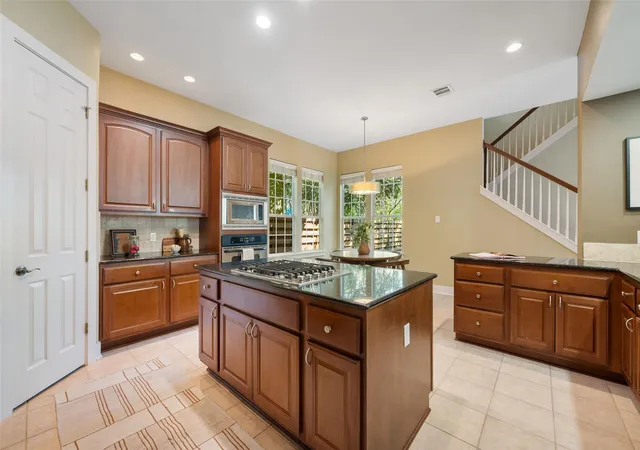
The home has three bedrooms upstairs with an office or 4th bedroom downstairs. It has room for everyone to spread out, gather together, and find their own space. Your primary bedroom has its own private balcony where you can take start the morning with coffee and tree-top views! You'll have a 2 car garage here with an EV charger and paid-off solar panels!
Outside, the private backyard is ready for weekend cookouts, birthday parties, gardening, or simply enjoying a little breathing room in the middle of the city. And the location? That's where Rosedale really shines! Walk to Ramsey Park and Pool, grab your morning coffee at Houndstooth, pick up tacos at TacoDeli, or meet friends at the Draught House. Uchiko and Central Market are right around the corner, while UT, downtown, and the very best of Central Austin are always within easy reach.
But what truly makes this neighborhood special is the community itself. Think block parties, Fourth of July parades, Halloween festivities, and summer swim team traditions. It's the kind of place where neighbors become friends and the neighborhood becomes part of your story! Come for the location, stay for the space, and discover just how good life in Rosedale can be.
- Houzeo last checked: 5 minutes ago
- Listing updated: November 5, 2026 at 7:37 pm
- Listing Provided by: Lisa Munoz (512) 856-4549 , Teel Warren | Compass RE Texas, LLC (512) 575-3644
- Source: Unlock MLS-TX as distributed by MLS GRID | MLS#: 1113936

Property Details
Status
Active
Type
Single Family Residence
No. of Stories
-
County
City
Neighborhood
Year Built
2004
HOA Fees
-
Finished Area
2,198 sqft
Lot Size
6,185.52 sqft lot
Basement Area
- sqft
MLS Name
Unlock MLS
MLS Number
1113936
MLS Status
Active

Continue Your Journey in App
Find your dream home, receive real-time updates, and many more!
Continue Your Journey in App
Find your dream home, receive real-time updates, and many more!
Location
Facts & Features
Rooms
Bedrooms & bathrooms
Bedrooms: 4
Bathrooms: 3
Primary Bedroom
Level: Second
Primary Bathroom
Level: Second
Bedroom
Level: Second
Bedroom
Level: Second
Bathroom
Level: Second
Office
Level: Main
Dining Room
Level: Main
Kitchen
Level: Main
Living Room
Level: Main
Bathroom
Level: Main
Laundry
Level: Main
Interior
Flooring
Carpet, Tile, Wood
Heating
Central, Fireplace(s)
Exterior Features
Balcony, Electric Car Plug In, Gutters Full, Private Yard
Sewer
Public Sewer
Appliances
Cooktop, Dishwasher, Microwave, Double Oven
Interior Features
Built In Features, Ceiling Fan(s), Ceiling High, Granite Counters, Double Vanity, Eat In Kitchen, Entrance Foyer, High Speed Internet, Interior Steps, Kitchen Island, Open Floorplan, Pantry, Recessed Lighting, Soaking Tub, Storage, Study/home Office, Walk In Closet(s)
Cooling
Ceiling Fan(s), Central Air
Window Features
Blinds, Double Pane Windows
Construction
Year Built
Year Built: 2004
Home type
Single Family Residence
Roof
Composition, Shingle
Property Condition
Resale
Foundation Details
Slab
Construction Materials
Hardi Plank Type
Utilities & Energy
Fireplace Features
Living Room
Water Source
Public
Utilities
Electricity Connected, High Speed Internet, Natural Gas Connected, Phone Available, Sewer Connected, Water Connected
Parking Features
Driveway, Garage, Garage Faces Front, Off Street
Pool Features
None
Other Features
Subdivision Name
Rosedale
Disclosures
Seller Disclosure, Seller Provided Survey Available
Lot Features
Back Yard, Front Yard, Landscaped, Level, Near Public Transit, Private, Trees Large (over 40 Ft)
Patio And Porch Features
Front Porch, Patio
Community Features
See Remarks, Park, Planned Social Activities, Playground, Restaurant, Sidewalks, Street Lights, Suburban
Price History
| Date | Event | Price |
|---|---|---|
11/05/2026 Source: | Listed for Sale | $1,200,000 +220.00% $546/sqft |
01/23/2021 Source: | Sold | $375,000 +87.50% $171/sqft |
01/22/2021 Source: | Listing Removed | $200,000 -58.93% $91/sqft |
11/11/2008 Source: | Sold | $487,000 $222/sqft |

Nearby Homes

Find Homes by Property Features in Austin, TX
Nearby New Homes For Sale
Nearby Pre-Owned Homes For Sale

Based on information submitted to the MLS GRID from Unlock MLS through Nov 06, 2026, 01:15AM. All information provided is deemed reliable but is not guaranteed and should be independently verified. Unlock MLS and its affiliates provide the MLS and all content therein “AS IS” and without any warranty, express or implied. All data is obtained from various sources and may not have been verified by broker or MLS GRID. Supplied Open House Information is subject to change without notice. All information should be independently reviewed and verified for accuracy. Properties may or may not be listed by the office/agent presenting the information. IDX information is provided exclusively for consumers personal non-commercial use. It may not be used for any purpose other than to identify prospective properties consumers may be interested in purchasing. The data is deemed reliable but is not guaranteed by MLS GRID. The use of the MLS GRID Data may be subject to an end-user license agreement prescribed by the Member Participant’s applicable MLS, if any, and as amended from time to time. © 2026 Unlock MLS. All Rights Reserved.
 Advertising Broker: Michelle Brecker | Pathway To Home Realty
