- Overview
- Description
- Property Details
- Location
- HOA Management
- Facts & Features
- Getting Around
- Nearby Homes





$1,250,000
Monthly Est:$6,222
 4 Beds
 4 Baths
2 full baths + 2 half baths
 4,347sqft
4416 Lakeridge Dr, Indianapolis, IN 46234
$1,250,000
$6,222/moEst:
Get Pre-Approved
Single Family Residence
Built in 1979
$45.83/mo HOA
33,367 sqft lot
$288/sq.ft
Description
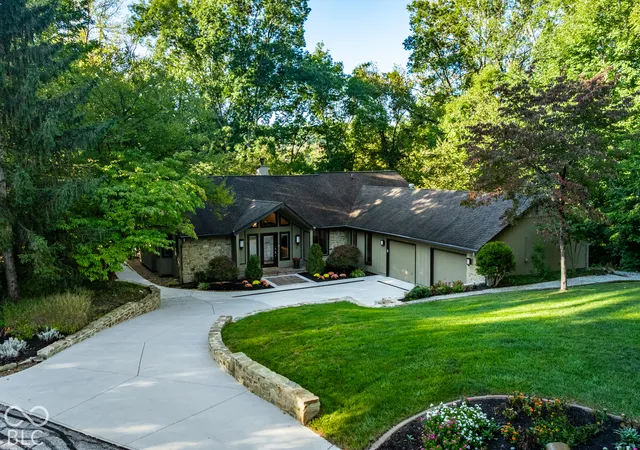
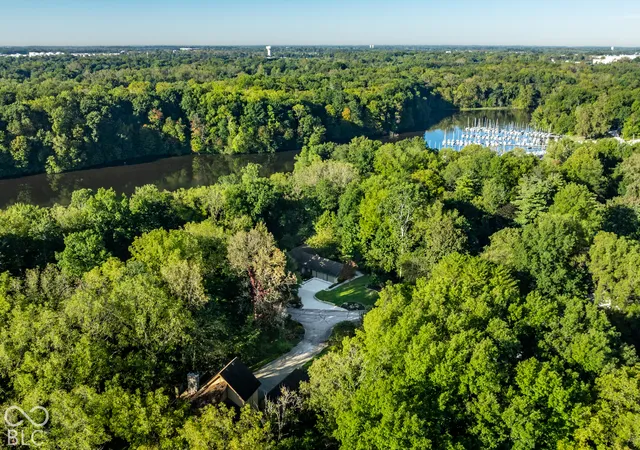
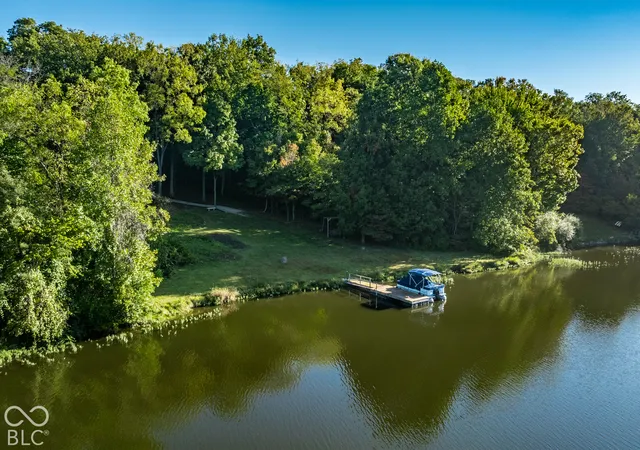
On Eagle Creek's sought-after west shore, stunning water views & a private wooded setting make this home feel like an escape. Sailboats drift past, wildlife visits, & the seasons transform the shoreline - a remarkable backdrop for everyday living. Designed to embrace the land, this midcentury home combines the ease of main-level living with a walkout lower level. Cantilevered-like details, vaulted & beamed ceilings, & two fireplaces (one with a natural stone hearth) create warmth and architectural drama. Thoughtful sightlines through newly updated Pella windows frame the water & the surrounding woods, connecting the home to its setting while preserving a sense of seclusion. The completely renovated kitchen brings together carefully chosen materials, refined finishes, & thoughtful details, with a striking mid-century-style Malm fireplace adding a chalet feel and character to the gathering space. The main-level primary suite is a stunning retreat with high ceilings, abundant natural light & porch access. Its renovated bath features a soaking tub & double vanities, complemented by a generous walk-in closet. A second main-level bedroom offers flexibility for guests or an office, & all additional bathrooms have been beautifully updated. An enclosed sunroom and deck, connected to the kitchen and the master suite, invite quiet mornings watching deer, birds, & other wildlife on land and on the water. Downstairs, the walkout lower level is ready for game-day gatherings, while generous storage in the lower level (with potential as an exercise room) & garage keeps everyday essentials tucked away. Outside, the property is stunning, with more than 140 feet of waterfront opening to sweeping views and level spaces for entertaining. Cook out on the patio, gather around the fire pit on a crisp fall evening, or head to the dock for a pontoon ride or morning row. Just down from the Eagle Creek Sailing Club, this is waterfront living with room to gather, explore, and unwind.
- Houzeo last checked: 12 hours ago
- Listing updated: October 5, 2026 at 2:05 am
- Listing Provided by: Samuel Hawkins (317) 679-9211 | F.C. Tucker Company (317) 259-6000
- Source: Metropolitan Indianapolis Board of REALTORS (MIBOR) MLS-IN | MLS#: 22126728

Property Details
Status
Pending
Type
Single Family Residence
No. of Stories
-
County
City
Neighborhood
Year Built
1979
HOA Fees
$45.83/mo
Finished Area
4,347 sqft
Lot Size
33,367 sqft lot
Basement Area
- sqft
MLS Name
Metropolitan Indianapolis Board of REALTORS (MIBOR) MLS
MLS Number
22126728
MLS Status
Pending
Days on Market
5
Cumulative Days on Market
3

Continue Your Journey in App
Find your dream home, receive real-time updates, and many more!
Download App
Continue Your Journey in App
Find your dream home, receive real-time updates, and many more!
Location
HOA Management
N/A
HOA Fees
$550/ Annually
Amenities
 Amenities and services may be covered by one or multiple associations and service providers.
 Maintenance
Disclaimer: Amenities are based on third-party information and may vary; buyers must independently verify all amenities, as information is deemed reliable but not guaranteed.
Facts & Features
Rooms
Bedrooms & bathrooms
Bedrooms: 4
Bathrooms: 4
Master Bedroom
Level: Main
Area: 255.00 Square Feet
Dimensions: 17' x 15'
Kitchen
Level: Main
Area: 196.00 Square Feet
Dimensions: 14' x 14'
Play Room
Level: Basement
Area: 528.00 Square Feet
Dimensions: 33' x 16'
Breakfast Room
Level: Main
Area: 165.00 Square Feet
Dimensions: 11' x 15'
Dining Room
Level: Main
Area: 272.00 Square Feet
Dimensions: 16' x 17'
Bedroom 2
Level: Basement
Area: 255.00 Square Feet
Dimensions: 15' x 17'
Bedroom 3
Level: Basement
Area: 192.00 Square Feet
Dimensions: 16' x 12'
Foyer
Level: Main
Area: 187.00 Square Feet
Dimensions: 17' x 11'
Bedroom 4
Level: Main
Area: 187.00 Square Feet
Dimensions: 11' x 17'
Sun Room
Level: Main
Area: 143.00 Square Feet
Dimensions: 11' x 13'
Laundry
Level: Main
Area: 96.00 Square Feet
Dimensions: 12' x 8'
Office
Level: Basement
Area: 187.00 Square Feet
Dimensions: 11' x 17'
Workshop
Level: Basement
Area: 440.00 Square Feet
Dimensions: 22' x 20'
Bonus Room
Level: Basement
Area: 66.00 Square Feet
Dimensions: 6' x 11'
Great Room
Level: Main
Area: 440.00 Square Feet
Dimensions: 20' x 22'
Interior
Exterior Features
Not Applicable
Heating
Electric, Natural Gas, Heat Pump
Flooring
Hardwood
Window Features
Skylight(s)
Cooling
Heat Pump
Interior Features
Attic Pull Down Stairs, Bath Sinks Double Main, Built In Features, Kitchen Island, Entrance Foyer, Paddle Fan, Eat In Kitchen, Pantry, Walk In Closet(s), Wet Bar
Appliances
Gas Cooktop, Dishwasher, Disposal, Gas Water Heater, Oven, Double Oven, Refrigerator, Water Purifier, Water Softener Owned
Construction
Year Built
Year Built: 1979
Home type
Single Family Residence
Foundation Details
Concrete Perimeter, Block
Construction Materials
Stone, Wood Siding
Architectural Style
Contemporary, Ranch
Property Condition
Updated/remodeled
Utilities & Energy
Basement
Walk Out Access
Laundry Features
Main Level, Sink
Parking Features
Attached, Concrete, Garage Door Opener
Security Features
Security System Owned, Smoke Detector(s)
Fireplace Features
Gas Log, Great Room, Kitchen
Electric
200+ Amp Service
Water Source
Private
Association Amenities
Maintenance
Other Features
Patio And Porch Features
Covered, Deck
Subdivision Name
The Ridge
Lot Features
Cul De Sac, Rural Subdivision, Wooded
Price History
| Date | Event | Price |
|---|---|---|
10/05/2026 Source: | Pending | $1,250,000 $288/sqft |
10/02/2026 Source: | Listed for Sale | $1,250,000 +116.47% $288/sqft |
01/10/2023 Source: | Price Increased | $577,450 +49.99% $133/sqft |
01/04/2010 Source: | Price Decreased | $385,000 -3.73% $89/sqft |
01/04/2010 Source: | Sold | $399,900 $92/sqft |

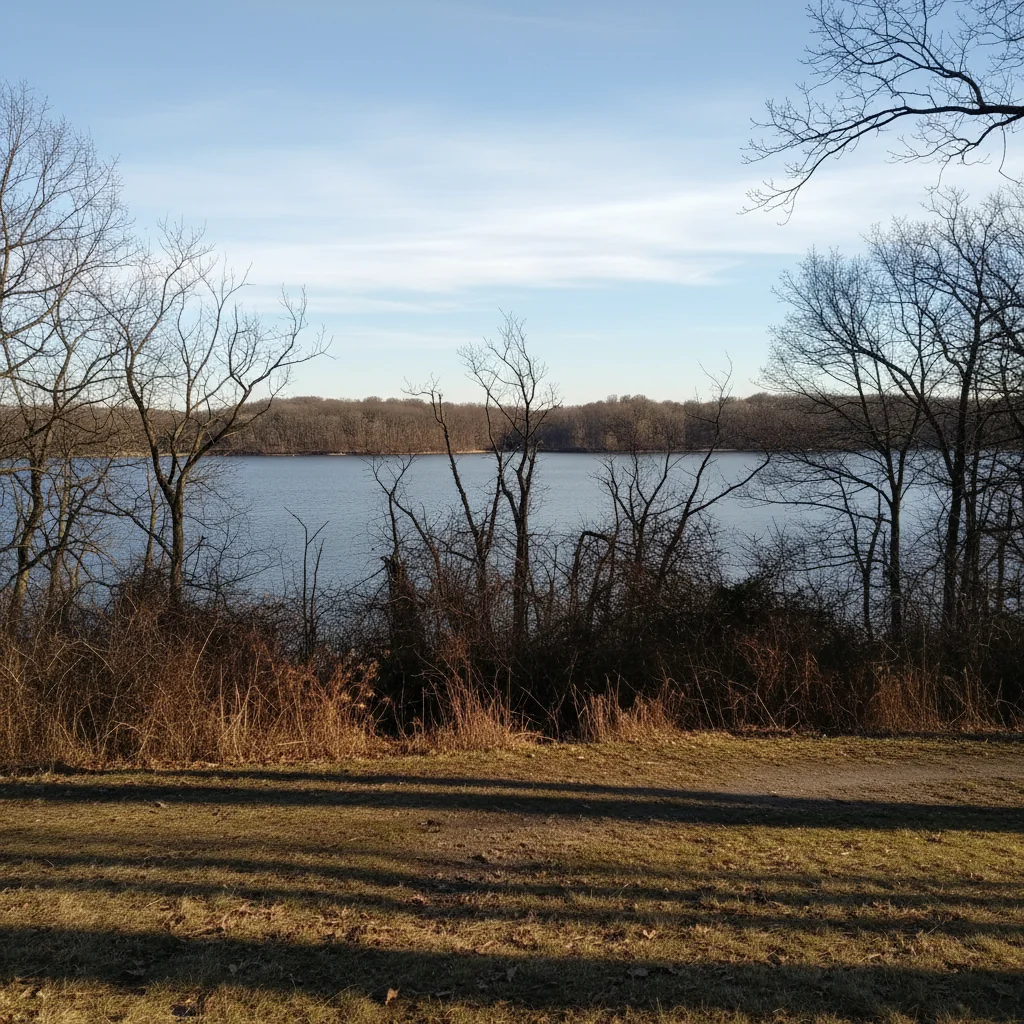
Eagle Creek Ranks #89 in Indianapolis, IN

Homes

Rental Prices

Median Home Price
Nearby Homes
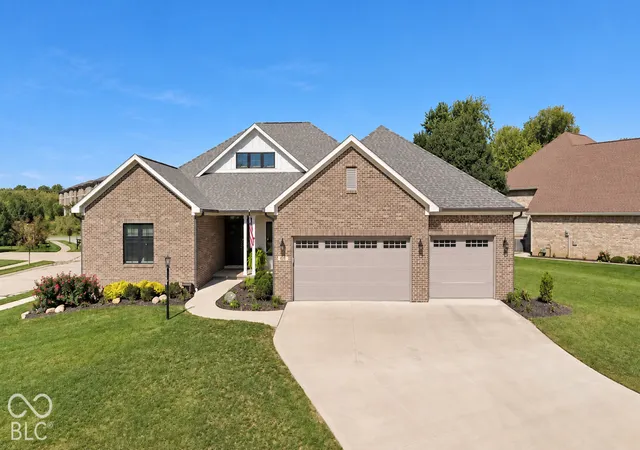
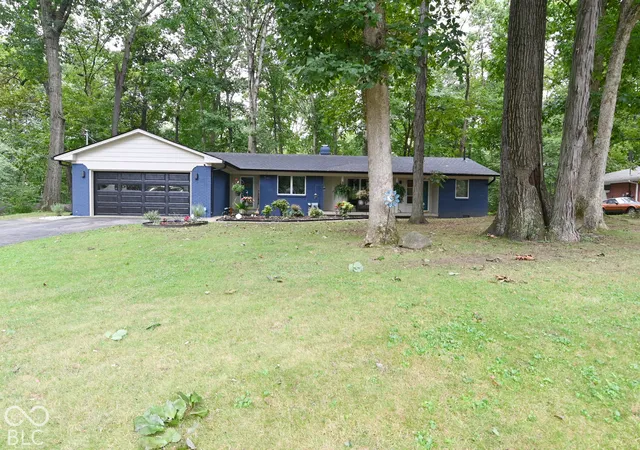
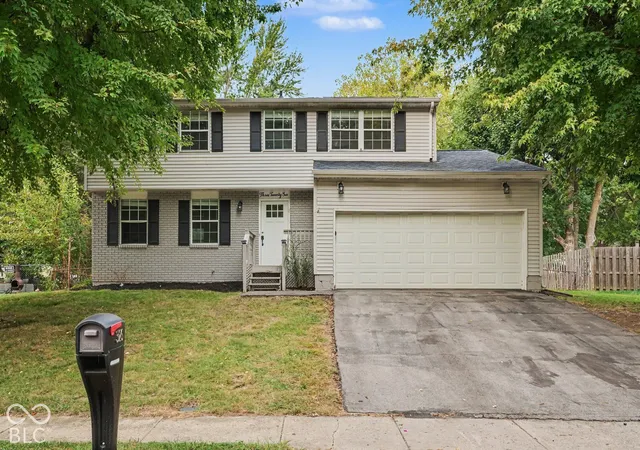
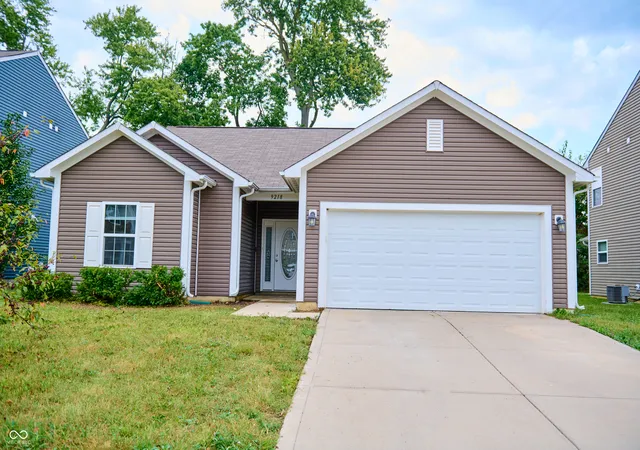
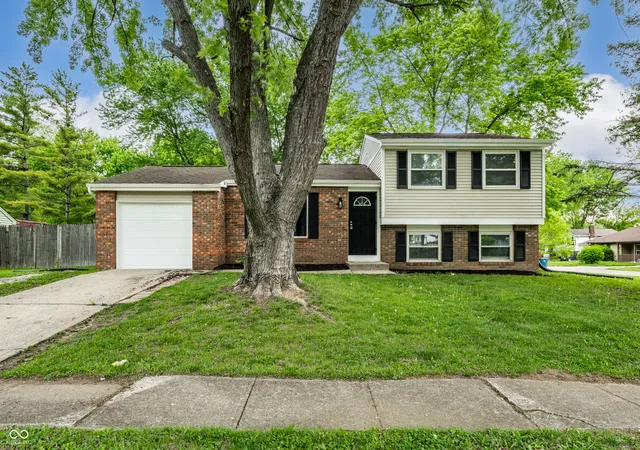
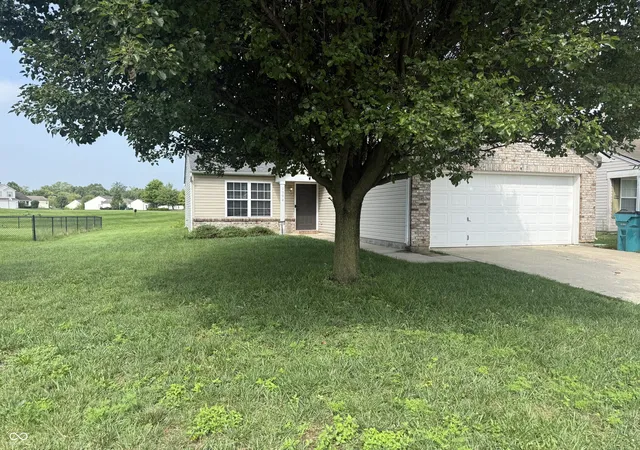
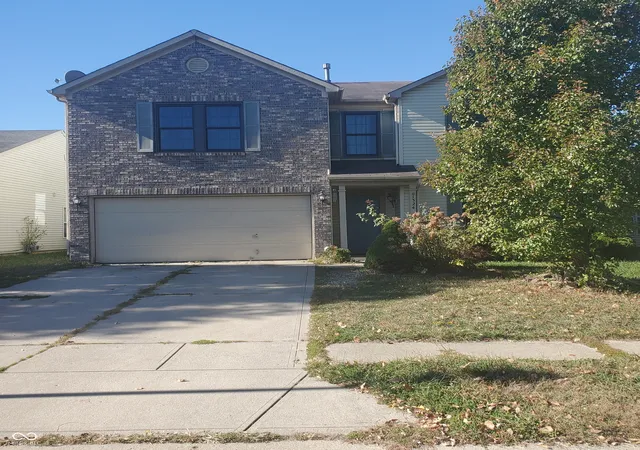
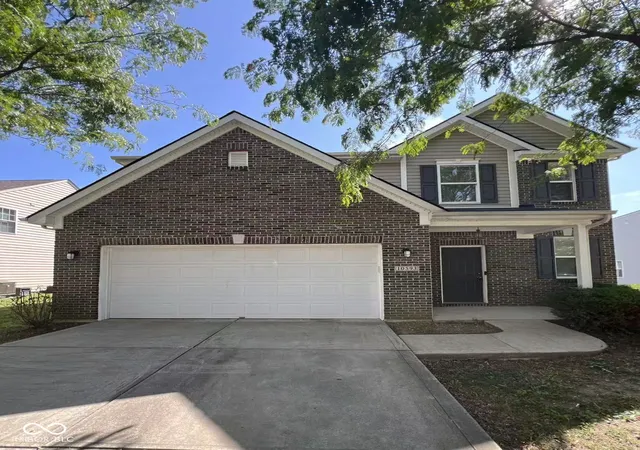
Find Homes by Property Features in Indianapolis, IN

Based on information from MIBOR REALTOR® Association through Oct 07, 2026, 06:00AM. The Broker Listing Cooperative® listing service's Listing information is deemed reliable but is not guaranteed accurate by the Broker Listing Cooperative® listing service. All data is obtained from various sources and may not have been verified by broker or Broker Listing Cooperative listing service. Supplied Open House Information is subject to change without notice. All information should be independently reviewed and verified for accuracy. Properties may or may not be listed by the office/agent presenting the information.. All Rights Reserved. © 2026 MIBOR REALTOR® Association.
 Advertising Broker: Jonah Hartsburg | Hoosier Hub Realty