- Overview
- Description
- Property Details
- Location
- HOA Management
- Facts & Features
- Getting Around
- Nearby Homes



$355,000
Monthly Est:$1,767
 3 Beds
 2 Baths
2 full baths
 1,847sqft
4418 La Jolla Dr, Bradenton, FL 34210
$355,000
$1,767/moEst:
Get Pre-Approved
Villa
Built in 1980
$-- HOA
-- sqft lot
$192/sq.ft
Description
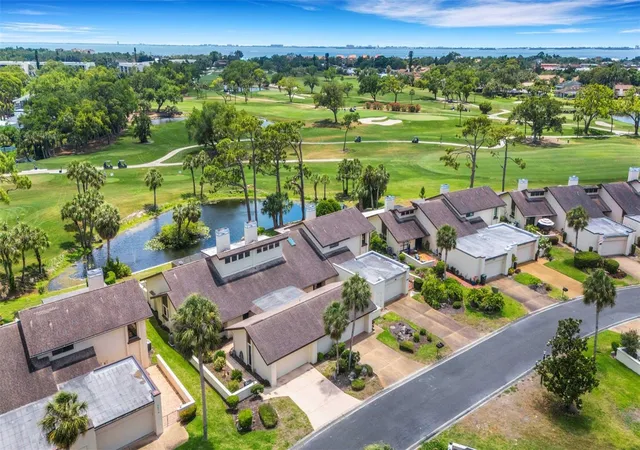
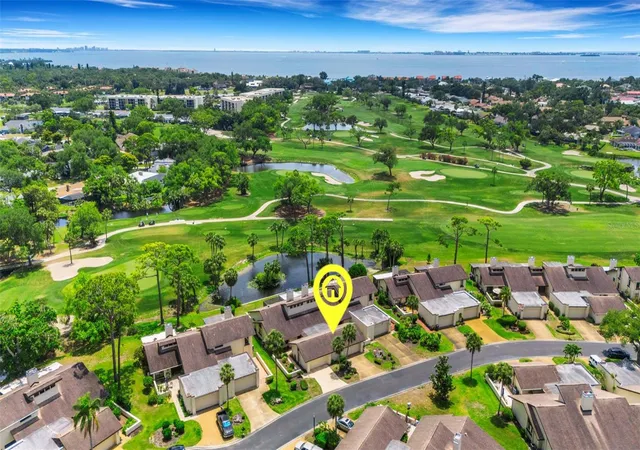
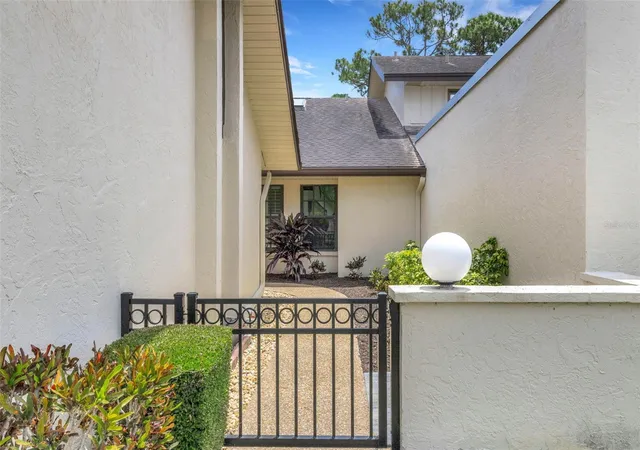
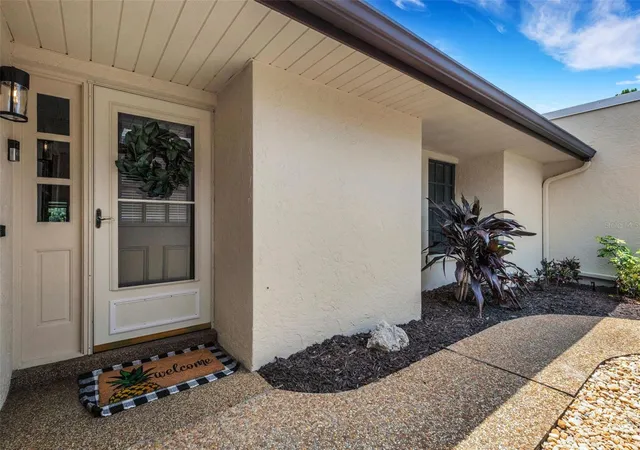
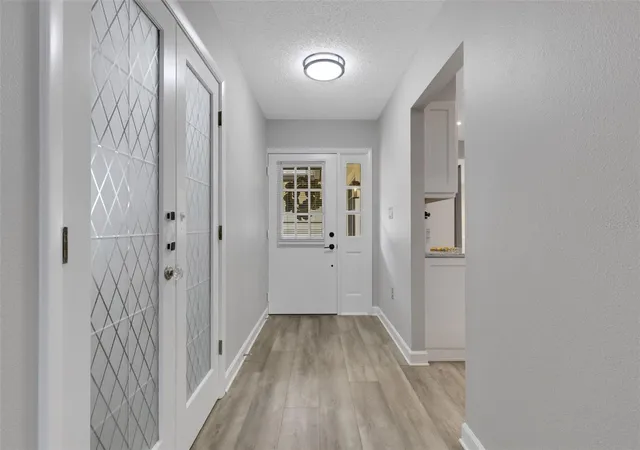
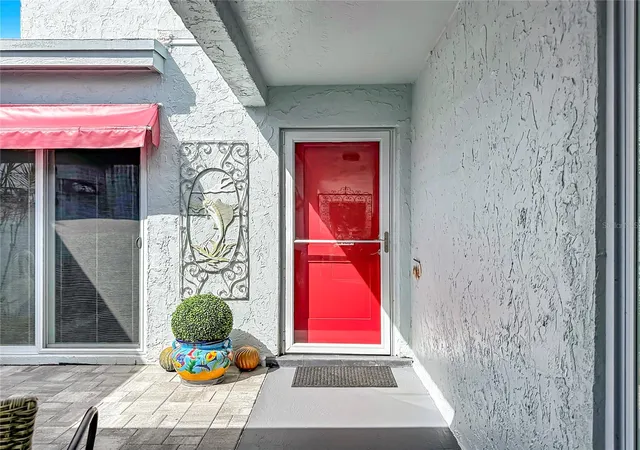
One or more photo(s) has been virtually staged. Tucked within a small, quiet enclave, this 3 bedroom, 2 bath villa offers comfort, flexibility, and a great location on the IMG Academy Golf Club Course, though there is no mandatory membership. Vaulted ceilings and a statement double sided wood burning fireplace add character and a touch of drama to the main living areas, while also creating a natural separation between the living and dining spaces. Updates include newer kitchen cabinetry, quartz countertops, brand new high quality luxury vinyl plank flooring, brand new plush carpet, and fresh interior paint throughout. Finished in neutral tones, the home offers a versatile canvas ready to suit a variety of styles. A gated front courtyard area creates a private approach to the home. The spacious primary suite includes ample closet space with built in features and an ensuite bath. The second and third bedrooms share a hall bath, with the third bedroom offering two entrances, including French doors off the foyer, making it ideal for an office or flex space. Just inside the garage, a versatile nook and adjoining area off the kitchen offers flexible use as a casual dining space, small office, hobby area, or drop zone. Multiple sliding glass doors open to a screened patio overlooking the golf course and a peaceful pond. Residents can also enjoy access to two community pools within the neighborhood. Located in a quiet enclave yet close to IMG Academy, State College of Florida, the beaches, and Sarasota-Bradenton International Airport. A balance of peaceful surroundings and everyday convenience.
- Houzeo last checked: 5 minutes ago
- Listing updated: November 3, 2026 at 5:04 pm
- Listing Provided by: Cathy Palmer (941) 920-2247 | MICHAEL SAUNDERS & COMPANY (941) 748-6300
- Source: Stellar MLS-FL as distributed by MLS GRID | MLS#: A4690660

Property Details
Status
Active
Type
Single Family Residence
No. of Stories
1
County
City
Neighborhood
--
Year Built
1980
HOA Fees
-
Finished Area
1,847 sqft
Lot Size
-- sqft lot
Basement Area
- sqft
MLS Name
Stellar MLS
MLS Number
A4690660
MLS Status
Active
Days on Market
190
Cumulative Days on Market
183

Continue Your Journey in App
Find your dream home, receive real-time updates, and many more!
Continue Your Journey in App
Find your dream home, receive real-time updates, and many more!
Location
HOA Management
Gulf Coast Community Management/Tracy Ashby
HOA Fees
$-/
Amenities
 Amenities and services may be covered by one or multiple associations and service providers.
 Pool
 Cable TV
 Maintenance
 Internet
 Escrow Reserves Fund
Common Area Taxes
Disclaimer: Amenities are based on third-party information and may vary; buyers must independently verify all amenities, as information is deemed reliable but not guaranteed.
Facts & Features
Rooms
Bedrooms & bathrooms
Bedrooms: 3
Bathrooms: 2
Living Room
Level: First
Area: 345.00 Square Feet
Dimensions: 15x23
Kitchen
Level: First
Area: 140.00 Square Feet
Dimensions: 10x14
Dining Room
Level: First
Area: 1995.00 Square Feet
Dimensions: 15x133
Primary Bedroom
Level: First
Area: 252.00 Square Feet
Dimensions: 21x12
Primary Bathroom
Level: First
Area: 119.00 Square Feet
Dimensions: 14x8.5
Bedroom 2
Level: First
Area: 140.00 Square Feet
Dimensions: 10x14
Bedroom 3
Level: First
Area: 110.00 Square Feet
Dimensions: 10x11
Bathroom 2
Level: First
Area: 119.00 Square Feet
Dimensions: 14x8.5
Foyer
Level: First
Area: 60.00 Square Feet
Dimensions: 5x12
Dinette
Level: First
Area: 90.00 Square Feet
Dimensions: 10x9
Balcony/Porch/Lanai
Level: First
Area: 540.00 Square Feet
Dimensions: 36x15
Interior
Flooring
Carpet, Luxury Vinyl
Appliances
Dishwasher, Dryer, Microwave, Range, Refrigerator, Washer
Interior Features
Cathedral Ceiling(s), Ceiling Fans(s), Primary Bedroom Main Floor, Stone Counters
Sewer
Public Sewer
Cooling
Central Air
Heating
Central, Electric
Exterior Features
Courtyard
Construction
Year Built
Year Built: 1980
Home type
Villa
Construction Materials
Block, Stucco
Foundation Details
Slab
Roof
Shingle
Utilities & Energy
Water Source
Public
Laundry Features
In Garage
Fireplace Features
Wood Burning
Association Amenities
Cable Tv, Pool
Utilities
Cable Connected, Electricity Connected, Sewer Connected, Water Connected
Other Features
Community Features
Pool
Subdivision Name
The Villas At El Conquistador
Price History
| Date | Event | Price |
|---|---|---|
09/29/2026 Source: | Price Decreased | $355,000 -5.33% $192/sqft |
07/27/2026 Source: | Price Increased | $375,000 +5.63% $203/sqft |
05/04/2026 Source: | Listed for Sale | $355,000 -11.25% $192/sqft |
05/04/2026 Source: | Price Increased | $400,000 +37.93% $217/sqft |
09/13/2019 Source: | Price Decreased | $290,000 -2.85% $157/sqft |

Show more
Nearby Homes
Find Homes by Property Features in Bradenton, FL
Nearby New Homes For Sale

Based on information from Stellar MLS® through Nov 04, 2026, 07:00AM as submitted to and distributed by MLS GRID. All data is obtained from various sources and may not have been verified by the broker or MLS GRID. Supplied Open House Information is subject to change without notice. All information should be independently reviewed and verified for accuracy. Properties may or may not be listed by the office/agent presenting the information. IDX information is provided exclusively for consumers’ personal non-commercial use. It may not be used for any purpose other than to identify prospective properties consumers may be interested in purchasing. The data is deemed reliable but is not guaranteed by MLS GRID. The use of the MLS GRID Data may be subject to an end-user license agreement prescribed by the Member Participant’s applicable MLS, if any, and as amended from time to time. © 2026 Stellar MLS. All Rights Reserved.
 Advertising Broker: Fred McGill | Simple Showing, Inc
