- Overview
- Description
- Property Details
- Location
- Facts & Features
- Getting Around
- Nearby Homes


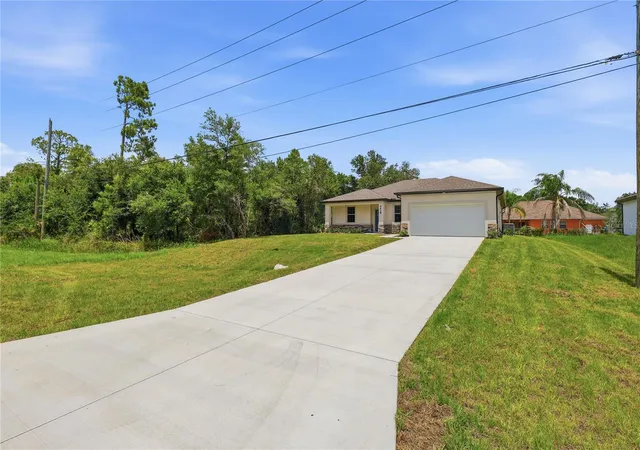


$339,900
Monthly Est:$1,692
 4 Beds
 2 Baths
2 full baths
 1,810sqft
4418 Ponce De Leon Blvd, North Port, FL 34291
$339,900
$1,692/moEst:
Get Pre-Approved
Single Family Residence
Built in 2025
$-- HOA
10,000 sqft lot
$188/sq.ft
Description
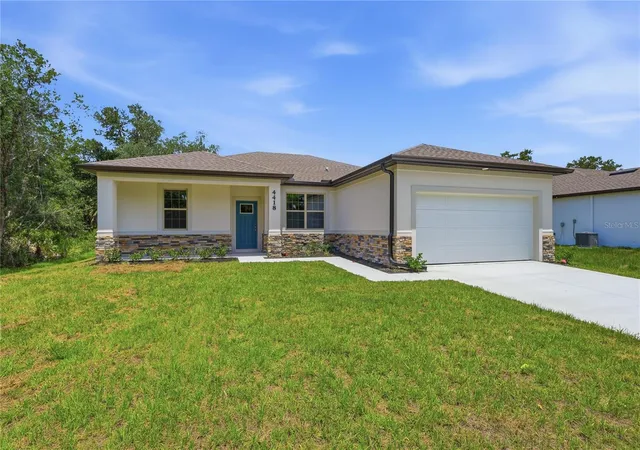
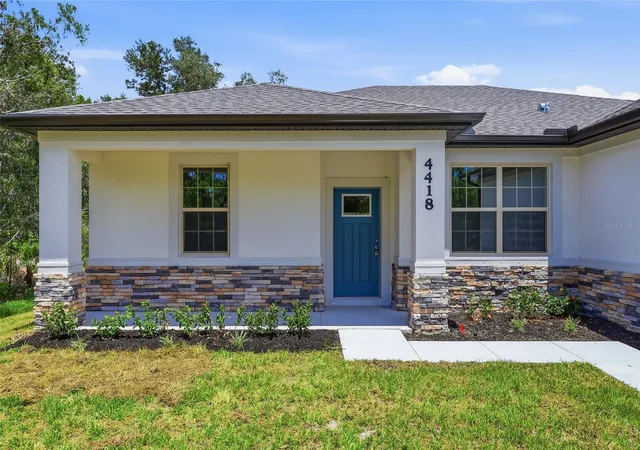
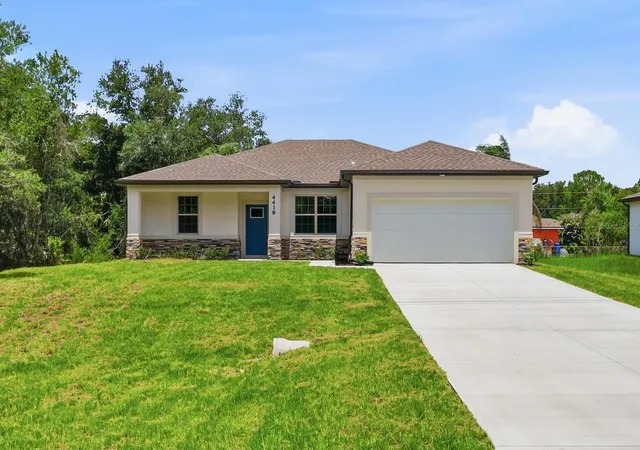
New Builder Incentive! If you need a reduced interest rate and help with closing costs-the builder will help with your financing needs! Great price with luxury features and ready now! A newly constructed home with city water and septic system in North Port, with no HOA fees! Great location for quick access to I-75 or quick drive to Sarasota and near the city center facilities, parks and recreation. This affordable new home is ready for you and is just what you've been looking for! This home has 9'4" tall ceilings, a nice open layout with a versatile floor plan. The house features 4 bedrooms, 2 full bathrooms, a formal dining room, a living room, an open kitchen, and a 2-car garage with 1810 square feet of living space. The living space is well-utilized with high ceilings and many windows providing natural light. The interior features will provide you with the quality and luxury you were looking for in your new home. This home has a split floor plan with the primary suite on one side of the home and the guest bedrooms on the other. The primary bedroom has a tray ceiling and large windows that let in natural light. You'll also enjoy a resort-style bathroom with a spacious walk-in shower with tiled walls and a glass enclosure. It also features a linen closet, double vanity and a large walk-in closet. The living room features large windows and several LED fixtures providing plenty of light with access to the covered lanai. The living room is open to the kitchen, where you'll find a huge center island with extra seating for casual dining and plenty of cabinets. The kitchen features stainless steel appliances, Shaker-style cabinets with crown molding, decorative hardware, subway tile backsplash and granite countertops. The dining room is located at the front of the house, with large windows allowing for plenty of natural light. The home includes luxury vinyl plank flooring in the main living areas and bathrooms for durability and comfort. You'll love these floors! They are easy to maintain and offer a modern design, perfect for new homes. Other features include the same beautiful Shaker-style cabinets with hardware and granite countertops in the bathrooms, 5-inch baseboards, a garage door opener, gutters on the exterior, R38 insulation, a 16 SEER HVAC and much more. Visit our model center and compare the features and quality with other homes and you'll see the difference. We make buying easy for you!
- Houzeo last checked: 4 minutes ago
- Listing updated: October 29, 2026 at 3:57 pm
- Listing Provided by: Kathie McDaniel (863) 529-5628 | GRANDE REAL ESTATE SERVICES (863) 529-5628
- Source: Stellar MLS-FL as distributed by MLS GRID | MLS#: TB8522309

Property Details
Status
Active
Type
Single Family Residence
No. of Stories
-
County
City
Neighborhood
--
Year Built
2025
HOA Fees
-
Finished Area
1,810 sqft
Lot Size
10,000 sqft lot
Basement Area
- sqft
MLS Name
Stellar MLS
MLS Number
TB8522309
MLS Status
Active
Days on Market
131
Cumulative Days on Market
128
Open House

Continue Your Journey in App
Find your dream home, receive real-time updates, and many more!
Continue Your Journey in App
Find your dream home, receive real-time updates, and many more!
Location
Facts & Features
Rooms
Bedrooms & bathrooms
Bedrooms: 4
Bathrooms: 2
Interior
Interior Features
Ceiling Fans(s), Eat In Kitchen, Kitchen/family Room Combo, Open Floorplan, Primary Bedroom Main Floor, Solid Surface Counters, Split Bedroom, Thermostat, Tray Ceiling(s), Walk In Closet(s)
Window Features
Energy Star Qualified Windows, Insulated Windows, Low Emissivity Windows, Thermal Windows
Appliances
Dishwasher, Disposal, Electric Water Heater, Microwave, Range
Heating
Central, Electric
Flooring
Carpet, Luxury Vinyl
Exterior Features
Hurricane Shutters, Rain Gutters
Sewer
Septic Tank
Cooling
Central Air
Construction
Year Built
Year Built: 2025
Home type
Single Family Residence
Architectural Style
Craftsman, Florida
Construction Materials
Block, Hardi Plank Type, Stucco
Roof
Shingle
Foundation Details
Slab
Property Condition
Completed
Utilities & Energy
Water Source
Public
Utilities
Cable Available
Parking Features
Garage Door Opener
Laundry Features
Laundry Room
Other Features
Patio And Porch Features
Covered, Rear Porch
Subdivision Name
1581 Port Charlotte Sub 27
Lot Features
Paved
Price History
| Date | Event | Price |
|---|---|---|
06/23/2026 Source: | Price Decreased | $329,900 -2.94% $182/sqft |
06/23/2026 Source: | Listed for Sale | $339,900 $188/sqft |

Nearby Homes
Find Homes by Property Features in North Port, FL
Nearby New Homes For Sale

Based on information from Stellar MLS® through Nov 02, 2026, 01:15PM as submitted to and distributed by MLS GRID. All data is obtained from various sources and may not have been verified by the broker or MLS GRID. Supplied Open House Information is subject to change without notice. All information should be independently reviewed and verified for accuracy. Properties may or may not be listed by the office/agent presenting the information. IDX information is provided exclusively for consumers’ personal non-commercial use. It may not be used for any purpose other than to identify prospective properties consumers may be interested in purchasing. The data is deemed reliable but is not guaranteed by MLS GRID. The use of the MLS GRID Data may be subject to an end-user license agreement prescribed by the Member Participant’s applicable MLS, if any, and as amended from time to time. © 2026 Stellar MLS. All Rights Reserved.
 Advertising Broker: Fred McGill | Simple Showing, Inc
