- Overview
- Description
- Property Details
- Location
- Facts & Features
- Getting Around
- Nearby Homes


Listed by: Brandy Goulet (802) 626-4222 | Century 21 Farm & Forest/Burke (802) 626-4222
Bought with: Brandy Goulet (802) 626-4222 | Century 21 Farm & Forest/Burke (802) 626-4222
$1,299,000
 4 Beds
 5 Baths
4 full baths + 1 half bath
 3,157sqft
442 Bald Hill Pond Rd, West Burke, VT 05871
$1,299,000
Single Family Residence
Built in 2004
$-- HOA
39.98 acres lot
$411/sq.ft
Description
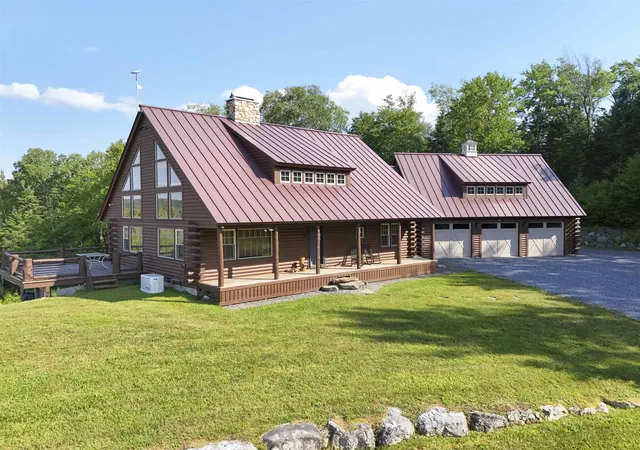
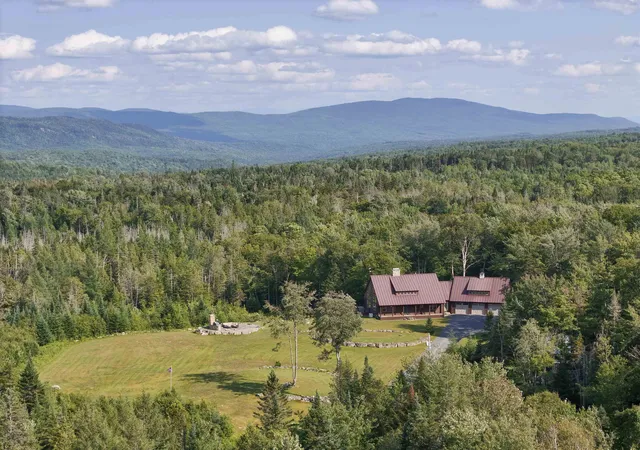
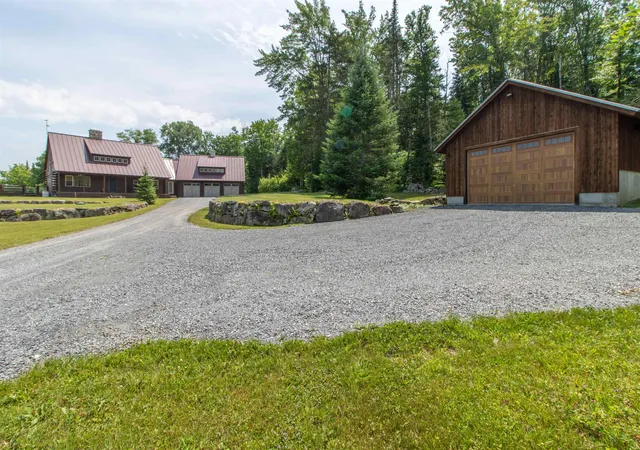
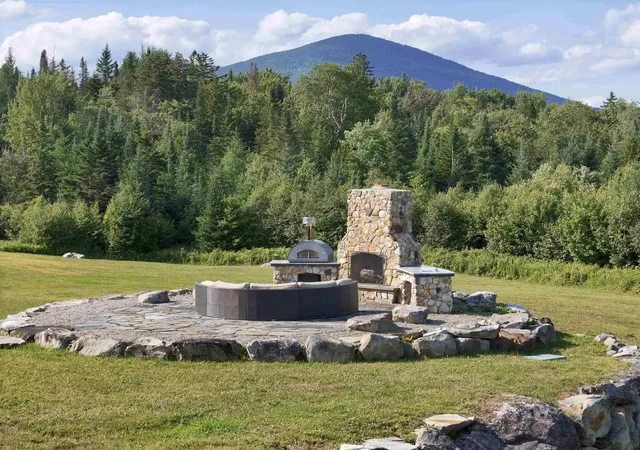
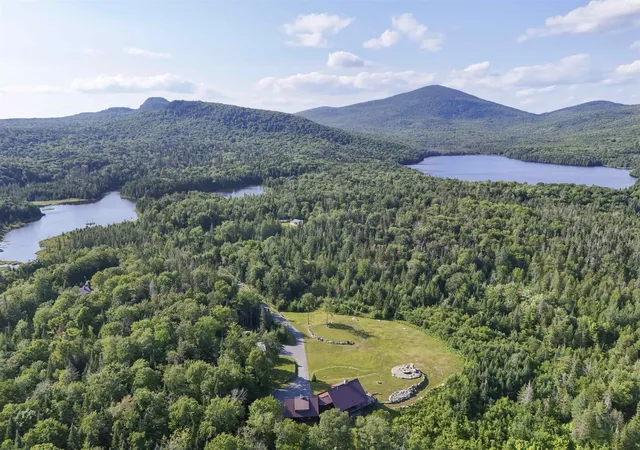
Welcome to this extraordinary handcrafted log home, where luxury meets Vermont’s natural beauty. Perfectly situated on scenic Bald Hill Pond Road, surrounded by pristine ponds and breathtaking mountain views in every direction, this exceptional property offers the ultimate four-season lifestyle. Designed for both entertaining and everyday living, the outdoor space features a stunning stone patio complete with a wood-burning fireplace, built-in cooking area, and pizza oven ideal for gathering with family and friends. A detached two-car garage complements the attached three-car garage, providing abundant space for vehicles, recreational equipment, and storage. Inside, you’ll find over 3,000 square feet of thoughtfully designed living space with soaring cathedral ceilings, dramatic walls of windows, and an open-concept living and dining area that captures the spectacular surrounding landscape. The chef’s kitchen is beautifully appointed with granite countertops, premium appliances, a six-burner propane range, and a hood that perfectly complements the home’s rustic elegance. Offering four spacious bedrooms and five bathrooms, this home showcases exceptional craftsmanship throughout. Every detail was built with quality and longevity in mind, from the impressive timber construction to the elegant walkways and catwalk overlooking the main living areas. The private primary suite is a true retreat, featuring a luxurious spa-inspired bath and two walk-in closets. Outdoor enthusiasts will appreciate the property’s proximity to snowmobile and ATV trails, hiking, fishing, and countless recreational opportunities. Burke Mountain, Kingdom Trails, and many of the Northeast Kingdom’s most desirable lakes and ponds are all just a short drive away. This is a rare opportunity to own an exceptional luxury log home where timeless craftsmanship, modern comforts, and Vermont’s unparalleled beauty come together.
- Houzeo last checked: 12 minutes ago
- Listing updated: November 3, 2026 at 5:58 pm
- Source: NEREN/Prime MLS-NH | MLS#: 5102058

Property Details
Status
Closed
Type
Single Family Residence
No. of Stories
-
County
City
Neighborhood
--
Year Built
2004
HOA Fees
-
Finished Area
3,157 sqft
Lot Size
39.98 acres lot
Basement Area
- sqft
MLS Name
NEREN/Prime MLS
MLS Number
5102058
MLS Status
(20) Closed - Closed

Continue Your Journey in App
Find your dream home, receive real-time updates, and many more!
Continue Your Journey in App
Find your dream home, receive real-time updates, and many more!
Location
Facts & Features
Rooms
Bedrooms & bathrooms
Bedrooms: 4
Bathrooms: 5
Interior
Appliances
Gas Cooktop, Dishwasher, Dryer, Freezer, Microwave, Wall Oven, Gas Range, Refrigerator, Washer
Heating
Propane, Baseboard, Hot Water, Radiant Floor, Wood Stove
Exterior Features
Deck, Outbuilding, Patio, Storage
Cooling
None
Interior Features
Blinds, Dining Area, Kitchen Island, Kitchen/dining, Kitchen/family, Kitchen/living, Laundry Hook Ups, Primary Br W/ Ba, Vaulted Ceiling(s), Walk In Closet(s), Whirlpool Tub, Wood Stove Hook Up, Basement Laundry
Flooring
Softwood, Tile
Sewer
1500+ Gallon, Concrete, Leach Field, Septic Tank
Construction
Year Built
Year Built: 2004
Home type
Single Family Residence
Property Condition
Existing
Construction Materials
Log, Log Exterior
Architectural Style
Log
Roof
Metal, Standing Seam
Foundation Details
Concrete, Poured Concrete
Utilities & Energy
Parking Features
Auto Open, Direct Access, Heated Garage, Garage, Parking Spaces 2, Parking Spaces 3, Attached, Detached
Utilities
Satellite
Electric
200+ Amp Service, Circuit Breakers
Water Source
Drilled Well
Basement
Climate Controlled, Concrete, Concrete Floor, Daylight, Full, Partially Finished, Interior Stairs, Storage Space, Walk Out Access, Interior Entry, Exterior Entry, Basement Stairs
Other Features
Lot Features
Country Setting, Hilly, Landscaped, Level, Mountain View, Recreational, Rolling Slope, Secluded, Sloped, Trail/near Trail, Views, Wooded, Mountain, Near Golf Course, Near Paths, Near Skiing, Near Snowmobile Trails, Rural, Near Atv Trail, Private
Price History
| Date | Event | Price |
|---|---|---|
11/03/2026 Source: | Sold | $1,299,000 $411/sqft |

Nearby Homes


Find Homes by Property Features in West Burke, VT


Based on information from PrimeMLS Inc. through Nov 04, 2026, 12:31AM. This display of listings may or may not be the entire Compilation from the PrimeMLS database, and PrimeMLS does not guarantee the accuracy of such information. The listing broker's offer of compensation is made only to other real estate licensees who are participant members of PrimeMLS. This information is deemed reliable, but not guaranteed. The data relating to real estate displayed on this display comes in part from the IDX Program of PrimeMLS. The information being provided is for consumers' personal, non- commercial use and may not be used for any purpose other than to identify prospective properties consumers may be interested in purchasing. Data last updated Nov 04, 2026, 12:31AM. © 2026 PrimeMLS, Inc. All Rights Reserved.
 Advertising Broker: Derek Greene | The Greene Realty Group
