

- Overview
- Description
- Property Details
- Location
- HOA Management
- Facts & Features
- Getting Around
- Nearby Homes

 3D Tour

Listed by: Danielle Snyder (949) 933-7051 DRE #01844195 | Serhant California, Inc (949) 697-2781
$1,874,999
Monthly Est:$9,333
 5 Beds

2 full baths + 1 half bath
 2,414sqft
442 Camino Flora, San Clemente, CA 92673
$1,874,999
$9,333/moEst:
Single Family Residence
Built in 2002
$267/mo HOA
4,018 sqft lot
$777/sq.ft
Description
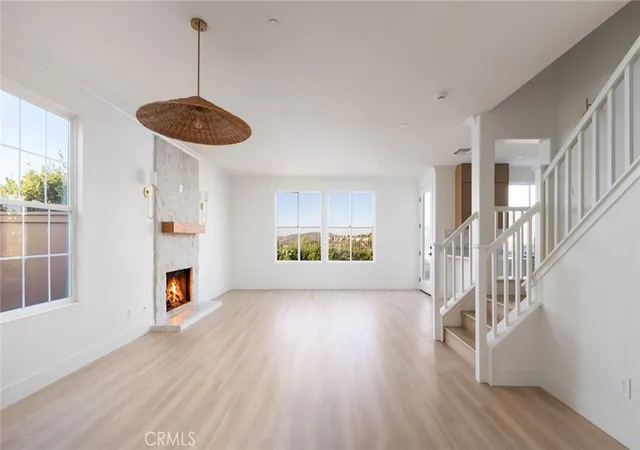
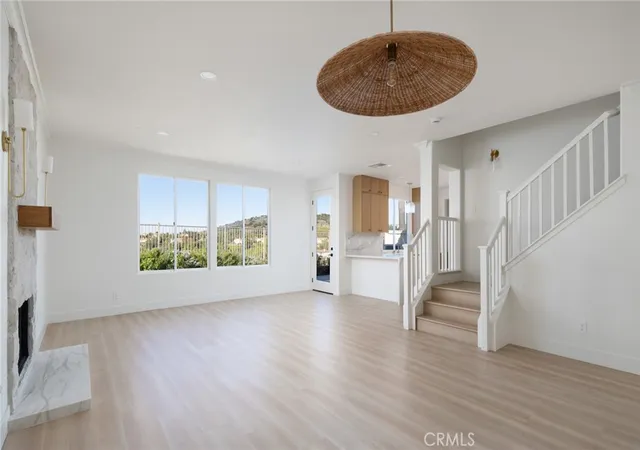
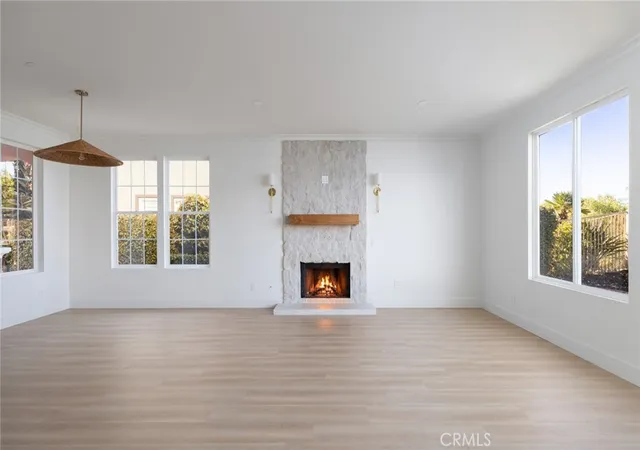
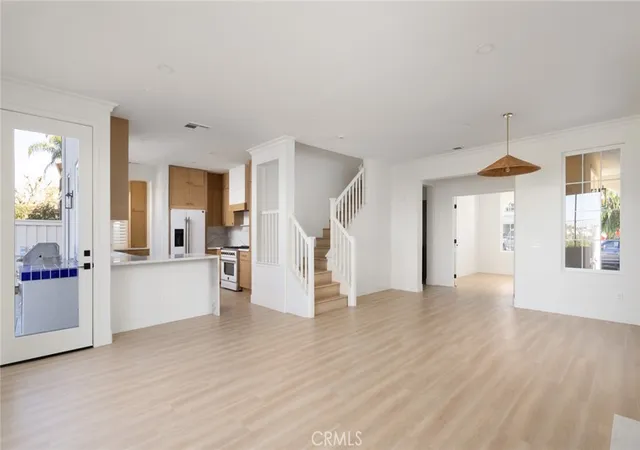
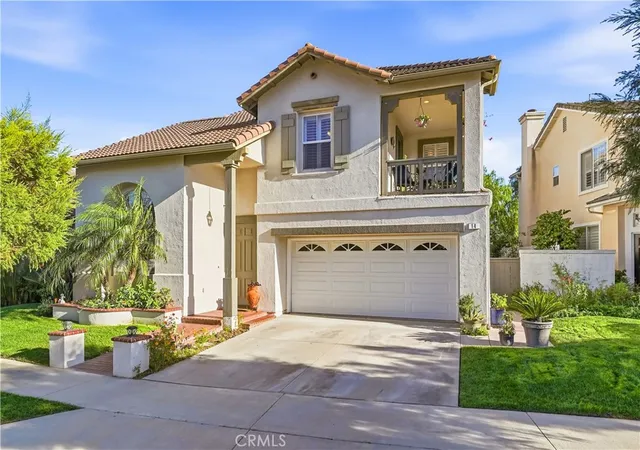
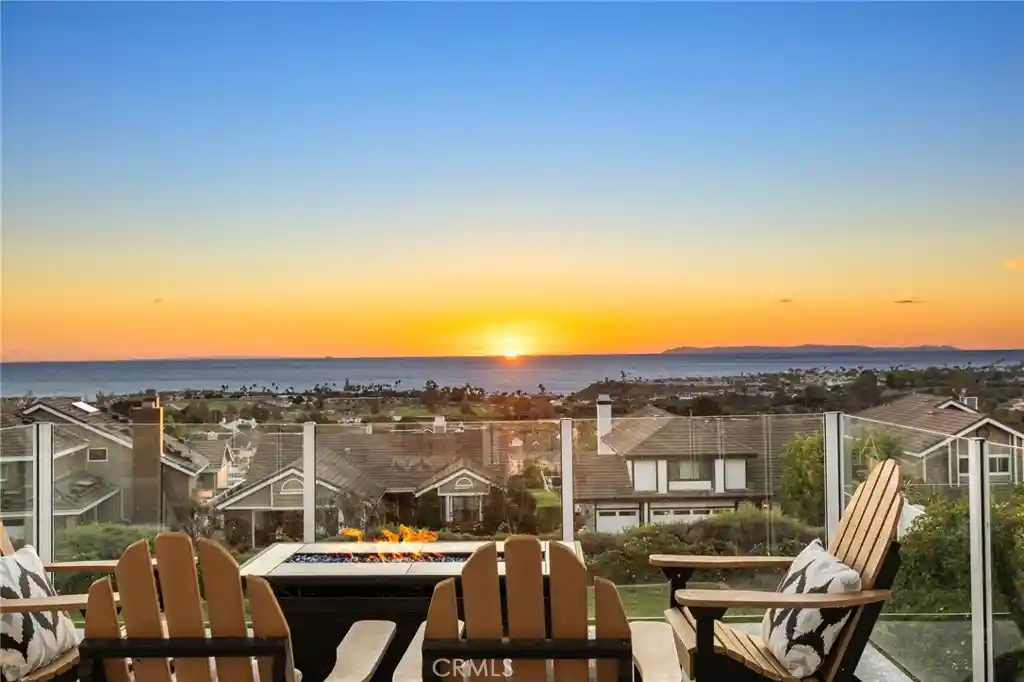
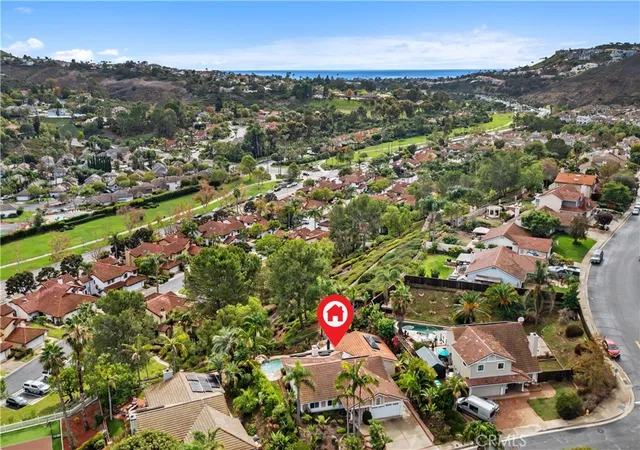
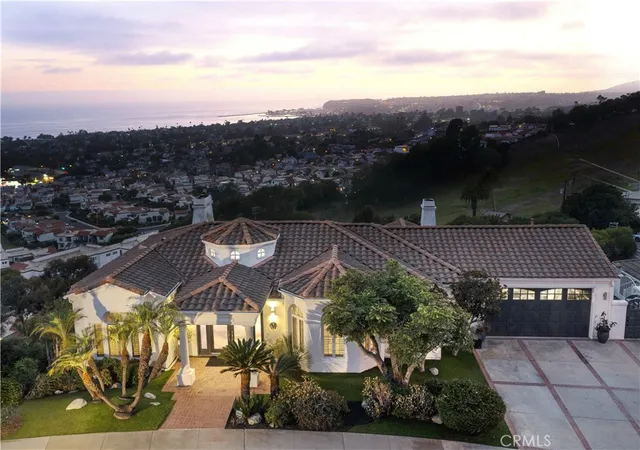
Beautifully reimagined with designer finishes and an exceptional attention to detail, this five-bedroom home in Talega’s Farralon Ridge offers a thoughtful floor plan, inviting outdoor spaces, and views in one of San Clemente’s most desirable communities. The main level welcomes you with an open family room and dining area, anchored by a custom fireplace with natural stone facing, a hand-applied German schmear finish, and a redesigned hearth. The renovated kitchen makes a striking impression with white oak ultra-slim shaker cabinetry extended to the ceiling, a full-height pantry, quartz countertops, a waterfall peninsula, and a coordinating full-height quartz backsplash. A 36-inch white Forno gas range, matching refrigerator and dishwasher, built-in microwave drawer, and custom squared range hood complete the space. A main-level bedroom offers flexibility for guests or a home office, accompanied by a beautifully updated powder room. A laundry room and two-car garage complete the first floor. Upstairs, four additional bedrooms include the primary suite, featuring a walk-in closet and built-in storage. The extensively redesigned primary bathroom is a spa-inspired retreat, showcasing Cremo Delicato large-format porcelain slabs in the shower and on the vanity surfaces, two vanity stations, a marble shower floor, an oversized rainfall showerhead, and a freestanding tub surrounded by Bedrosians Chloe White polished tile wainscoting. The secondary full bathroom has also been renovated with a new bathtub, Taj Mahal large-format porcelain surround, coordinating countertop, and a 60-inch dual-sink white oak vanity. Linen storage adds convenience to the upper level. Throughout the home, new luxury vinyl plank flooring, updated trim and hardware, refreshed lighting, and a color-drenched Sherwin-Williams Greek Villa interior create a cohesive, elevated feel. Additional improvements include extensive window repairs and servicing of the existing HVAC system. Outside, enjoy the views, a new lawn, landscape enhancements, and an improved barbecue area. From relaxed mornings at home to sunset gatherings outdoors, every space invites you to slow down, entertain, and enjoy the beauty of San Clemente living. Beyond the home, Talega offers community pools, parks, sports courts, trails, and community events, while San Clemente’s beaches, pier, dining, shopping, and coastal charm are all within reach.
- Houzeo last checked: 6 minutes ago
- Listing updated: November 21, 2026 at 11:24 pm
- Source: California Regional MLS-CA | MLS#:

Property Details
Status
Active
Type
Single Family Residence
No. of Stories
2
County
City
Neighborhood
--
Year Built
2002
HOA Fees
$267/mo
Finished Area
2,414 sqft
Lot Size
4,018 sqft lot
Basement Area
- sqft
MLS Name
California Regional MLS
MLS Number
OC26231527
MLS Status
Active
Days on Market
9
Cumulative Days on Market
8
Continue Your Journey in App
Find your dream home, receive real-time updates, and many more!
Location
HOA Management
Talega
HOA Fees
$267/ Monthly
Amenities
 Amenities and services may be covered by one or multiple associations and service providers.
Park Playground
 Park Playground
Maintenance
 Maintenance
Tennis
 Tennis
Pool
 Pool
Club House
 Club House
Bike Trails
 Bike Trails
Security Guard
 Security Guard
Sports Court
 Sports Court
Meeting Room
PicnicArea
RecreationRoom
Disclaimer: Amenities are based on third-party information and may vary; buyers must independently verify all amenities, as information is deemed reliable but not guaranteed.
Facts & Features
Rooms
Bedrooms & bathrooms
Bedrooms: 5
Bathrooms: 3
Interior
Sewer
Public Sewer
Exterior Features
Barbecue, Lighting, Rain Gutters
Interior Features
Breakfast Bar, Built In Features, Separate Formal Dining Room, Open Floorplan, Quartz Counters, Recessed Lighting, Bedroom On Main Level, Walk In Closets
Window Features
Screens
Flooring
Stone, Tile, Vinyl
Cooling
Central Air
Heating
Central
Appliances
Six Burner Stove, Built In Range, Barbecue, Freezer, Gas Cooktop, Disposal, Gas Oven, Gas Range, Gas Water Heater, Microwave, Refrigerator, Range Hood, Vented Exhaust Fan, Water Heater
Construction
Year Built
Year Built: 2002
Home type
Single Family Residence
Architectural Style
Traditional
Roof
Spanish Tile
Foundation Details
Slab
Construction Materials
Stucco
Property Condition
Updated Remodeled
Utilities & Energy
Utilities
Electricity Available, Electricity Connected, Natural Gas Available, Natural Gas Connected, Sewer Available, Sewer Connected, Underground Utilities, Water Available, Water Connected
Laundry Features
Gas Dryer Hookup, Inside, Laundry Room
Association Amenities
Bocce Court, Clubhouse, Sport Court, Maintenance Grounds, Meeting Room, Picnic Area, Playground, Pickleball, Pool, Recreation Room, Security, Tennis Courts, Trails
Parking Features
Driveway Level, Door Single, Garage Faces Front, Garage, Garage Door Opener
Fireplace Features
Family Room, Gas
Water Source
Public
Pool Features
Community, Heated, In Ground, Association
Other Features
Lot Features
Zero To One Unit Acre, Back Yard, Front Yard, Sprinklers In Rear, Sprinklers In Front, Landscaped, Sprinkler System
Patio And Porch Features
Rear Porch, Concrete, Front Porch, Porch, Wrap Around
Community Features
Biking, Curbs, Golf, Gutters, Hiking, Preserve Public Land, Storm Drains, Street Lights, Suburban, Sidewalks, Pool
Subdivision Name
Farralon Ridge (farl)
Disclosures
Covenants Restrictions Disclosure, Hoa Disclosure
Price History
| Date | Event | Price |
|---|---|---|
11/13/2026 Source: | Listed for Sale | $1,874,999 $777/sqft |
10/27/2026 Source: | Coming Soon | $1,874,999 $777/sqft |

Find Homes by Property Features in San Clemente, CA
Nearby New Homes For Sale


Based on information from California Regional Multiple Listing Service, Inc. as of Nov 22, 2026, 10:45PM and /or other sources. All data, including all measurements and calculations of area, is obtained from various sources and has not been, and will not be, verified by broker or MLS. All information should be independently reviewed and verified for accuracy. Properties may or may not be listed by the office/agent presenting the information. Information being provided is for consumers’ personal, non-commercial use and may not be used for any purpose other than to identify prospective properties consumers may be interested in purchasing. This website may not include listings or property addresses of sellers who have directed their listing brokers to withhold their listing or their property address from display on the Internet. © 2026 California Regional Multiple Listing Service. All Rights Reserved.
 Advertising Broker: William Johnson DRE #01463271 | William Johnson Brokerage