The Greene Realty
Powered by 
- 0
- 1
- Overview
- Description
- Property Details
- Location
- Facts & Features
- Getting Around
- Nearby Homes

 Price Drop: $14K (10/06)


Street View
$1,125,000
Monthly Est:$5,600
 3 Beds
 4 Baths
4 full baths
 2,350sqft
442 High St, Dedham, MA 02026
$1,125,000
$5,600/moEst:
Get Pre-Approved
Single Family Residence
Built in 1880
$-- HOA
0.17 acre lot
$479/sq.ft
Description
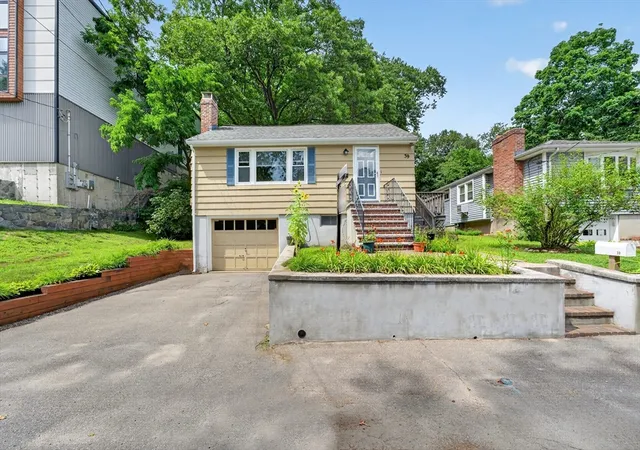
PRICE IMPROVEMENT AND A $10,000 SELLER CREDIT TO OFFSET INCREASED INTEREST RATES* Welcome to 442 High Street, Dedham - a fully renovated classic New England home that feels brand new in 2026. This move-in-ready 3-bedroom, 4-bath residence with a dedicated office offers 2,400 sq ft of thoughtfully designed living space. Gleaming refinished hardwood floors lead into an open living and dining area made for everyday life and easy entertaining. The chef's kitchen is the heart of the home, with quartz counters, white shaker cabinets, a generous island, and stainless appliances. The spacious primary suite has a walk-in closet and a luxurious en-suite bath with a double vanity and an oversized glass shower. Two additional bedrooms, a new full bath, a first-floor powder room, and a convenient laundry/mudroom round out the layout. Everything is new: roof, high-efficiency HVAC, windows, electrical, plumbing, and fresh paint inside and out. A finished lower-level family room adds flexible space for movie nights, a playroom, or a home office, and a new patio opens to a level backyard. Location is the quiet luxury here. You are steps from historic Dedham Square, with cafes, local shops, and neighborhood restaurants you can walk to. Legacy Place is minutes away for Whole Foods, Apple, L.L. Bean, Anthropologie, and an easy night out at Legal C Bar, The Capital Grille, Shake Shack, CAVA, Kings, and Showcase Cinema de Lux. Avery Elementary, Dedham Middle, and Dedham High are all close by. Commuter rail on the Needham Line reaches South Station in roughly 20-30 minutes. Route 1 and I-95/Route 128 put Boston about 20 minutes north, the 128-employment corridor to the west, and points south toward Norwood and Providence within easy reach. MAKE AN OFFER!
- Houzeo last checked: 11 minutes ago
- Listing updated: October 6, 2026 at 6:27 pm
- Listing Provided by: Richard Knox (617) 293-8106 | RF Boston Realty Group (617) 908-0612
- Source: MLS Property Information Network-MA | MLS#: 73577601

Property Details
Status
Active
Type
Single Family Residence
No. of Stories
-
County
City
Neighborhood
--
Year Built
1880
HOA Fees
-
Finished Area
2,350 sqft
Lot Size
0.17 acre lot
Basement Area
- sqft
MLS Name
MLS Property Information Network
MLS Number
73577601
MLS Status
Price Changed
Days on Market
2
Open House

Continue Your Journey in App
Find your dream home, receive real-time updates, and many more!
Download App
Continue Your Journey in App
Find your dream home, receive real-time updates, and many more!
Location
Facts & Features
Rooms
Bedrooms & bathrooms
Bedrooms: 3
Bathrooms: 4
Interior
Exterior Features
Porch, Deck Wood
Sewer
Public Sewer
Heating
Forced Air, Natural Gas
Appliances
Gas Water Heater, Disposal, Energy Star Qualified Refrigerator, Energy Star Qualified Dryer, Energy Star Qualified Dishwasher, Energy Star Qualified Washer, Range, Oven
Window Features
Insulated Windows
Flooring
Wood, Tile
Cooling
Central Air
Construction
Year Built
Year Built: 1880
Home type
Single Family Residence
Foundation Details
Stone
Construction Materials
Frame
Roof
Shingle
Architectural Style
Farmhouse
Utilities & Energy
Laundry Features
Electric Dryer Hookup, Washer Hookup
Electric
110 Volts, 220 Volts, 100 Amp Service
Basement
Partially Finished
Utilities
For Gas Range, For Gas Oven, For Electric Dryer, Washer Hookup
Parking Features
Off Street
Water Source
Public
Other Features
Disclosures
Owner Will Deliver Clean Title
Community Features
Public Transportation, Shopping, Tennis Court(s), Park, Walk/jog Trails, Golf, Medical Facility, Laundromat, Highway Access, House Of Worship, Private School, Public School, T Station, Sidewalks
Lot Features
Level
Patio And Porch Features
Porch, Deck Wood
Price History
| Date | Event | Price |
|---|---|---|
10/06/2026 Source: | Price Decreased | $1,125,000 -1.23% $479/sqft |
10/05/2026 Source: | Listed for Sale | $1,139,000 +0.35% $485/sqft |
04/07/2026 Source: | Listing Removed | $1,135,000 $483/sqft |
03/26/2026 Source: | Price Decreased | $1,135,000 -18.35% $483/sqft |
02/02/2026 Source: | Listing Removed | $1,390,000 +23.12% $591/sqft |

Show more
Nearby Homes




Find Homes by Property Features in Dedham, MA

Based on information provided to and compiled by MLS Property Information Network, Inc. covering through Oct 08, 2026, 07:00AM. The property listing data and information, or the Images, set forth herein were provided to MLS Property Information Network, Inc. from third-party sources, including sellers, lessors and public records, and were compiled by MLS Property Information Network, Inc. The property listing data and information, and the Images, are for the personal, non-commercial use of consumers having a good faith interest in purchasing or leasing listed properties of the type displayed to them and may not be used for any purpose other than to identify prospective properties which such consumers may have a good faith interest in purchasing or leasing. MLS Property Information Network, Inc. and its subscribers disclaim any and all representations and warranties as to the accuracy of the property listing data and information, or as to the accuracy of any of the Images, set forth herein. All information provided is deemed reliable, but is not guaranteed to be accurate and should be independently verified. © 2026 MLS Property Information Network, Inc. All Rights Reserved.
 Advertising Broker: Derek Greene | The Greene Realty Group