- Overview
- Description
- Property Details
- Location
- Facts & Features
- Getting Around
- Nearby Homes
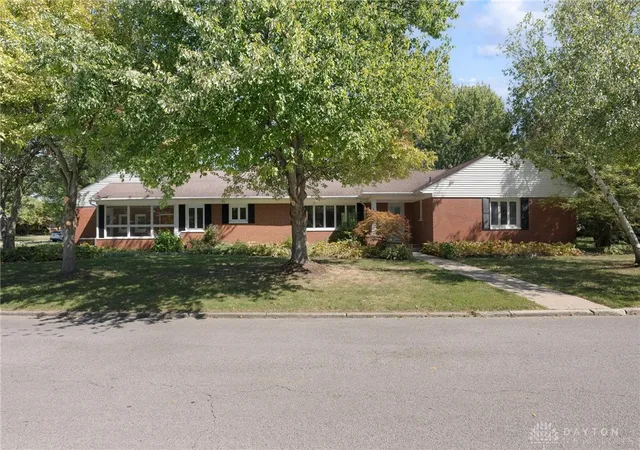
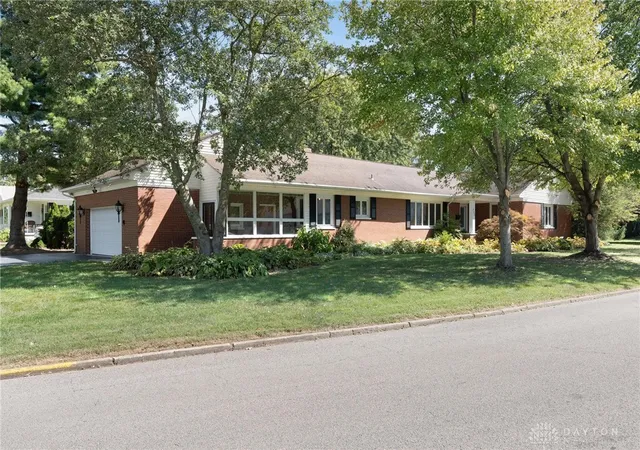
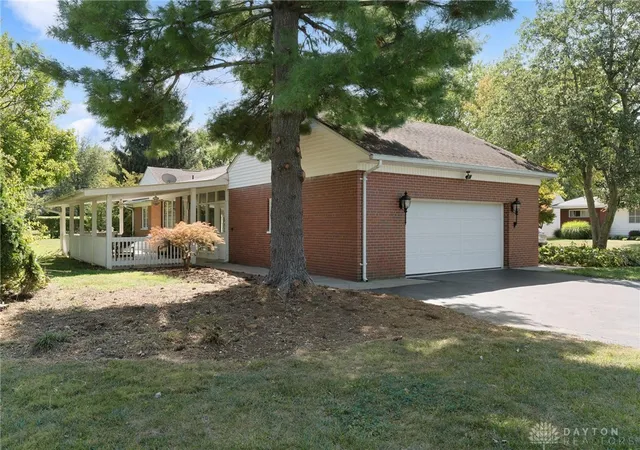
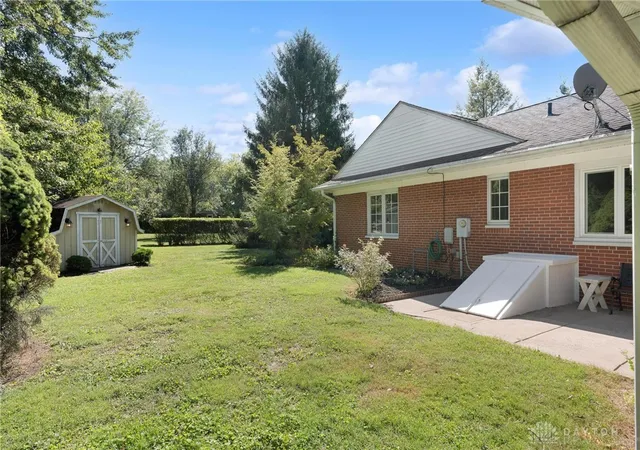

Street View
$334,900
Monthly Est:$1,667
 2 Beds
 3 Baths
2 full baths + 1 half bath
 2,022sqft
442 High St, Wilmington, OH 45177
$334,900
$1,667/moEst:
Get Pre-Approved
Single Family Residence
Built in 1952
$-- HOA
17,630 sqft lot
$166/sq.ft
Description
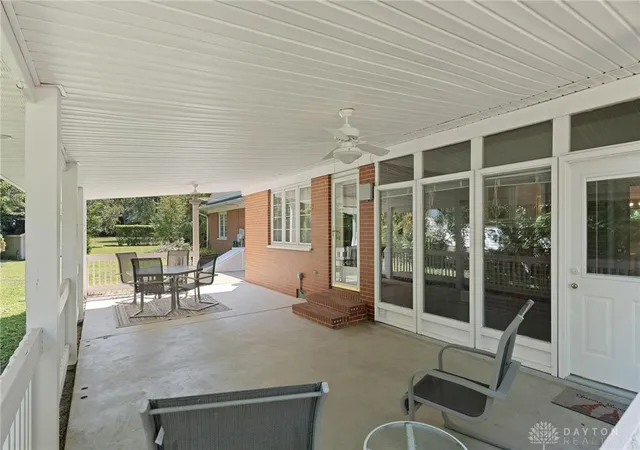
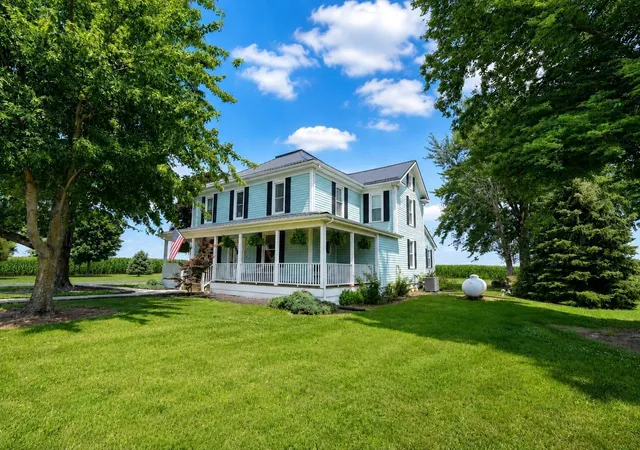
Discover timeless charm and expansive living in this stately 1952 residence, perfectly blending vintage character with modern updates. Enter into a beautiful living and dining room entry area combination, ideal for welcoming guests. The thoughtfully designed layout includes two spacious bedrooms and two full bathrooms conveniently located down a hallway, offering ample closet space, with one bedroom featuring a unique cedar closet. For those desiring additional sleeping quarters, a large family room with a dedicated closet, built-ins, and a gas fireplace easily converts into a third bedroom, providing versatile living arrangements. This inviting space also boasts direct access to a large, covered back patio, perfect for outdoor enjoyment. The kitchen has been recently updated with new appliances, ensuring a contemporary cooking experience. A generous laundry room and half-bath combination includes built-in storage for ultimate convenience. A private study or reading nook also offers direct access to the covered back porch, providing a serene escape. Enjoy the natural light and efficiency of Pella and Anderson crank windows throughout the home. The beautiful back and side yards are adorned with mature landscaping and include a practical shed. Additional storage is available in the partial basement, accessible from the rear yard, and ample attic space above the garage presents a ton of possibilities for future use. Agent is related to the Seller
- Houzeo last checked: 11 minutes ago
- Listing updated: July 8, 2026 at 4:17 pm
- Listing Provided by: Sheri McIntosh (937) 302-8810 | McIntosh Real Estate Services (937) 481-5400
- Source: Dayton Realtors MLS-OH | MLS#: 943314

Property Details
Status
Pending
Type
Single Family Residence
No. of Stories
1
County
City
Neighborhood
--
Year Built
1952
HOA Fees
-
Finished Area
2,022 sqft
Lot Size
17,630 sqft lot
Basement Area
- sqft
MLS Name
Dayton Realtors MLS
MLS Number
943314
MLS Status
Pending
Days on Market
391

Continue Your Journey in App
Find your dream home, receive real-time updates, and many more!
Download App
Continue Your Journey in App
Find your dream home, receive real-time updates, and many more!
Location
Facts & Features
Rooms
Bedrooms & bathrooms
Bedrooms: 2
Bathrooms: 3
Laundry
Level: Main
Area: 110.00 Square Feet
Dimensions: 10 x 11
Bedroom
Level: Main
Area: 224.00 Square Feet
Dimensions: 16 x 14
PrimaryBedroom
Level: Main
Area: 256.00 Square Feet
Dimensions: 16 x 16
Office
Level: Main
Area: 72.00 Square Feet
Dimensions: 12 x 6
FamilyRoom
Level: Main
Area: 270.00 Square Feet
Dimensions: 18 x 15
DiningRoom
Level: Main
Area: 176.00 Square Feet
Dimensions: 16 x 11
EntryFoyer
Level: Main
Area: 98.00 Square Feet
Dimensions: 7 x 14
LivingRoom
Level: Main
Area: 225.00 Square Feet
Dimensions: 15 x 15
Interior
Exterior Features
Porch
Appliances
Dishwasher, Disposal, Microwave, Range, Refrigerator
Cooling
Central Air
Heating
Baseboard, Hot Water, Natural Gas, Steam
Construction
Year Built
Year Built: 1952
Home type
Single Family Residence
Construction Materials
Brick
Utilities & Energy
Water Source
Public
Basement
Partial
Utilities
Natural Gas Available, Sewer Available, Water Available
Parking Features
Garage, Two Car Garage
Fireplace Features
Gas
Other Features
Subdivision Name
Denver Place Sd
Patio And Porch Features
Porch
Price History
| Date | Event | Price |
|---|---|---|
08/07/2026 Source: | Sold | $330,000 -1.46% $163/sqft |
07/08/2026 Source: | Pending | $334,900 $166/sqft |
04/29/2026 Source: | Listed for Sale | $334,900 -4.31% $166/sqft |
10/05/2025 Source: | Pending | $350,000 $173/sqft |
10/05/2025 Source: | Off Market | $350,000 $173/sqft |


Show more
Nearby Homes


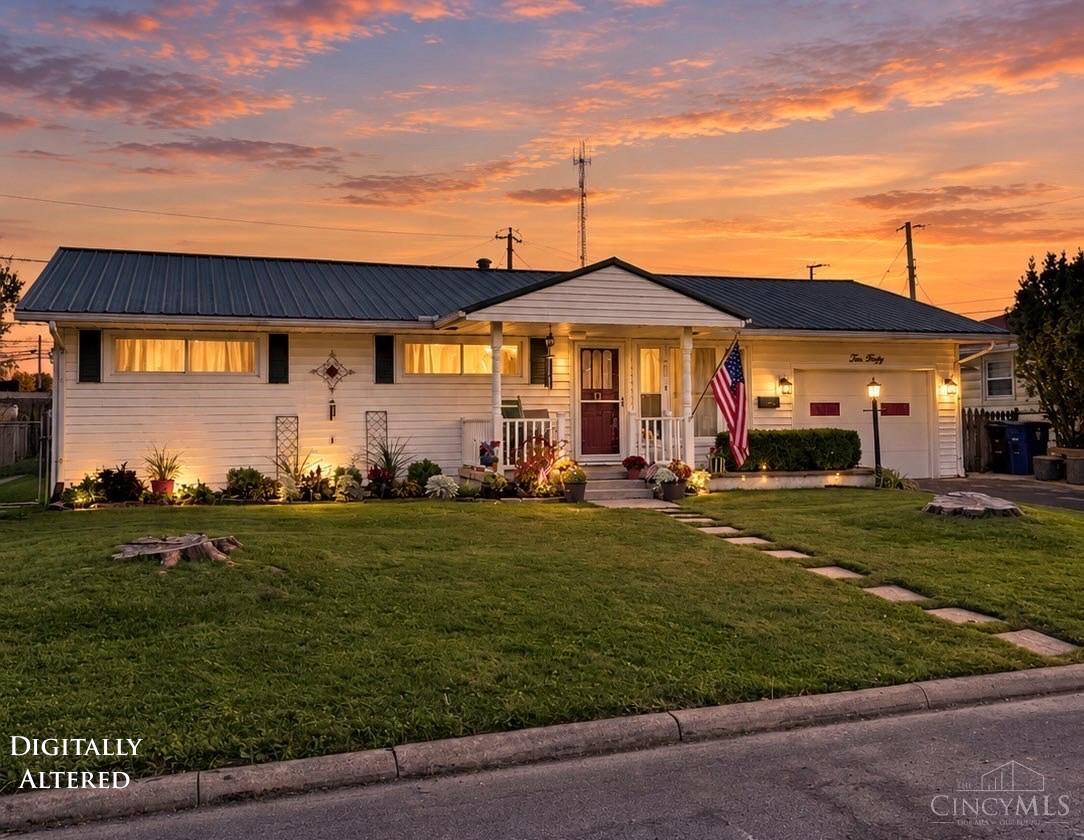
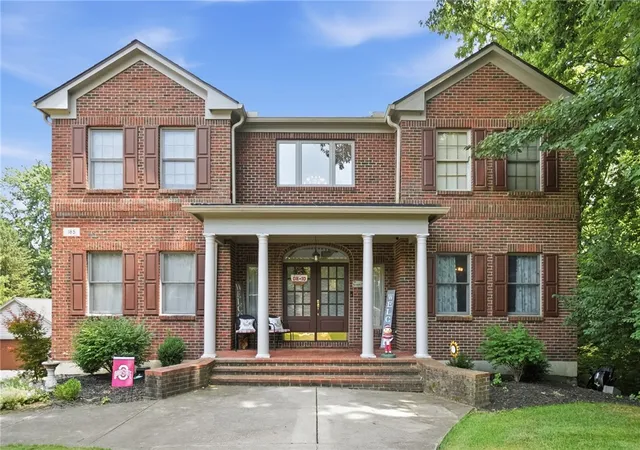

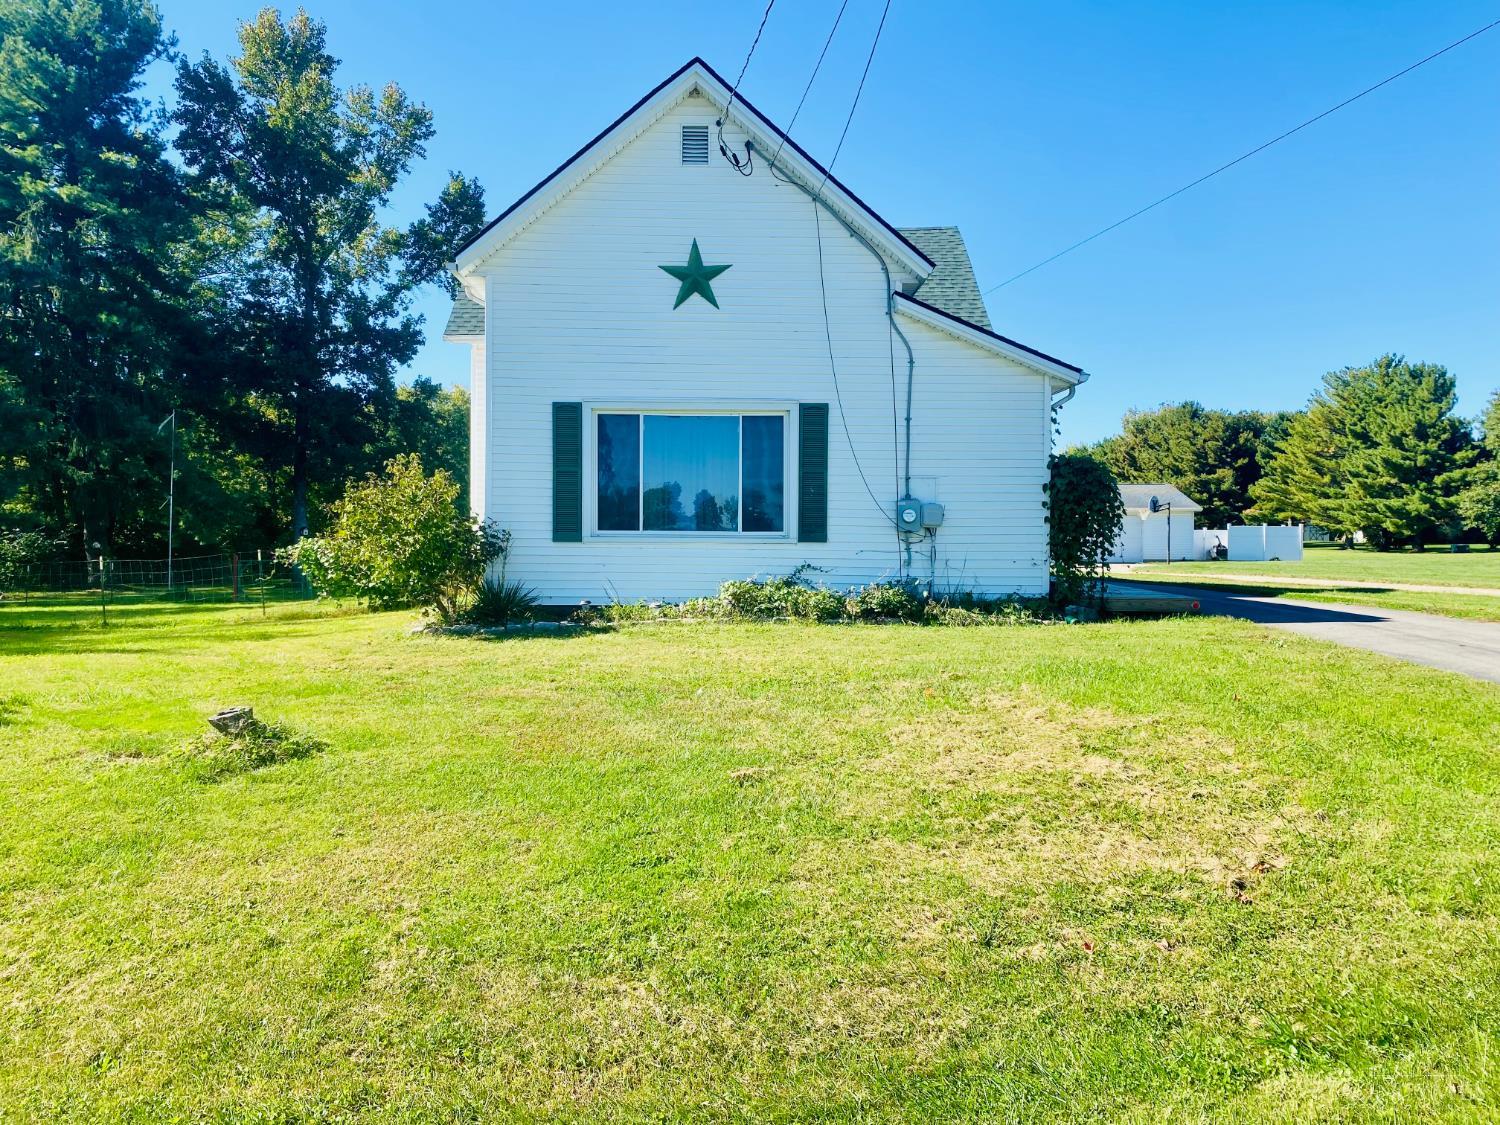

Find Homes by Property Features in Wilmington, OH
Nearby New Homes For Sale

Based on information from Dayton Realtors® MLS through Oct 08, 2026, 07:00AM. Information is provided exclusively for consumers’ personal, non-commercial use, that it may not be used for any purpose other than to identify prospective properties consumers may be interested in purchasing. The data is deemed reliable but is not guaranteed accurate by the MLS. The MLS may, at its discretion, require use of other disclaimers as necessary to protect participants and/or the MLS from liability. This website may not include listings or property addresses of sellers who have directed their listing brokers to withhold their listing or their property address from display on the Internet. © 2026 Dayton Area Board of Realtors®, Inc. All rights reserved.
 Advertising Broker: Nicholas Huscroft | Chosen Realty