- Overview
- Description
- Property Details
- Location
- Facts & Features
- Getting Around
- Nearby Homes
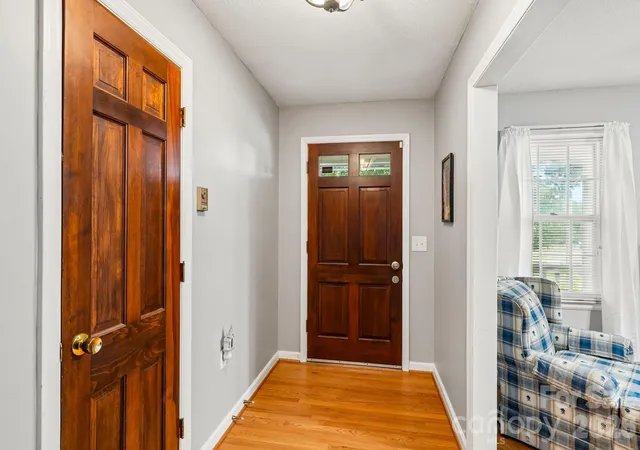

Street View
$399,000
Monthly Est:$1,986
 3 Beds
 2 Baths
2 full baths
 1,585sqft
442 Patrick Rd, Gastonia, NC 28056
$399,000
$1,986/moEst:
Get Pre-Approved
Single Family Residence
Built in 1967
$-- HOA
1.93 acres lot
$252/sq.ft
Description
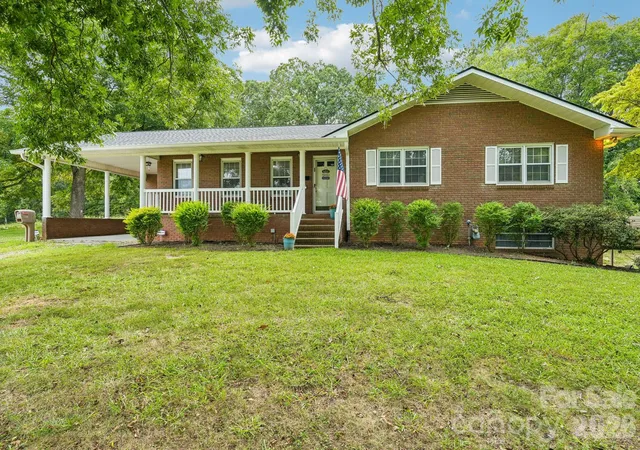
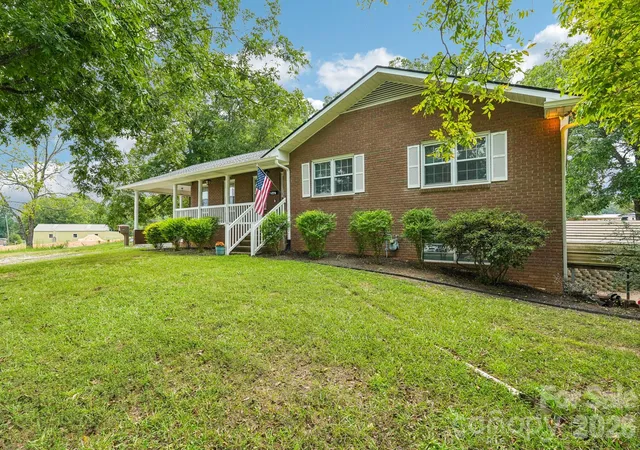
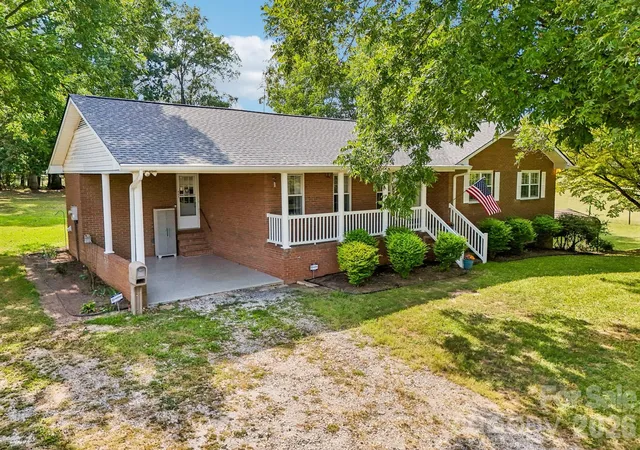
NEARLY 2 ACRES, BEAUTIFUL MATURE LANDSCAPING & A POSSIBLE 2.5% ASSUMABLE VA LOAN! Seller is offering a $5,000 seller credit to use for rate buy down or closing costs with acceptable offer! This beautifully updated 3-bedroom, 2-bath full-brick home is tucked away on an absolutely gorgeous 1.93-acre lot, set back from the road for added privacy. From the moment you arrive, you’ll notice just how special this property is—with a dense, established lawn, mature trees, and plenty of level, usable outdoor space.
The grounds are a standout feature, offering mature black walnut, oak, and pear trees, apple trees, a pecan grove, and established scuppernong vines. Perennial irises and daffodils bring beautiful bursts of color each spring, creating a landscape that has been lovingly established over the years.
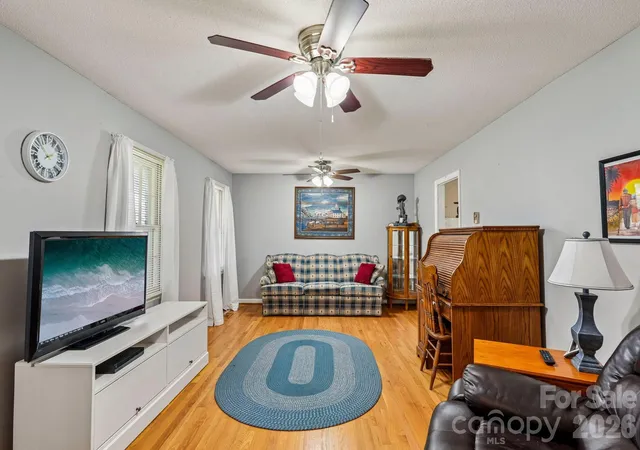
Step inside to find an updated kitchen featuring granite countertops, beautiful updated flooring, and inviting spaces filled with character. Two wood-burning fireplaces add warmth and charm, while a working hallway attic fan provides a wonderful classic feature for circulating fresh air throughout the home.
And there’s even more space downstairs! The full basement offers incredible versatility with durable epoxy chip flooring and a garage door for convenient access. A metal carport located just outside the basement garage entrance adds additional covered parking and functionality.
For those needing a workshop, hobby space, or extra storage, the large detached building with electricity and double sliding doors is a huge bonus. With 1.93 acres of beautiful, usable land, mature fruit and nut trees, established landscaping, privacy, abundant parking, and plenty of room for projects and outdoor living, this property offers a combination that is becoming increasingly hard to find.
THE WOW FACTOR: An assumable VA loan with an incredible 2.5% interest rate may be available to qualified buyers, subject to lender approval and VA loan assumption requirements. A property with this much land, character, versatility, and a potential 2.5% assumable rate is an opportunity you don’t want to miss!
- Houzeo last checked: 12 hours ago
- Listing updated: October 7, 2026 at 5:42 pm
- Listing Provided by: Sarah Iriarte (828) 449-4165 | Nestlewood Realty LLC (704) 302-4464
- Source: Canopy MLS | MLS#: 4422614

Property Details
Status
Active
Type
Single Family Residence
No. of Stories
-
County
City
Neighborhood
--
Year Built
1967
HOA Fees
-
Finished Area
1,585 sqft
Lot Size
1.93 acres lot
Basement Area
- sqft
MLS Name
Canopy MLS
MLS Number
4422614
MLS Status
Active
Days on Market
22
Cumulative Days on Market
21

Continue Your Journey in App
Find your dream home, receive real-time updates, and many more!
Download App
Continue Your Journey in App
Find your dream home, receive real-time updates, and many more!
Location
Facts & Features
Rooms
Bedrooms & bathrooms
Bedrooms: 3
Bathrooms: 2
Interior
Sewer
Septic Installed
Cooling
Heat Pump
Flooring
Vinyl, Wood
Appliances
Microwave, Refrigerator, Washer/dryer
Heating
Heat Pump, Natural Gas
Construction
Year Built
Year Built: 1967
Home type
Single Family Residence
Foundation Details
Basement
Roof
Architectural Shingle
Construction Materials
Brick Full
Architectural Style
Ranch
Utilities & Energy
Parking Features
Attached Carport, Driveway
Fireplace Features
Keeping Room, Wood Burning
Laundry Features
Laundry Room
Basement
Basement Garage Door, Exterior Entry, Full, Interior Entry
Water Source
Well
Utilities
Natural Gas
Security Features
Security System
Other Features
Patio And Porch Features
Covered, Front Porch
Subdivision Name
None
Lot Features
Orchard(s), Level
Price History
| Date | Event | Price |
|---|---|---|
09/16/2026 Source: | Listed for Sale | $399,000 $252/sqft |

Nearby Homes
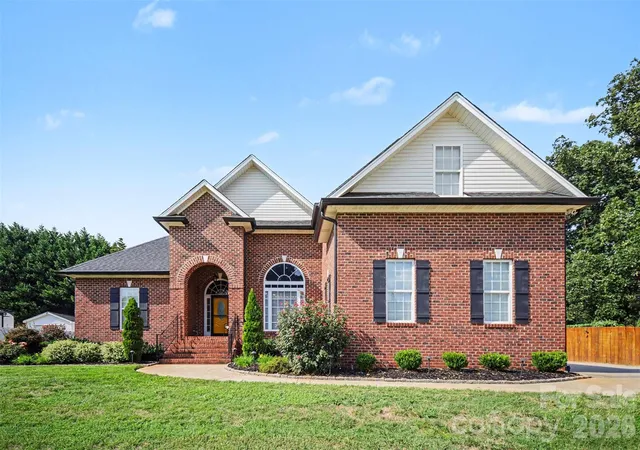
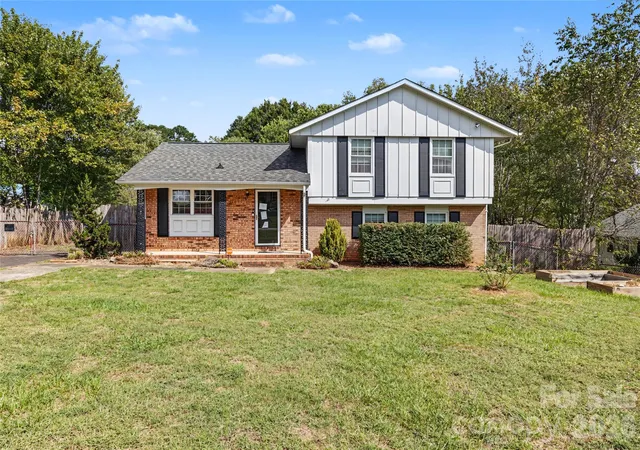
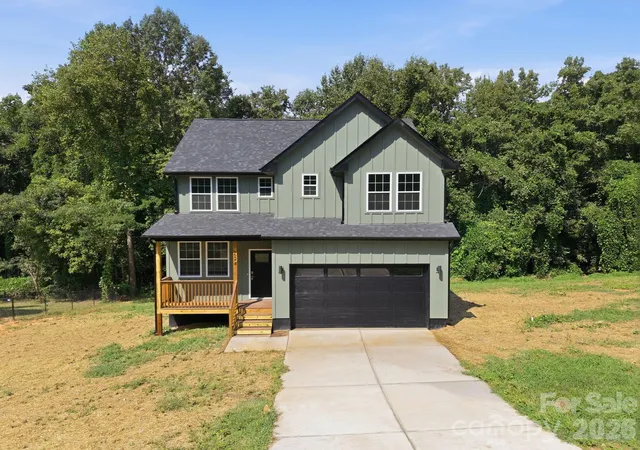
Find Homes by Property Features in Gastonia, NC
Nearby New Homes For Sale

Based on information submitted to the MLS GRID from Canopy MLS through Oct 07, 2026, 06:00AM. All data is obtained from various sources and may not have been verified by the broker or MLS GRID. Supplied Open House Information is subject to change without notice. All information should be independently reviewed and verified for accuracy. Properties may or may not be listed by the office/agent presenting the information. IDX information is provided exclusively for consumers’ personal, noncommercial use. It may not be used for any purpose other than to identify prospective properties which the consumers may be interested in purchasing. The data is deemed reliable but is not guaranteed by MLS GRID. The use of the MLS GRID Data may be subject to an end-user license agreement prescribed by the Member Participant’s applicable MLS, if any, and as amended from time to time. ©2026 Canopy MLS. All Rights Reserved.
 Advertising Broker: Nicholas Huscroft | Chosen Realty