
- Overview
- Description
- Property Details
- Location
- Facts & Features
- Getting Around
- Nearby Homes
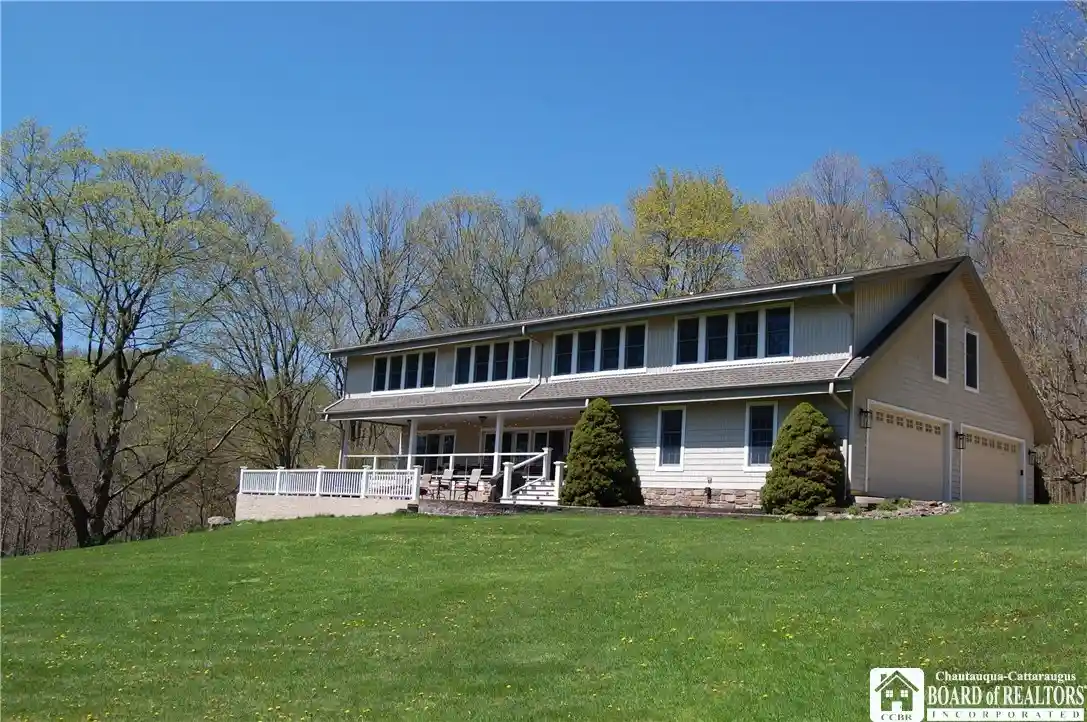


Street View
$795,000
Monthly Est:$3,957
 4 Beds
 5 Baths
4 full baths + 1 half bath
 3,432sqft
4420 Lakeside Dr, Bemus Point, NY 14712
$795,000
$3,957/moEst:
Get Pre-Approved
Single Family Residence
Built in 2002
$-- HOA
1.1 acres lot
$232/sq.ft
Description
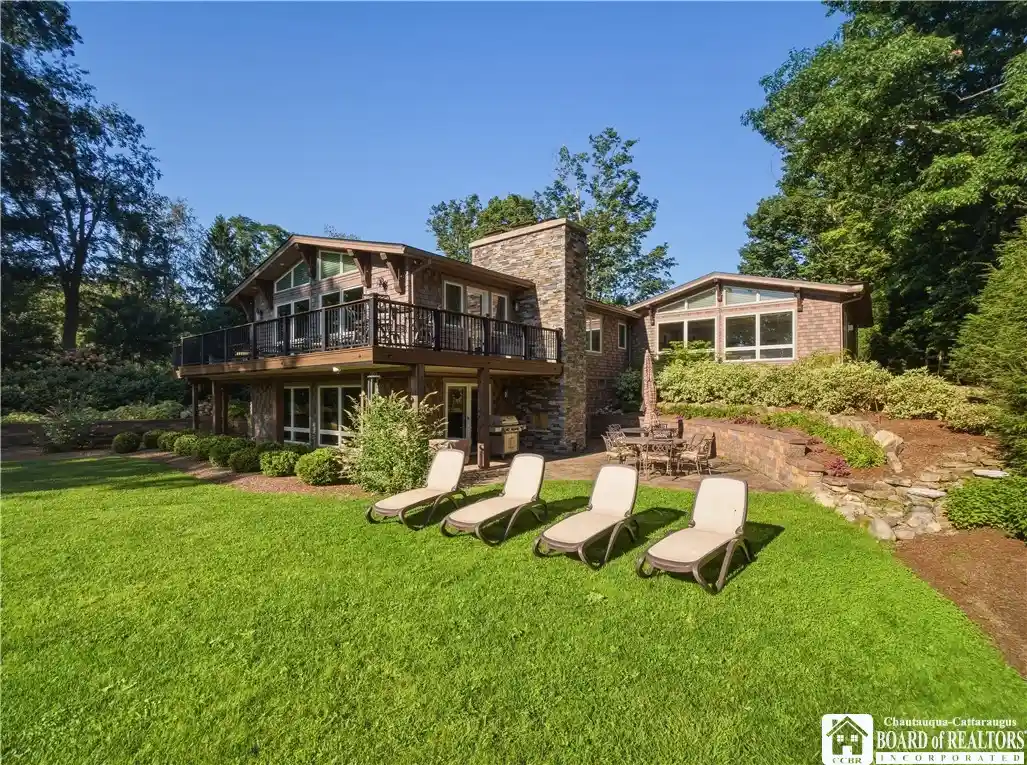
Welcome to 4420 Lakeside Drive, a beautifully designed home that perfectly blends comfort, space, and lakeside charm. Enjoy beautiful views of Chautauqua Lake along with access and ownership to the lake through the Bemus Bay Dock Club.
A covered front porch overlooks the lake, providing a peaceful place to relax and take in the view. Just off the porch is an additional patio with a hot tub, creating the ultimate outdoor retreat for entertaining or unwinding after a long day.
Inside, the foyer opens to a spacious living room featuring a gas fireplace, tall ceilings, and abundant natural light. The kitchen and dining area offer an open-concept design with stainless steel appliances, a large island with seating, and generous counter and cabinet space—ideal for cooking, entertaining, or gathering with family. A convenient half bath adds to the home's functionality.
The finished basement expands the living space with a large den centered around another gas fireplace, a wet bar, full bathroom, and substantial storage area. This versatile level offers plenty of room for a game room, home gym, or family entertainment area.
Upstairs, an elegant catwalk overlooks the main living area. The second floor features four spacious bedrooms, an office area, and a laundry room. Bedrooms one and two share a Jack and Jill bathroom, while another full bath serves the remaining bedroom and office, accented by skylights that fill the space with natural light. The main suite is a true retreat, featuring a cozy gas fireplace, large walk-in closet, and spa-inspired en suite bath with a soaking tub and separate shower.
The property also features a large private dock with plenty of room for entertaining, docking multiple boats, and a convenient porta potty, making it easy to spend the day on the water. A 4-car garage provides ample storage and parking for vehicles, lake gear, or recreational equipment.
Experience the best of lake living with stunning views, convenient lake access through the Bemus Bay Dock Club, and exceptional indoor and outdoor spaces—all designed for comfort, entertaining, and relaxation at 4420 Lakeside Drive.
- Houzeo last checked: 58 minutes ago
- Listing updated: September 25, 2026 at 7:03 pm
- Listing Provided by: Thomas Turner (716) 640-3912 DRE #10311200036 | Century 21 Turner Brokers (716) 763-7506
- Source: New York State Alliance of MLSs, Buffalo-NY | MLS#: R1696954

Property Details
Status
Active Under Contract
Type
Single Family Residence
No. of Stories
3
County
City
Neighborhood
--
Year Built
2002
HOA Fees
-
Finished Area
3,432 sqft
Lot Size
1.1 acres lot
Basement Area
- sqft
MLS Name
New York State Alliance of MLSs, Buffalo
MLS Number
R1696954
MLS Status
ActiveUnderContract
Days on Market
111
Cumulative Days on Market
280

Continue Your Journey in App
Find your dream home, receive real-time updates, and many more!
Continue Your Journey in App
Find your dream home, receive real-time updates, and many more!
Location
Facts & Features
Rooms
Bedrooms & bathrooms
Bedrooms: 4
Bathrooms: 5
Den
Level: Second
Area: 169.00 Square Feet
Dimensions: 13.00 x 13.00
Laundry
Level: Second
Area: 77.00 Square Feet
Dimensions: 7.00 x 11.00
Bedroom4
Level: Second
Area: 234.00 Square Feet
Dimensions: 13.00 x 18.00
Bedroom3
Level: Second
Area: 168.00 Square Feet
Dimensions: 12.00 x 14.00
Bedroom2
Level: Second
Area: 196.00 Square Feet
Dimensions: 14.00 x 14.00
Bedroom1
Level: Second
Area: 450.00 Square Feet
Dimensions: 25.00 x 18.00
Other
Level: First
Area: 153.00 Square Feet
Dimensions: 17.00 x 9.00
LivingRoom
Level: First
Area: 868.00 Square Feet
Dimensions: 31.00 x 28.00
DiningRoom
Level: First
Area: 135.00 Square Feet
Dimensions: 15.00 x 9.00
Kitchen
Level: First
Area: 324.00 Square Feet
Dimensions: 18.00 x 18.00
StorageRoom
Level: Basement
Area: 594.00 Square Feet
Dimensions: 22.00 x 27.00
FamilyRoom
Level: Basement
Area: 837.00 Square Feet
Dimensions: 31.00 x 27.00
Interior
Flooring
Carpet, Hardwood, Tile, Varies
Exterior Features
Blacktop Driveway, Concrete Driveway, Hot Tub Spa, Patio
Heating
Gas, Radiant
Interior Features
Wet Bar, Breakfast Bar, Den, Separate Formal Living Room, Home Office, Hot Tub Spa, Living Dining Room, Storage
Sewer
Septic Tank
Cooling
Central Air
Appliances
Dryer, Dishwasher, Gas Cooktop, Gas Water Heater, Microwave, Refrigerator, Washer
Construction
Year Built
Year Built: 2002
Home type
Single Family Residence
Architectural Style
Contemporary
Property Condition
Resale
Construction Materials
Vinyl Siding
Roof
Asphalt
Foundation Details
Block
Utilities & Energy
Basement
Finished
Water Source
Spring
Utilities
Electricity Connected, High Speed Internet Available
Electric
Circuit Breakers
Parking Features
Attached, Garage, Heated Garage
Laundry Features
Upper Level
Other Features
Lot Features
Irregular Lot, Other, Secluded, See Remarks, Wooded
Patio And Porch Features
Covered, Patio, Porch
Price History
| Date | Event | Price |
|---|---|---|
09/25/2026 Source: | Contingent (Active Under Contract) | $795,000 $232/sqft |
09/08/2026 Source: | Off Market | $795,000 -3.64% $232/sqft |
08/24/2026 Source: | Listed for Sale | $825,000 $240/sqft |
07/20/2026 Source: | Pending | $825,000 -2.83% $240/sqft |
07/08/2026 Source: | Off Market | $849,000 $247/sqft |

Show more
Nearby Homes


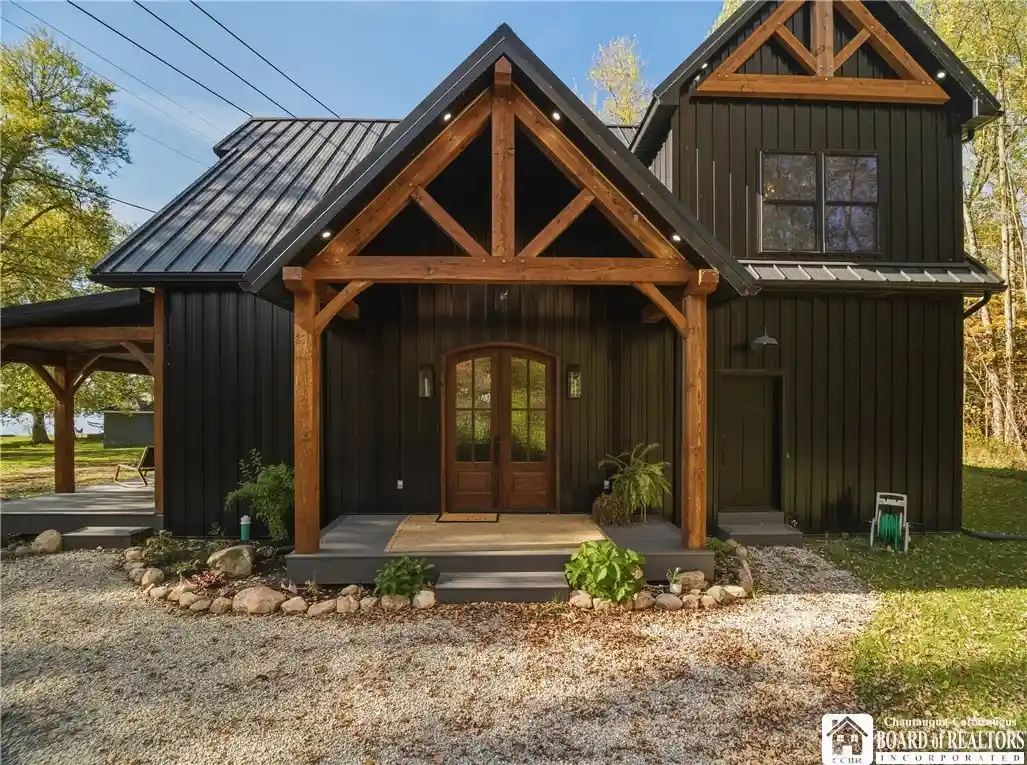
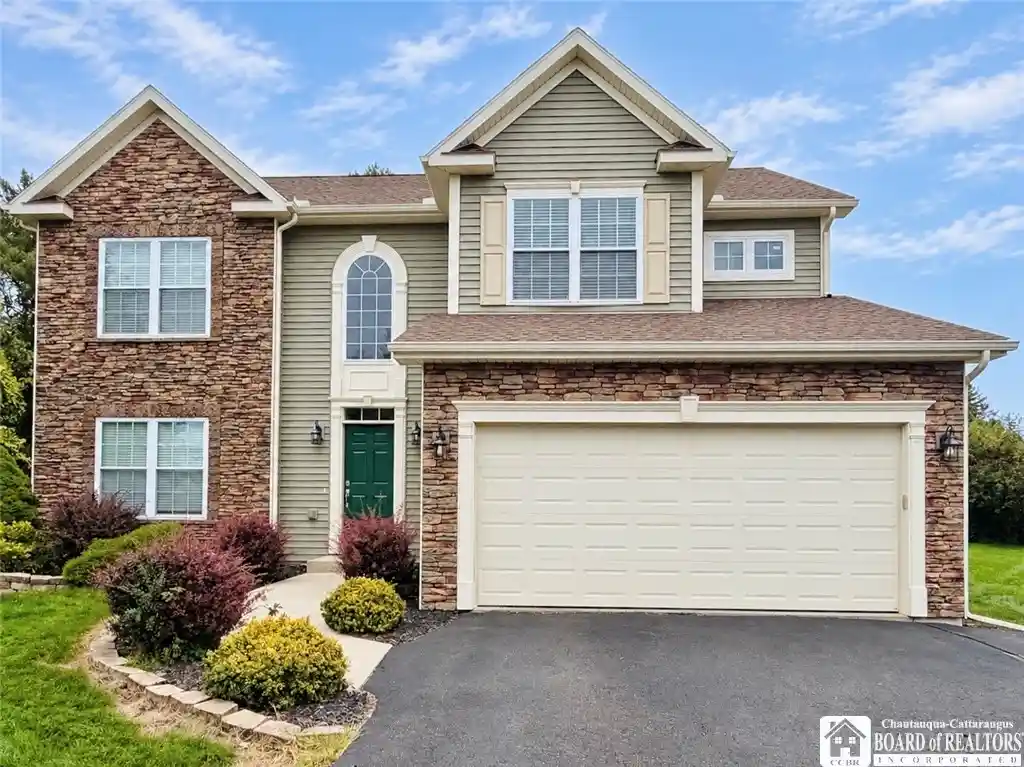
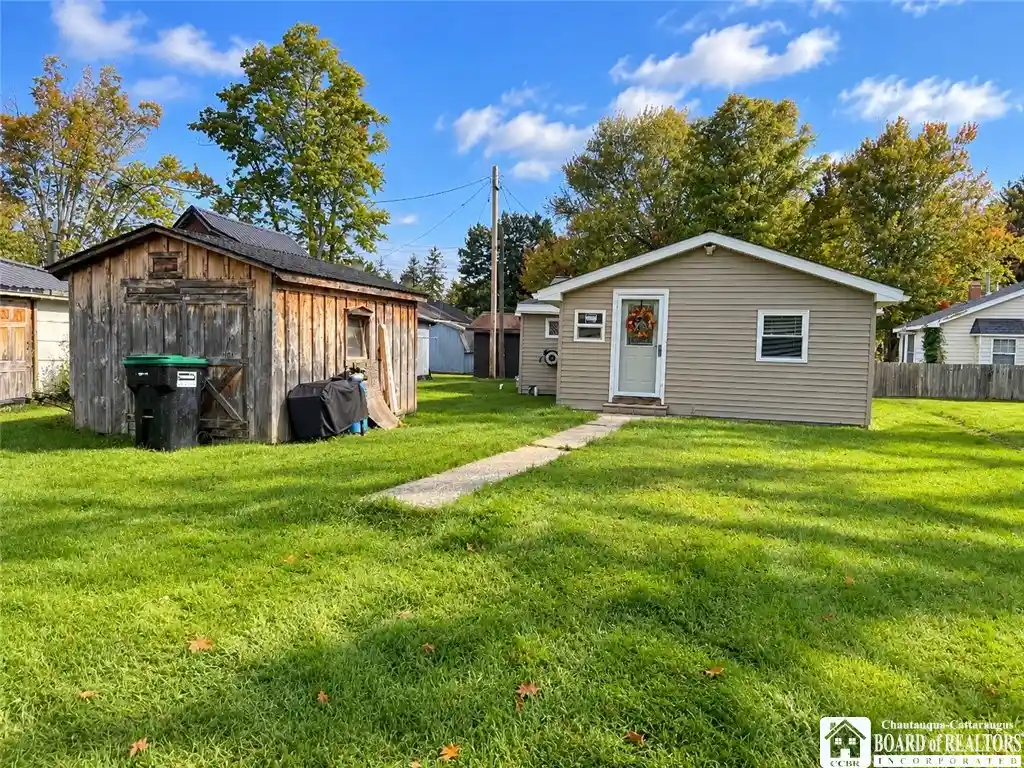
Find Homes by Property Features in Bemus Point, NY

Based on data from the New York State Alliance of MLSs (CNYIS, Inc., UNYREIS and WNYREIS) through Oct 29, 2026, 02:15PM.. All information is provided exclusively for consumers’ personal, non-commercial use. It may not be used for any purpose other than to identify prospective properties consumers may be interested in purchasing. The data is deemed reliable by is not guaranteed accurate by the MLS. This website may not include listings or property addresses of sellers who have directed their listing brokers to withhold their listing or their property address from display on the Internet. All information provided is deemed reliable but is not guaranteed and should be independently verified. © 2026 the New York State Alliance of MLSs. All Rights Reserved.
 Advertising Broker: Derek Greene | The Greene Realty Group
