
- Overview
- Description
- Property Details
- Location
- Facts & Features
- Getting Around
- Nearby Homes
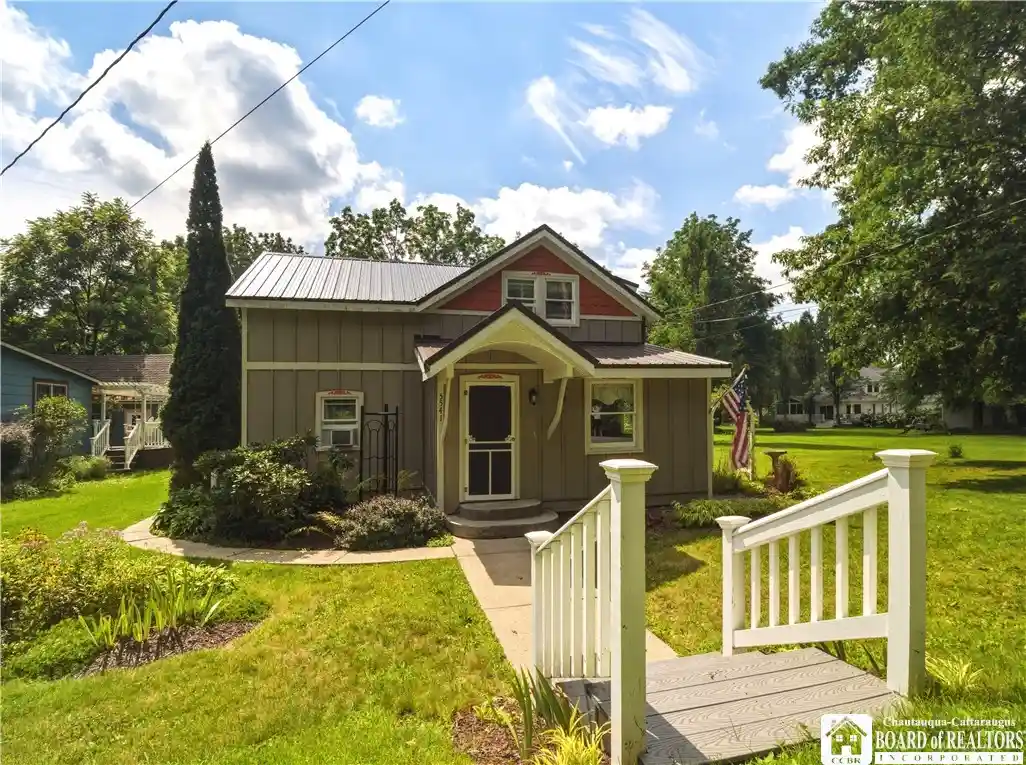


Street View
$265,000
Monthly Est:$1,319
 3 Beds
 2 Baths
2 full baths
 1,556sqft
5541 Summit Ave, Bemus Point, NY 14712
$265,000
$1,319/moEst:
Get Pre-Approved
Single Family Residence
Built in 1949
$-- HOA
0.22 acre lot
$170/sq.ft
Description
Picture perfect 3 bedroom, 2 bathroom home located in the Bemus Point School District — and it offers far more than what meets the eye. Step inside to a pristine, sun-filled living room that flows seamlessly into an open dining and kitchen area, perfect for entertaining!!
The main level is designed for true convenience with one-floor amenities including a bedroom, full bath, and laundry — ideal for easy everyday living. Two additional standout spaces round out the first floor: a rear family room anchored by a cozy gas fireplace, and a heated sunporch with double doors that invite the outside in. Open those doors on a warm summer day and feel the breeze rolling off nearby Chautauqua Lake — it's pure magic.
Upstairs, two generously sized bedrooms, a full bathroom, and ample storage closets provide comfortable, private space for family or guests.
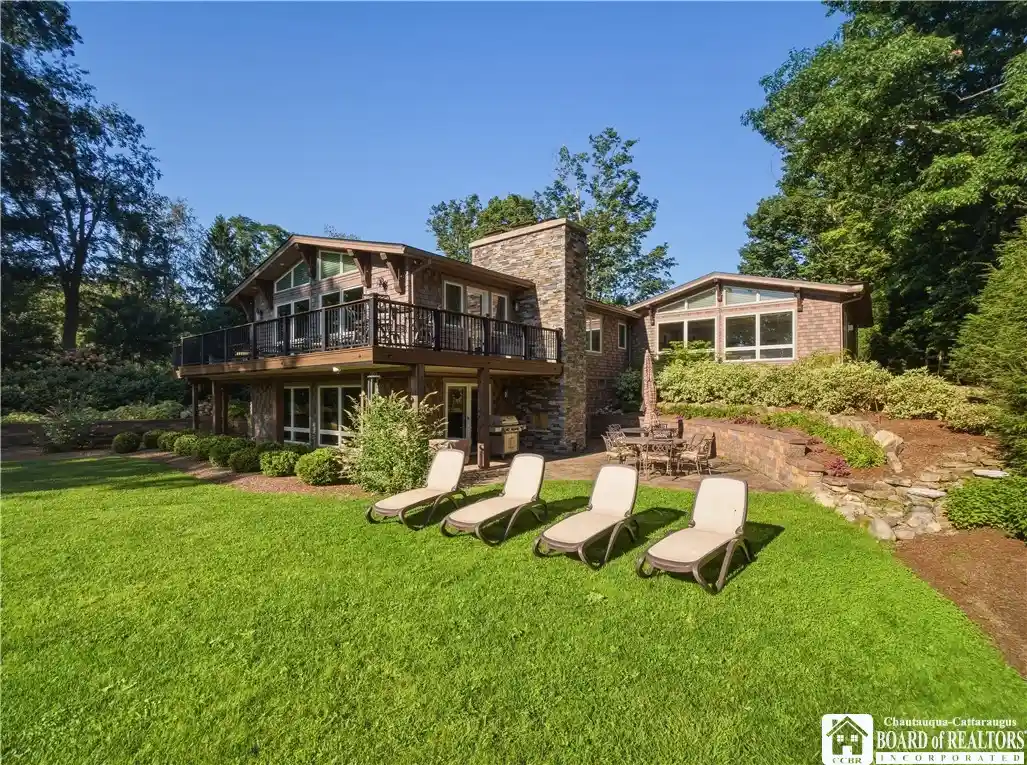
Step outside to a beautifully landscaped yard built for both function and relaxation. A 2-car garage with an attached workshop, while a dedicated storage shed keeps everything organized. Unwind on the patio or around the outdoor fireplace — the perfect setting for summer evenings.
The location is unbeatable with a short walk to the lake. Minutes from downtown Bemus Point for shopping, dining, golf, and water sports, with quick access to Midway State Park, the Long Point public boat launch, nearby snowmobile trails, bike and hiking for year-round adventure.
Whether you're looking for a full-time primary residence or the ultimate seasonal escape, this property truly offers the best of the best. Don't miss your chance to call this gem home.
- Houzeo last checked: 3 hours ago
- Listing updated: October 13, 2026 at 11:50 am
- Listing Provided by: Alecia Spontaneo (716) 450-9227 DRE #10401311649 | Real Estate Advantage (716) 484-2020
- Source: New York State Alliance of MLSs, Buffalo-NY | MLS#: R1686798

Property Details
Status
Active
Type
Single Family Residence
No. of Stories
1
County
City
Neighborhood
--
Year Built
1949
HOA Fees
-
Finished Area
1,556 sqft
Lot Size
0.22 acre lot
Basement Area
- sqft
MLS Name
New York State Alliance of MLSs, Buffalo
MLS Number
R1686798
MLS Status
Active
Days on Market
147

Continue Your Journey in App
Find your dream home, receive real-time updates, and many more!
Continue Your Journey in App
Find your dream home, receive real-time updates, and many more!
Location
Facts & Features
Rooms
Bedrooms & bathrooms
Bedrooms: 3
Bathrooms: 2
Other
Level: First
Area: 135.00 Square Feet
Dimensions: 15.00 x 9.00
LivingRoom
Level: First
Area: 255.00 Square Feet
Dimensions: 17.00 x 15.00
Laundry
Level: First
Area: 75.00 Square Feet
Dimensions: 15.00 x 5.00
Kitchen
Level: First
Area: 162.00 Square Feet
Dimensions: 18.00 x 9.00
FamilyRoom
Level: First
Area: 110.00 Square Feet
Dimensions: 11.00 x 10.00
DiningRoom
Level: First
Area: 77.00 Square Feet
Dimensions: 11.00 x 7.00
Den
Level: First
Area: 63.00 Square Feet
Dimensions: 9.00 x 7.00
Bedroom3
Level: Second
Area: 136.00 Square Feet
Dimensions: 17.00 x 8.00
Bedroom2
Level: Second
Area: 143.00 Square Feet
Dimensions: 13.00 x 11.00
Bedroom1
Level: First
Area: 99.00 Square Feet
Dimensions: 11.00 x 9.00
Interior
Interior Features
Breakfast Bar, Ceiling Fans, Den, Eat In Kitchen, Kitchen Family Room Combo, Pantry, Bedroom On Main Level
Flooring
Carpet, Tile, Varies, Vinyl
Window Features
Thermal Windows
Sewer
Connected
Heating
Gas, Forced Air
Appliances
Dryer, Dishwasher, Disposal, Gas Oven, Gas Range, Gas Water Heater, Refrigerator, Washer
Exterior Features
Dirt Driveway, Patio
Construction
Year Built
Year Built: 1949
Home type
Single Family Residence
Architectural Style
Two Story
Construction Materials
Wood Siding
Foundation Details
Block
Roof
Metal
Property Condition
Resale
Utilities & Energy
Parking Features
Detached, Electricity, Garage, Storage, Workshop In Garage, Garage Door Opener
Electric
Circuit Breakers
Utilities
Electricity Connected, High Speed Internet Available, Sewer Connected
Basement
Crawl Space
Laundry Features
Main Level
Water Source
Well
Other Features
Patio And Porch Features
Patio
Lot Features
Irregular Lot, Residential Lot
Price History
| Date | Event | Price |
|---|---|---|
10/11/2026 Source: | Off Market | $265,000 -3.64% $170/sqft |
08/30/2026 Source: | Off Market | $275,000 $177/sqft |
08/30/2026 Source: | Listed for Sale | $275,000 -5.14% $177/sqft |
08/03/2026 Source: | Price Decreased | $289,900 -3.33% $186/sqft |
06/29/2026 Source: | Price Decreased | $299,900 -4.76% $193/sqft |

Show more
Nearby Homes


Find Homes by Property Features in Bemus Point, NY

Based on data from the New York State Alliance of MLSs (CNYIS, Inc., UNYREIS and WNYREIS) through Oct 29, 2026, 02:15PM.. All information is provided exclusively for consumers’ personal, non-commercial use. It may not be used for any purpose other than to identify prospective properties consumers may be interested in purchasing. The data is deemed reliable by is not guaranteed accurate by the MLS. This website may not include listings or property addresses of sellers who have directed their listing brokers to withhold their listing or their property address from display on the Internet. All information provided is deemed reliable but is not guaranteed and should be independently verified. © 2026 the New York State Alliance of MLSs. All Rights Reserved.
 Advertising Broker: Derek Greene | The Greene Realty Group
